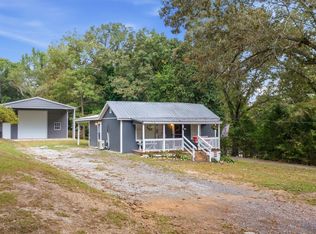
Looking for a property with flexibility, extra space, and income-producing potential? Look no further! This Silver Creek property offers much more than just a place to call home. In addition to the main residence, the property features an impressive approximately 1,680 sq. ft. detached building equipped with power, water, heat, and two roll-up doors. Whether you're looking for space for a workshop, equipment, storage, hobbies, or exploring the potential for additional living or rental space, this versatile building opens the door to plenty of possibilities. Any conversion or business use would be subject to applicable zoning, permitting, and county requirements. Need even more room? A separate two-car detached garage provides additional space for vehicles, tools, recreational equipment, or extra storage. Located directly along Rockmart Highway, the property offers convenient access toward Rome and Rockmart, with everyday necessities close by in Silver Creek and additional shopping, dining, and services available in the surrounding area. If you've been searching for a property that gives you more than the typical home—whether for personal use, additional space, or future income potential—this one deserves a closer look. Schedule your showing and come see the possibilities for yourself!
Active
$200,000
4789 Rockmart Rd SE, Silver Creek, GA 30173
2beds
940sqft
Single Family Residence, Residential
Built in 1954
0.43 Acres Lot
$-- Zestimate®
$213/sqft
$-- HOA
What's special
Separate two-car detached garage
- 2 days
- 49
- 4
Zillow last checked:
Listing updated:
Listed by:
HAMMON LIGHTNING,
Maximum One Community Realtors 706-508-5239
Source: FMLS GA,MLS#: 7845543
Facts & features
Interior
Bedrooms & bathrooms
- Bedrooms: 2
- Bathrooms: 2
- Full bathrooms: 1
- 1/2 bathrooms: 1
- Main level bathrooms: 1
- Main level bedrooms: 2
Rooms
- Room types: Other
Primary bedroom
- Features: Master on Main
- Level: Master on Main
Bedroom
- Features: Master on Main
Primary bathroom
- Features: Tub/Shower Combo
Dining room
- Features: None
Kitchen
- Features: Eat-in Kitchen
Heating
- Central
Cooling
- Central Air
Appliances
- Included: Dishwasher, Electric Oven
- Laundry: Laundry Room
Features
- Other
- Flooring: Luxury Vinyl
- Windows: None
- Basement: None
- Attic: Pull Down Stairs
- Has fireplace: No
- Fireplace features: None
- Common walls with other units/homes: No Common Walls
Interior area
- Total structure area: 940
- Total interior livable area: 940 sqft
Video & virtual tour
Property
Parking
- Total spaces: 6
- Parking features: Covered, Detached, Driveway, Garage, Garage Faces Side, Level Driveway, Storage
- Garage spaces: 2
- Has uncovered spaces: Yes
Accessibility
- Accessibility features: None
Features
- Levels: One
- Stories: 1
- Patio & porch: Covered, Front Porch
- Exterior features: Rain Gutters, Storage
- Pool features: None
- Spa features: None
- Fencing: None
- Has view: Yes
- View description: Rural
- Waterfront features: None
- Body of water: None
Lot
- Size: 0.43 Acres
- Features: Cleared, Corner Lot, Level, Open Lot
Details
- Additional structures: Garage(s), Outbuilding, Shed(s), Workshop
- Parcel number: K17 249A
- Other equipment: None
- Horse amenities: None
Construction
Type & style
- Home type: SingleFamily
- Architectural style: Ranch
- Property subtype: Single Family Residence, Residential
Materials
- HardiPlank Type
- Foundation: Brick/Mortar
- Roof: Shingle
Condition
- Resale
- New construction: No
- Year built: 1954
Utilities & green energy
- Electric: 110 Volts
- Sewer: Septic Tank
- Water: Public
- Utilities for property: Cable Available, Electricity Available, Natural Gas Available, Phone Available, Sewer Available, Water Available
Green energy
- Energy efficient items: None
- Energy generation: None
Community & HOA
Community
- Features: None
- Security: Smoke Detector(s)
HOA
- Has HOA: No
Location
- Region: Silver Creek
Financial & listing details
- Price per square foot: $213/sqft
- Annual tax amount: $1,517
- Date on market: 9/28/2026
- Cumulative days on market: 2 days
- Electric utility on property: Yes
- Road surface type: Concrete, Paved
- Body type: Other
Estimated market value
Not available
Estimated sales range
Not available
Not available
Price history
| Date | Event | Price |
|---|---|---|
| 9/29/2026 | Listed for sale | $200,000$213/sqft |
Source:  FMLS GA #7845543 Report a problem FMLS GA #7845543 Report a problem | ||
Public tax history
Tax history is unavailable.
Monthly payment
Est. payment
Payment breakdown
Explore the cost of this home by adjusting the details. Changes won't be saved.Climate risks
Neighborhood: 30173
Nearby schools
Schools provided by the listing agent
- Elementary: Pepperell
- Middle: Pepperell
- High: Pepperell
Source: FMLS GA. This data may not be complete. We recommend contacting the local school district to confirm school assignments for this home.
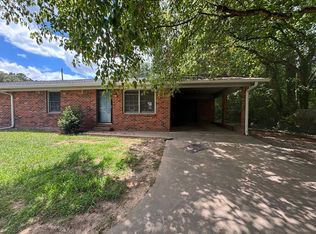
- $--2 bd1 ba-- sqft4758 Rockmart Rd SE #4, Silver Creek, GA 30173Off Market
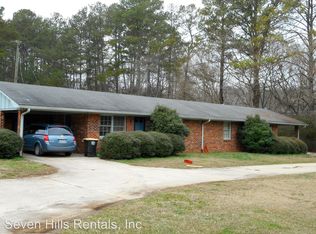
- $302,9002 bd1 ba-- sqft4758 Rockmart Rd SE #3, Silver Creek, GA 30173Off Market
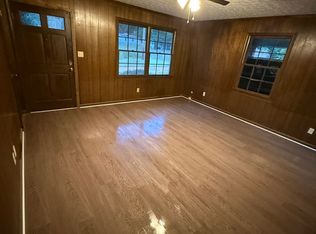
- $--2 bd1 ba-- sqft4770 Rockmart Rd SE #1, Silver Creek, GA 30173Off Market
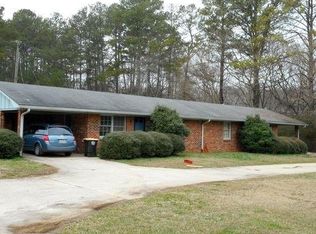
- $241,100-- bd-- ba-- sqft4770 Rockmart Rd SE, Silver Creek, GA 30173Off Market
Similar homes
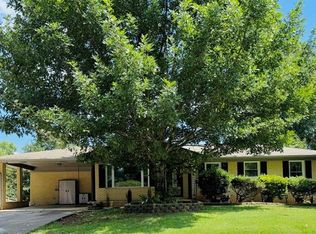
- $215,0002 bd1 ba1k sqft559 Donahoo Rd SE, Silver Creek, GA 30173Active
 MLS ID #10853905, Ken Callaway, Realty One Group Edge. GAMLS
 - $209,9003 bd2 ba1.4k sqft25 Montre Cir SE, Silver Creek, GA 30173Active
 MLS ID #10833421, Paul Matadeen, Real Broker, LLC. GAMLS
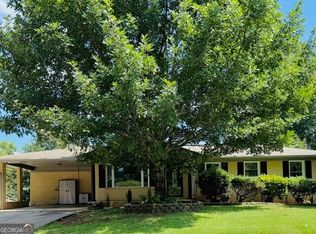
 - $259,9003 bd2 ba1.3k sqft1581 Old Rockmart Rd, Silver Creek, GA 30173For Sale
 MLS ID #7826060, Kenn Edge, Realty One Group Edge. FMLS GA
 - $259,9003 bd2 ba1.3k sqft1581 Old Rockmart Rd SE, Silver Creek, GA 30173Active
 MLS ID #10831505, Kenn Edge, Realty One Group Edge. GAMLS
 - $164,9001 bd1 ba900 sqft169 Reeceburg Rd SE, Silver Creek, GA 30173ActiveMLS ID #10836374, Derinda S Stephens, Integrity Realty Group. GAMLS
- $120,0003 bd1 ba864 sqft512 Donahoo Rd SE, Silver Creek, GA 30173ActiveMLS ID #10809268, Mark Spain, Mark Spain Real Estate. GAMLS
- $195,0002 bd2 ba1k sqft2706 1/2 Maple Rd SE, Rome, GA 30161ActiveMLS ID #10829488, Valerie B Stepp, Elite Group Georgia. GAMLS
- $188,0002 bd1 ba1.2k sqft791 Park Ave SE, Lindale, GA 30147ActiveMLS ID #10830062, Belle Jennings Templeton, WestBravo Corporation Realty. GAMLS
- $205,0002 bd1 ba1k sqft10 Clover St SW, Rome, GA 30161ActiveMLS ID #10804243, Dale Willerson, Keller Williams Northwest. GAMLS
- $205,0002 bd1 ba1k sqft10 Clover St, Rome, GA 30161For SaleMLS ID #7803823, Dale Willerson, Keller Williams Realty Northwest, LLC.. FMLS GA
- $190,0003 bd1 ba1.1k sqft5 E Valley Rd NE, Rome, GA 30161For SaleMLS ID #7836149, Devonte Talley, Keller Williams Realty Northwest, LLC.. FMLS GA
- $200,0003 bd2 ba1.1k sqft315 Wilson Ave SW, Rome, GA 30161Active Under ContractMLS ID #10844646, Kelli Davie, Keller Williams Realty Atlanta North. GAMLS
- $275,0001 bd1 ba756 sqft1458 Old Cedartown Rd SE, Lindale, GA 30147ActiveMLS ID #10855801, Amanda M King, Hardy Realty & Development Company. GAMLS
- $200,0002 bd2 ba1k sqft6 E 3rd St, Aragon, GA 30104ActiveMLS ID #10851393, Amanda Ruark, Elite Group Georgia. GAMLS
- $199,9903 bd2 ba1.2k sqft1409 Maple Ave SW, Rome, GA 30161ActiveMLS ID #10772047, Ramon Bautista, Beautiful Homes Realty. GAMLS
- $234,0002 bd1 ba1.1k sqft5 S 4th St SE, Lindale, GA 30147ActiveMLS ID #10843749, Lisa Smith, Hardy Realty & Development Company. GAMLS
- $259,0002 bd2 ba900 sqft416 Robin Hood Rd, Rome, GA 30161ActiveMLS ID #10854504, Sharon L Mathis, Toles, Temple & Wright, Inc.. GAMLS
