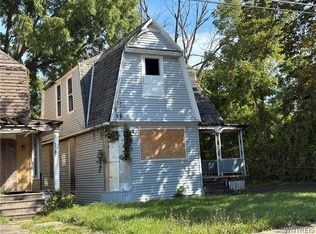
An impressive opportunity to own and renovate a home in an area that not only is within the AirBnB zone of Niagara Falls but also has the ability to own a home well below the current trends! This 3 bed 2 full bath double sized lot home awaits its future presence within the community. 479 20th St offers a wonderful floor plan allowing you to make functional use of the 1st floor! As you enter the home you'll walk right into a universal space allowing for a breakfast nook or a large mudroom with the convenience of the 1st floor bathroom connected right off it , moving along you'll walk into the kitchen, the dining room, and the living room. With this floor plan you'll be able to choose on whether you have an open kitchen with a breakfast bar and quite the large entertainment area. Or a true dining room to sit and enjoy the meals that will inevitably waft across the home. Taking the stairs up is where the 2nd full bathroom lies with 3 sizable rooms and the potential to make a beautiful primary bedroom with an en suite or a true walk-in closet. Going up to your 3rd floor, enjoy the comforts of having unbeatable storage or an additional living space! Showings will begin immediately and offers are to be submitted by Monday, September 21st by 2pm.
Pending
$29,900
479 20th St, Niagara Falls, NY 14303
3beds
1,280sqft
Single Family Residence
Built in 1920
5,797 Square Feet Lot
$-- Zestimate®
$23/sqft
$-- HOA
What's special
Wonderful floor planDining roomTrue dining roomDouble sized lotLarge entertainment area
- 34 days
- 106
- 5
Zillow last checked:
Listing updated:
Listed by:
Keller Williams Realty WNY 716-832-3300,
Jaime Perez 716-341-7660
Source: NYSAMLSs,MLS#: B1714486 Originating MLS: Buffalo
Originating MLS: BuffaloFacts & features
Interior
Bedrooms & bathrooms
- Bedrooms: 3
- Bathrooms: 2
- Full bathrooms: 2
- Main level bathrooms: 1
Heating
- Gas, Forced Air
Appliances
- Included: Gas Oven, Gas Range, Gas Water Heater
- Laundry: In Basement
Features
- Separate/Formal Dining Room, Separate/Formal Living Room, Living/Dining Room
- Flooring: Hardwood, Varies
- Basement: Full
- Has fireplace: No
Interior area
- Total structure area: 1,280
- Total interior livable area: 1,280 sqft
Property
Parking
- Parking features: No Garage
Features
- Levels: Two
- Stories: 2
- Exterior features: Concrete Driveway
Lot
- Size: 5,797 Square Feet
- Dimensions: 75 x 77
- Features: Near Public Transit, Rectangular, Rectangular Lot
Details
- Parcel number: 2911001590330002085000
- Special conditions: Estate
Construction
Type & style
- Home type: SingleFamily
- Architectural style: Historic/Antique,Two Story
- Property subtype: Single Family Residence
Materials
- Aluminum Siding
- Foundation: Stone
- Roof: Architectural,Shingle
Condition
- Resale
- Year built: 1920
Utilities & green energy
- Sewer: Connected
- Water: Connected, Public
- Utilities for property: Electricity Connected, Sewer Connected, Water Connected
Community & HOA
Community
- Subdivision: Steadman Farm
Location
- Region: Niagara Falls
Financial & listing details
- Price per square foot: $23/sqft
- Tax assessed value: $36,200
- Annual tax amount: $1,827
- Date on market: 9/14/2026
- Cumulative days on market: 30 days
- Listing terms: Cash,Rehab Financing
Estimated market value
Not available
Estimated sales range
Not available
$1,504/mo
Price history
| Date | Event | Price |
|---|---|---|
| 9/25/2026 | Pending sale | $29,900$23/sqft |
Source:  NYSAMLSs #B1714486 Report a problem NYSAMLSs #B1714486 Report a problem | ||
| 9/14/2026 | Listed for sale | $29,900+298.7%$23/sqft |
Source: NYSAMLSs #B1714486 Report a problem | ||
| 5/23/2003 | Sold | $7,500$6/sqft |
Source: Public Record Report a problem | ||
Public tax history
| Year | Property taxes | Tax assessment |
|---|---|---|
| 2025 | -- | $36,200 |
| 2024 | -- | $36,200 |
| 2023 | -- | $36,200 |
| 2022 | -- | $36,200 |
| 2021 | -- | $36,200 |
| 2020 | -- | $36,200 |
| 2019 | -- | $36,200 |
| 2018 | -- | $36,200 |
| 2017 | $1,688 | $36,200 |
| 2016 | -- | $36,200 |
| 2015 | -- | $36,200 |
| 2014 | -- | $36,200 |
| 2013 | -- | $36,200 |
| 2012 | -- | $36,200 |
| 2011 | -- | $36,200 |
| 2010 | -- | $36,200 |
| 2009 | -- | $36,200 |
| 2008 | -- | $36,200 |
| 2007 | -- | $36,200 |
| 2006 | -- | $36,200 |
| 2005 | -- | $36,200 |
| 2004 | -- | $36,200 |
| 2003 | -- | $36,200 |
| 2002 | -- | $36,200 -6.9% |
| 2001 | -- | $38,900 |
| 2000 | -- | $38,900 |
Find assessor info on the county website
Monthly payment
Climate risks
Neighborhood: 14303
Nearby schools
Schools provided by the listing agent
- District: Niagara Falls
Source: NYSAMLSs. This data may not be complete. We recommend contacting the local school district to confirm school assignments for this home.
Similar homes
- $30,0003 bd1 ba1.6k sqft1105 Cleveland Ave, Niagara Falls, NY 14305For Sale

 MLS ID #B1702548, Ryan M Dallavia, Listing by: Frontier Realty Group LLC. NYSAMLSs
 - $31,999-- bd-- ba1k sqft1117 Pierce Ave, Niagara Falls, NY 14301For Sale
 MLS ID #B1677896, David Harris, Listing by: Iconic Real Estate. NYSAMLSs
 - $39,9004 bd1 ba1.2k sqft1340 South Ave, Niagara Falls, NY 14305For Sale
 MLS ID #B1712967, Frank A Pietrangeli, Listing by: Hooper Realty. NYSAMLSs
 - $39,9003 bd1 ba1.1k sqft1336 South Ave, Niagara Falls, NY 14305For Sale
 MLS ID #B1712976, Frank A Pietrangeli, Listing by: Hooper Realty. NYSAMLSs
 - $23,0002 bd1 ba1k sqft1512 18th St, Niagara Falls, NY 14305For SaleMLS ID #B1699818, Frank A Pietrangeli, Listing by: Hooper Realty. NYSAMLSs
- $31,0003 bd1 ba980 sqft442 Chestnut Dr, Lockport, NY 14094For SaleMLS ID #B1717356, Kathryn V Kozakowski, Listing by: HUNT Real Estate ERA. NYSAMLSs
- $39,0002 bd1 ba784 sqft611 C St, Niagara Falls, NY 14304For SaleMLS ID #B1709062, Corrine M Urshel, Listing by: Howard Hanna WNY Inc.. NYSAMLSs
- $29,9002 bd1 ba1k sqft1256 Ridgewood Dr, Lockport, NY 14094For SaleMLS ID #B1714602, Robert N Robinson Jr, Listing by: Howard Hanna WNY Inc.. NYSAMLSs
- $37,5003 bd2 ba1.3k sqft550 Birchwood Dr, Lockport, NY 14094For SaleMLS ID #B1719494, Angela Diermyer, Listing by: Howard Hanna WNY Inc.. NYSAMLSs
- $42,4002 bd1 ba980 sqft34 Del Ct W, Lockport, NY 14094For SaleMLS ID #B1719923, Joseph Strano, Listing by: Giambra Realty Corp. NYSAMLSs
- $42,0002 bd1 ba840 sqft43 Rainbow Park, Ransomville, NY 14131For SaleMLS ID #B1676634, Ashlene Jarmusz, Listing by: HUNT Real Estate ERA. NYSAMLSs
