*Townhome is fully furnished.*
Need a luxury home while you build, relocate, or search for your next one? This fully furnished updated townhome offers a comfortable, turnkey solution with flexible living space, upscale finishes, and an ideal location. Simply bring your suitcase and settle in.
Fresh paint and new carpet throughout give the home a clean, move-in-ready feel, while its corner-unit positioning provides abundant natural light and added privacy. The thoughtfully layout flows effortlessly, with a covered balcony extending the living space for morning coffee or quiet evenings.
The polished kitchen features an upgraded oversized refrigerator, an enhanced island with extended counter seating, custom pantry shelving, and generous cabinetry. The spacious primary suite feels like a true retreat and includes a custom California Closet system for effortless organization.
A flexible lower-level space with a full bath is ideal for a home office, guest suite, or additional living area. Additional upgrades include glass shower doors, ceiling fans, custom window treatments, built-in laundry room cabinetry, a garage storage closet, attic storage, and a two-car garage.
Conveniently located near shopping, dining, corporate offices, hospitals, and everyday essentials, the home offers easy access to Nolensville, Brentwood, Franklin, Cool Springs, downtown Nashville, and Interstate 65. It is also just 10 minutes from the new Publix development featuring additional restaurants and retail.
Whether you're relocating, between homes, waiting for new construction to be completed, or simply looking for an elevated furnished residence, this townhome offers the comfort, convenience, and flexibility to feel at home from the moment you arrive.
Tenant is responsible for all utilities. No pets, please. Minimum 12-month lease required. Please contact India Ulshafer with all questions.
This upgraded corner-unit townhome offers easy, turnkey living in a Brentwood location that supports everyday routines. Fresh paint and new carpet throughout give the home a clean, move-in-ready feel, while the end-unit positioning brings in great natural light and added privacy. The functional layout flows effortlessly, with a covered balcony extending the living space for morning coffee or quiet evenings. The kitchen is both practical and polished, featuring an upgraded oversized refrigerator, an enhanced kitchen island with an extended counter ideal for seating and gathering, custom shelving in the pantry, and generous cabinetry that supports everyday organization. The primary suite is generously sized and designed to feel like a true retreat, offering plenty of room to unwind and settle in. Finished with a California Closet system that brings both ease and organization to everyday routines. While the corner-unit positioning offers added privacy and abundant sunlight, a lower-level flex space with a full bath provides versatility for a home office, guest suite, or additional living area. Throughout the home, thoughtful upgrades make daily life feel easier and more comfortable, including glass shower doors, added ceiling fans, and custom window treatments. The laundry room is finished with built-in cabinetry, and storage is plentiful with additional space throughout the home, including a garage storage closet and attic storage. Close to shopping, dining, and everyday essentials, the home is just 10 minutes from the new Publix development with restaurants and retail and offers easy access to Nolensville, Brentwood, and Franklin. Furniture is negotiable, making this turnkey townhome easy to live in and even easier to settle into.
Tenant is responsible for all utilities. No pets please. 12 months lease minimum. Please contact India Ulshafer with all questions.
Sold for $455,000
$455,000
479 Portsdale Dr, Brentwood, TN 37027
2beds
1,712sqft
Townhouse
Built in ----
-- sqft lot
$424,600 Zestimate®
$266/sqft
$2,652 Estimated rent
Home value
$424,600
$403,000 - $446,000
$2,652/mo
Zestimate® history
Owner options
List your home for rent
$2,652/mo
Rent Zestimate®
Find your next renter with Zillow Rental Manager. Plus, with online applications, you can quickly screen prospective tenants – for free.
$2,652/mo
Rent Zestimate®
Refinance and save
$2,725/mo
Est. payment
Refinancing to a lower rate could help reduce your monthly payments and save thousands over the life of the loan.
$2,725/mo
Est. payment
Explore your selling options
Work with a Zillow partner agent
Leverage their expertise and Zillow's premium Showcase listings to get your home seen by more buyers.
Get startedList with your own agent
Get your home in front of millions of buyers by listing it on Zillow.
Learn how to do itSell it yourself
Take full control of how buyers see your home on Zillow by listing For Sale by Owner (FSBO).
List your homeWhat's special
Garage storage closetFully furnishedTwo-car garageCorner-unit positioningAttic storagePolished kitchenUpgraded oversized refrigerator
Zillow last checked:
Listing updated:
Source: Zillow Rentals
Facts & features
Interior
Bedrooms & bathrooms
- Bedrooms: 2
- Bathrooms: 4
- Full bathrooms: 3
- 1/2 bathrooms: 1
Heating
- Central, Forced Air
Cooling
- Air Conditioner, Central Air
Appliances
- Included: Dishwasher, Freezer, Microwave Oven, Oven, Refrigerator
- Laundry: In Unit
Features
- Flooring: Carpet, Hardwood, Tile
- Furnished: Yes
Interior area
- Total interior livable area: 1,712 sqft
Property
Parking
- Parking features: Attached, Garage
- Has attached garage: Yes
- Details: Contact manager
Features
- Patio & porch: Patio
Details
- Additional structures: Garage(s)
- Parcel number: 181150A05700CO
Construction
Type & style
- Home type: Townhouse
- Property subtype: Townhouse
Community & HOA
Community
- Deposit fee: $3,350
Location
- Region: Brentwood
Financial & listing details
- Price per square foot: $266/sqft
- Tax assessed value: $468,500
- Annual tax amount: $3,258
- Date on market: 7/12/2026
- Date available: 09/01/2026
- Lease term: 1 Year
Price history
| Date | Event | Price |
|---|---|---|
| 7/26/2026 | Listing removed | $3,350$2/sqft |
Source: Zillow Rentals Report a problem | ||
| 6/25/2026 | Price change | $3,350-4.3%$2/sqft |
Source: Zillow Rentals Report a problem | ||
| 6/1/2026 | Listed for rent | $3,500+22.8%$2/sqft |
Source: Zillow Rentals Report a problem | ||
| 5/26/2026 | Listing removed | $2,850$2/sqft |
Source: RealTracs MLS as distributed by MLS GRID #3149943 Report a problem | ||
| 3/16/2026 | Listed for rent | $2,850$2/sqft |
Source: RealTracs MLS as distributed by MLS GRID #3149943 Report a problem | ||
| 8/30/2024 | Sold | $455,000$266/sqft |
Source: Public Record Report a problem | ||
Public tax history
| Year | Property taxes | Tax assessment |
|---|---|---|
| 2025 | $3,258 +586.2% | $117,125 +620.8% |
| 2024 | $475 | $16,250 |
| 2023 | $475 | $16,250 |
Find assessor info on the county website
Neighborhood: 37027
Nearby homes
- $200-- bd-- ba-- sqft481 Portsdale Dr, Brentwood, TN 37027Off Market
- $2,5002 bd4 ba1.6k sqft475 Portsdale Dr, Brentwood, TN 37027For Rent
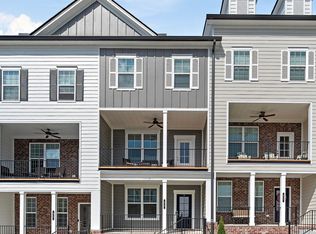
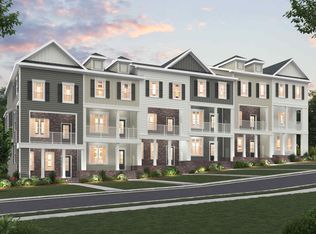
- $404,3902 bd5 ba1.6k sqft477 Portsdale Dr, Brentwood, TN 37027Sold
- $200-- bd-- ba-- sqft478 Lingfield Aly, Brentwood, TN 37027Off Market
- $430,0002 bd3 ba2k sqft471 Portsdale Dr, Brentwood, TN 37027Sold
- $339,9002 bd2 ba1k sqft482 Portsdale Dr #8, Brentwood, TN 37027Sold
- $449,8602 bd4 ba1.7k sqft736 Fordham Dr LOT 126, Brentwood, TN 37027Sold
- $435,7002 bd3 ba1.7k sqft736 Fordham Dr, Brentwood, TN 37027Off Market
Nearby schools
GreatSchools rating
- 6/10Henry Maxwell Elementary SchoolGrades: PK-5Distance: 2.5 mi
- 4/10Thurgood Marshall Middle SchoolGrades: 6-8Distance: 2.2 mi
- 2/10Cane Ridge High SchoolGrades: 9-12Distance: 4.3 mi
Get a cash offer in 3 minutes
Find out how much your home could sell for in as little as 3 minutes with a no-obligation cash offer.
Estimated market value
$424,600
Get a cash offer in 3 minutes
Find out how much your home could sell for in as little as 3 minutes with a no-obligation cash offer.
Estimated market value
$424,600
