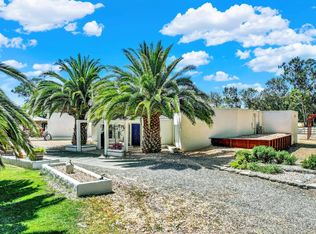
Escape the ordinary at this one-of-a-kind log cabin retreat nestled within a beautiful grove of eucalyptus trees on five acres in Dixon. Rich wood interiors, impressive cabin architecture, and a warm, inviting atmosphere create a home that feels worlds away from the everyday. Offering 3 bedrooms and 2 bathrooms, the distinctive floor plan features a spacious primary suite in a large loft with its own bathroom, creating a private sanctuary overlooking the character and warmth of the home. A wood-burning stove, metal roof, newer HVAC system, and updated bathroom add comfort and functionality. Beyond the home, the property offers room to dream, create, and embrace a more self-sufficient lifestyle. A five-stall barn, detached workshop/garage with electrical and space for 3-4 vehicles, and a separate shed-sized barn or chicken coup with run provide versatile options for hobbies, projects, animals, and country living. Raised planter beds invite you to grow your own garden, while a Hydra water filtration system serves the well water. With five acres to explore and space to shape into your own vision, this property offers a rare opportunity to enjoy country living with a character all its own. Take the Sunday drive. Follow the open sky to a quiet grove of eucalyptus trees, a little log cabin, and five acres of possibility. Step away from the noise. Take a breath. Imagine what a different kind of life might feel like.
Active
Price cut: $51K (11/5)
$899,000
4791 Cook Lane, Dixon, CA 95620
3beds
1,865sqft
Single Family Residence
Built in 1986
5 Acres Lot
$882,900 Zestimate®
$482/sqft
$-- HOA
What's special
Log cabin retreatWood-burning stoveFive-stall barnImpressive cabin architectureWarm inviting atmosphereMetal roofUpdated bathroom
- 27 days
- 3,096
- 278
Likely to sell faster than
Zillow last checked:
Listing updated:
Listed by:
Shea Mcguire DRE #01380579 707-301-1349,
McGuire Real Estate 707-448-1158
Source: BAREIS,MLS#: 326089302 Originating MLS: Northern Solano
Facts & features
Interior
Bedrooms & bathrooms
- Bedrooms: 3
- Bathrooms: 2
- Full bathrooms: 2
Bedroom
- Level: Main,Upper
Bathroom
- Level: Main
Dining room
- Features: Dining/Family Combo
Family room
- Level: Main
Kitchen
- Features: Breakfast Area, Kitchen Island, Kitchen/Family Combo
- Level: Main
Living room
- Features: Cathedral/Vaulted, Deck Attached, Great Room, Open Beam Ceiling, View
Heating
- Central
Cooling
- Ceiling Fan(s), Central Air
Appliances
- Included: Built-In Gas Range, Disposal
- Laundry: Ground Floor, Inside Area, Laundry Closet
Features
- Cathedral Ceiling(s), Open Beam Ceiling
- Flooring: Wood
- Basement: None
- Number of fireplaces: 1
- Fireplace features: Free Standing, Wood Burning, Wood Burning Stove
Interior area
- Total structure area: 1,865
- Total interior livable area: 1,865 sqft
Property
Parking
- Total spaces: 6
- Parking features: Detached
- Garage spaces: 3
Features
- Levels: Two
- Stories: 2
- Has view: Yes
- View description: Garden/Greenbelt, Hills, Pasture, Trees/Woods
Lot
- Size: 5 Acres
- Features: Dead End, Greenbelt, Private
Details
- Additional structures: Outbuilding, Shed(s)
- Parcel number: 0042070110
- Special conditions: Standard
- Horse amenities: 1-6 Stalls
Construction
Type & style
- Home type: SingleFamily
- Architectural style: Log
- Property subtype: Single Family Residence
Materials
- Log
- Foundation: Raised
- Roof: Metal
Condition
- Year built: 1986
Utilities & green energy
- Sewer: Septic Connected, Septic Tank
- Water: Treatment Equipment, Well
- Utilities for property: Cable Available, Electricity Connected, Internet Available, See Remarks
Community & HOA
HOA
- Has HOA: No
Location
- Region: Dixon
Financial & listing details
- Price per square foot: $482/sqft
- Tax assessed value: $876,767
- Date on market: 10/23/2026
- Electric utility on property: Yes
Estimated market value
$882,900
$839,000 - $927,000
$3,008/mo
Price history
| Date | Event | Price |
|---|---|---|
| 11/5/2026 | Price change | $899,000-5.4%$482/sqft |
Source:  BAREIS #326089302 Report a problem | ||
| 10/24/2026 | Listed for sale | $950,000+17.3%$509/sqft |
Source: BAREIS #326089302 Report a problem | ||
| 2/4/2022 | Sold | $810,000+3.8%$434/sqft |
Source: BAREIS #321113378 Report a problem | ||
| 2/1/2022 | Pending sale | $780,000$418/sqft |
Source: BAREIS #321113378 Report a problem | ||
| 12/29/2021 | Contingent | $780,000$418/sqft |
Source: BAREIS #321113378 Report a problem | ||
| 12/15/2021 | Listed for sale | $780,000+36.8%$418/sqft |
Source: BAREIS #321113378 Report a problem | ||
| 1/11/2007 | Sold | $570,000$306/sqft |
Source: Public Record Report a problem | ||
Public tax history
| Year | Property taxes | Tax assessment |
|---|---|---|
| 2026 | -- | $876,767 +2% |
| 2025 | $9,448 -0.9% | $859,577 +2% |
| 2024 | $9,531 +3.1% | $842,724 +2% |
| 2023 | $9,248 +13.8% | $826,200 +14.4% |
| 2022 | $8,127 +9.5% | $722,038 +10.2% |
| 2021 | $7,422 +16.7% | $655,400 +16% |
| 2020 | $6,361 -0.1% | $565,000 |
| 2019 | $6,367 +3.7% | $565,000 +5.4% |
| 2018 | $6,138 +6.5% | $536,000 +5.9% |
| 2017 | $5,764 +7.1% | $506,000 -8% |
| 2016 | $5,383 +4.9% | $550,000 +18.3% |
| 2015 | $5,130 +6.1% | $465,000 +7.1% |
| 2014 | $4,833 | $434,000 +15.7% |
| 2013 | -- | $375,000 +23.4% |
| 2012 | -- | $304,000 -25.9% |
| 2011 | -- | $410,000 +1.5% |
| 2010 | -- | $404,000 -5.6% |
| 2009 | -- | $428,000 -6.1% |
| 2008 | -- | $456,000 +204.2% |
| 2007 | -- | $149,902 +2% |
| 2006 | -- | $146,963 +2% |
| 2005 | -- | $144,081 +2% |
| 2004 | -- | $141,256 +1.9% |
| 2003 | -- | $138,667 +2% |
| 2002 | -- | $135,948 +2% |
| 2001 | -- | $133,283 +2% |
| 2000 | $1,267 | $130,669 |
Find assessor info on the county website
Monthly payment
Est. payment
Payment breakdown
Explore the cost of this home by adjusting the details. Changes won't be saved.Climate risks
Neighborhood: 95620
Similar homes
- $--3 bd3 ba2.3k sqft2037 Melrose Lndg, Rio Vista, CA 94571AuctionAuction.com 2
- $1,200,0003 bd2 ba1.7k sqft8191 B And R Lane, Rio Vista, CA 94571For Sale
 MLS ID #326091729, Edwin Alvarado, Realty One Group FOX. BAREIS
- $873,6524 bd4 ba2.7k sqft929 Carroll Way, Vacaville, CA 95687For Sale
 MLS ID #326094748, Elizabeth Wiegand. MetroList Services of CA
- $819,9904 bd3 ba2.5k sqft373 Shaker Dr, Vacaville, CA 95687New Construction
 MetroList Services of CA
