Discover the space and flexibility you've been looking for with this 2,170 sq. ft. home situated on 1.27 acres in Providence, KY. This property offers room to spread out both inside and out, featuring multiple outbuildings and a storage shed that provide excellent opportunities for hobbies, equipment storage, workshops, or additional workspace. Enjoy the efficiency of geothermal heating along with the comfort and peace of mind of a wood-burning stove for supplemental heat. The outbuildings are served by separate electric meters, adding convenience and versatility for a variety of uses. Whether you're looking for extra storage, a place to work on projects, or simply more room to enjoy country living, this property offers endless potential. Schedule your private showing today!
For sale
$259,900
4793 State St, Providence, KY 42450
2beds
2,170sqft
:
Get pre-qualifiedN/A
Single Family Residence, Residential
Built in ----
1.27 Acres Lot
$-- Zestimate®
$120/sqft
$-- HOA
What's special
Storage shedMultiple outbuildingsGeothermal heating
- 20 hours |
- 22 |
- 2 |
Zillow last checked:
Listing updated:
Listed by:
THE CONGLETON GROUP 270-313-6267,
eXp Realty, LLC
Source: Greater Owensboro Realtor Association,MLS#: 95432
Facts & features
Interior
Bedrooms & bathrooms
- Bedrooms: 2
- Bathrooms: 2
- Full bathrooms: 2
Kitchen
- Features: Eat-in Kitchen
Heating
- Forced Air, Electric, Geothermal, Wood
Cooling
- Electric
Appliances
- Included: Dishwasher, Microwave, Range, Refrigerator, Electric Water Heater
Features
- Ceiling Fan(s)
- Flooring: Carpet
- Basement: None
- Attic: Access Only
- Has fireplace: Yes
- Fireplace features: Other
Interior area
- Total structure area: 2,170
- Total interior livable area: 2,170 sqft
- Finished area above ground: 2,170
- Finished area below ground: 0
Property
Parking
- Total spaces: 3
- Parking features: Detached
- Garage spaces: 3
Features
- Levels: One
- Stories: 1
- Patio & porch: Deck, Patio
- Fencing: Fenced
Lot
- Size: 1.27 Acres
- Dimensions: 1.27
- Features: Rolling Slope
Construction
Type & style
- Home type: SingleFamily
- Architectural style: Ranch
- Property subtype: Single Family Residence, Residential
Materials
- Brick
- Foundation: Crawl Space
- Roof: Dimensional
Condition
- New construction: No
Utilities & green energy
- Sewer: Septic Tank
- Water: Public
Community & HOA
Community
- Subdivision: Webster County
HOA
- Has HOA: No
Location
- Region: Providence
Financial & listing details
- Price per square foot: $120/sqft
- Date on market: 8/3/2026
Estimated market value
Not available
Estimated sales range
Not available
Not available
Price history
| Date | Event | Price |
|---|---|---|
| 8/3/2026 | Listed for sale | $259,900$120/sqft |
Source:  Greater Owensboro Realtor Association #95432 Report a problem Greater Owensboro Realtor Association #95432 Report a problem | ||
Public tax history
Tax history is unavailable.
Monthly payment
Est. payment
Payment breakdown
Explore the cost of this home by adjusting the details. Changes won't be saved.Climate risks
Neighborhood: 42450
Nearby schools
GreatSchools rating
- 4/10Providence Elementary SchoolGrades: PK-6Distance: 2.6 mi
- 6/10Webster County Middle SchoolGrades: 7-8Distance: 7.4 mi
- 4/10Webster County High SchoolGrades: 9-12Distance: 7.4 mi
Schools provided by the listing agent
- Middle: Webster County Middle School
- High: Webster County High School
Source: Greater Owensboro Realtor Association. This data may not be complete. We recommend contacting the local school district to confirm school assignments for this home.
- $133,3002 bd1 ba1.2k sqft4768 State Route 109 S, Providence, KY 42450Off Market
- $30,8002 bd1 ba1.1k sqft4713 State Route 109 S, Providence, KY 42450Off Market
- $143,900-- bd-- ba1.7k sqft4876 State Route 109 S, Providence, KY 42450Off Market
- $103,400-- bd-- ba-- sqft2711 Baptist Hill Rd, Providence, KY 42450Off Market
- $56,100-- bd-- ba2k sqft2727 Baptist Hill Rd, Providence, KY 42450Off Market
- $4,500-- bd-- ba910 sqft4599 State Route 109 S, Providence, KY 42450Off Market
- $10,000-- bd-- ba-- sqftSaint Route 109 S, Providence, KY 42450Off Market
- $1,500-- bd-- ba-- sqftSaint Route 109 S W Of Rd, Providence, KY 42450Off Market
A local agent can set up tours, give advice and negotiate with sellers.
A local lender can help you make sure your offer is ready when you are.
Similar homes
- $259,9002 bd2 ba2.1k sqft4793 State Route 109 S, Providence, KY 42450For Sale

 MLS ID #260468, Monica Todd, EXP Realty. HAMLS
 - $284,9003 bd2 ba1.6k sqft410 Leeper Ln, Providence, KY 42450For Sale By Owner

- $165,0003 bd2 ba2.1k sqft402 Cedar St, Providence, KY 42450For Sale
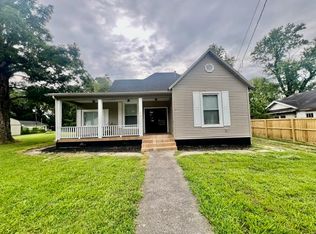 MLS ID #122110, Roger Peyton, New Horizons Realty. MHCBOR
 - $214,9003 bd2 ba1.6k sqft317 Country Meadows Dr, Providence, KY 42450For Sale
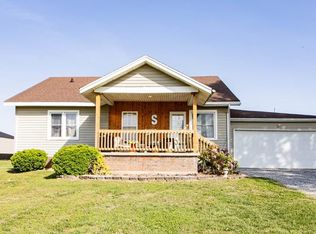 MLS ID #121795, Chelsey Cruce, My Ky Homes Realty. MHCBOR
 - $235,0002 bd2 ba1.6k sqft50 Huddleston Loop, Dawson Springs, KY 42408For Sale
 MLS ID #95435, Celeste Bassett, Key Associates Signature Realty. Greater Owensboro Realtor Association
 - $199,9003 bd2 ba1.2k sqft610 Princeton St, Providence, KY 42450For SaleMLS ID #122065, Caleb Perdue, Bhg Realty. MHCBOR
- $244,9003 bd2 ba1.5k sqft163 Celeste Ln, Madisonville, KY 42431For SaleMLS ID #122114, Shannon Harmon, Haven Realty, LLC. MHCBOR
- $249,9003 bd2 ba1.8k sqft1805 Forest Acres Dr, Madisonville, KY 42431For SaleMLS ID #122113, Wes Lambdin, Tradewater Realty. MHCBOR
- $259,9003 bd2 ba1.5k sqft7431 Beulah Rd, Madisonville, KY 42431For SaleMLS ID #122072, April Perdue, Bhg Realty. MHCBOR
- $269,0003 bd3 ba1.9k sqft2340 Otter Lake Loop, Hanson, KY 42413For SaleMLS ID #121957, Lavena Cavanaugh, Bhg Realty. MHCBOR
- $225,0002 bd2 ba1.8k sqft139 Beeny Rd, Manitou, KY 42436For Sale
 MLS ID #26018285, Robin Duke, My KY Homes Realty. Imagine MLS
 - $180,0003 bd2 ba1.3k sqft2490 Government Rd, Providence, KY 42450For SaleMLS ID #11874908, Sean Mcclain, Wright Choice of Kentucky Realty & Auction. My State MLS
- $289,9003 bd2 ba1.6k sqft58 Pine Cone Ln, Madisonville, KY 42431For SaleMLS ID #122101, Maggie Sheets, Heritage Homes Real Estate. MHCBOR
- $259,9003 bd2 ba1.5k sqft627 N Franklin St, Madisonville, KY 42431For SaleMLS ID #122092, Rhonda Yates, Tradewater Realty. MHCBOR
- $285,0004 bd3 ba2k sqft743 State Route 365, Sturgis, KY 42459For SaleMLS ID #137733, Kartik Patel, Keller Williams Experience Realty Paducah Branch. WKRMLS
- $279,9003 bd2 ba1.3k sqft3153 State Highway 41a S, Dixon, KY 42409For SaleMLS ID #260299, Tiffany Spainhoward, HERRON AUCTION & REALTY. HAMLS
- $285,0003 bd2 ba1.2k sqft9896 N Kentucky Ave #293, Princeton, KY 42445For SaleMLS ID #26016463, Ryals Farless, Farless Realty. Imagine MLS
- $254,9994 bd1 ba1.9k sqft1205 N Grant St, Sturgis, KY 42459For Sale By Owner
- $285,0003 bd2 ba1.2k sqft9896 Highway 293 N, Princeton, KY 42445For SaleMLS ID #136970, Ryals Farless, Farless Realty. WKRMLS
- $249,0003 bd3 ba2.2k sqft115 Pierce St, Marion, KY 42064For SaleMLS ID #26015600, Charlotte Pugh, EXIT Realty Key Group. Imagine MLS
