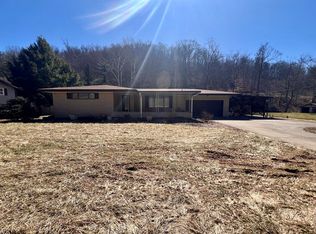
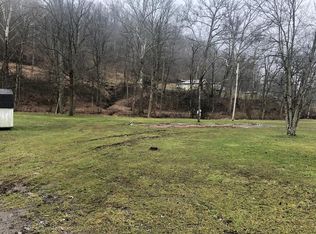
PRICE IMPROVEMENT! Now offered consistent with recent appraisal value. Mostly furnished and move-in ready, this well-maintained 3-bedroom ranch is situated on a beautiful, level 0.69-acre lot. Enjoy the perfect combination of peaceful country living with the convenience of being close to town, schools, shopping, and everyday amenities. The home offers efficient radiant heated ceilings, recently remodeled kitchen, updated flooring, fresh interior paint, and newer doors. The spacious, flat yard provides plenty of room for outdoor entertaining, gardening, recreation, or future projects. A full basement has been opened up giving the new owner opportunity to customize the space. The property includes two one-stall garages. Don't miss this opportunity, call to schedule your showing today!
Active
Price cut: $5.9K (8/22)
$189,000
4794 Veterans Hwy, New Martinsville, WV 26155
3beds
1,342sqft
Single Family Residence
Built in 1963
0.69 Acres Lot
$-- Zestimate®
$141/sqft
$-- HOA
What's special
Recently remodeled kitchenUpdated flooringTwo one-stall garagesSpacious flat yardFull basementFresh interior paintNewer doors
- 28 days
- 494
- 38
Likely to sell faster than
Zillow last checked:
Listing updated:
Listed by:
Loree Spitzer 304-299-2574 riggsbj@hotmail.com,
Riggs Realty, LLC.
Source: MLS Now,MLS#: 5233089 Originating MLS: Parkersburg Area Association of REALTORS
Originating MLS: Parkersburg Area Association of REALTORSFacts & features
Interior
Bedrooms & bathrooms
- Bedrooms: 3
- Bathrooms: 2
- Full bathrooms: 1
- 1/2 bathrooms: 1
- Main level bathrooms: 1
- Main level bedrooms: 3
Primary bedroom
- Description: Flooring: Carpet
- Level: First
- Dimensions: 13 x 11
Bedroom
- Description: Flooring: Carpet
- Level: First
- Dimensions: 13 x 11
Bedroom
- Description: Flooring: Luxury Vinyl Tile
- Level: First
- Dimensions: 13 x 11
Primary bathroom
- Description: Newer stackable washer and dryer remain.,Flooring: Luxury Vinyl Tile
- Features: Sound System, Wired for Sound
- Level: First
- Dimensions: 11 x 8
Dining room
- Description: Flooring: Luxury Vinyl Tile
- Level: First
- Dimensions: 8 x 10
Kitchen
- Description: Kitchen appliances remain including refrigerator, electric range, microwave and dishwasher. As well as kitchen island.,Flooring: Luxury Vinyl Tile
- Level: First
- Dimensions: 11 x 14
Living room
- Description: Flooring: Luxury Vinyl Tile
- Level: First
- Dimensions: 16 x 15
Heating
- Electric, Forced Air, Fireplace(s), Radiant
Cooling
- Ceiling Fan(s), Window Unit(s)
Appliances
- Included: Dryer, Dishwasher, Microwave, Range, Refrigerator, Washer
- Laundry: In Bathroom
Features
- Ceiling Fan(s)
- Windows: Double Pane Windows
- Basement: Unfinished
- Number of fireplaces: 1
- Fireplace features: Basement, Wood Burning
Interior area
- Total structure area: 1,342
- Total interior livable area: 1,342 sqft
- Finished area above ground: 1,342
Video & virtual tour
Property
Parking
- Total spaces: 2
- Parking features: Attached, Driveway, Detached, Garage, Garage Door Opener
- Attached garage spaces: 2
Features
- Levels: One
- Stories: 1
- Patio & porch: Patio
Lot
- Size: 0.69 Acres
Details
- Parcel number: 5208001600270010
Construction
Type & style
- Home type: SingleFamily
- Architectural style: Ranch
- Property subtype: Single Family Residence
Materials
- Block, Vinyl Siding, Wood Siding
- Roof: Shingle
Condition
- Updated/Remodeled
- Year built: 1963
Utilities & green energy
- Sewer: Septic Tank
- Water: Public
Community & HOA
Community
- Security: Smoke Detector(s)
HOA
- Has HOA: No
Location
- Region: New Martinsville
Financial & listing details
- Price per square foot: $141/sqft
- Tax assessed value: $119,500
- Annual tax amount: $822
- Date on market: 8/2/2026
- Cumulative days on market: 29 days
Estimated market value
Not available
Estimated sales range
Not available
Not available
Price history
| Date | Event | Price |
|---|---|---|
| 8/22/2026 | Price change | $189,000-3%$141/sqft |
Source:  MLS Now #5233089 Report a problem MLS Now #5233089 Report a problem | ||
| 8/13/2026 | Price change | $194,900-2.5%$145/sqft |
Source: MLS Now #5233089 Report a problem | ||
| 8/2/2026 | Listed for sale | $199,900+81.7%$149/sqft |
Source: MLS Now #5233089 Report a problem | ||
| 8/29/2022 | Sold | $110,000-7.6%$82/sqft |
Source: Wheeling BOR #131249 Report a problem | ||
| 7/17/2022 | Pending sale | $119,000$89/sqft |
Source: Wheeling BOR #131249 Report a problem | ||
| 6/27/2022 | Price change | $119,000-8.4%$89/sqft |
Source: Wheeling BOR #131249 Report a problem | ||
| 6/12/2022 | Listed for sale | $129,900$97/sqft |
Source: Wheeling BOR #131249 Report a problem | ||
Public tax history
| Year | Property taxes | Tax assessment |
|---|---|---|
| 2025 | $823 +11.3% | $71,700 +7.5% |
| 2024 | $739 | $66,720 +2% |
| 2023 | -- | $65,400 +17.7% |
| 2022 | $639 | $55,560 +2.7% |
| 2021 | -- | $54,120 +6.2% |
| 2020 | -- | $50,940 +4.3% |
| 2019 | $562 +3.1% | $48,840 +3.2% |
| 2018 | $545 +3.7% | $47,340 +3.7% |
| 2017 | $526 +4% | $45,660 +3.1% |
| 2016 | $505 +9.2% | $44,280 +9.2% |
| 2015 | $463 +7.6% | $40,560 +9.2% |
| 2014 | $430 +110.5% | $37,140 +0.3% |
| 2013 | $204 | $37,020 -0.8% |
| 2012 | $204 +3.7% | $37,320 |
| 2011 | $197 | $37,320 |
| 2010 | $197 | $37,320 |
| 2009 | $197 | $37,320 |
| 2008 | $197 +9.1% | $37,320 +3.7% |
| 2007 | $181 +4.3% | $36,000 +1.9% |
| 2006 | $173 -5.4% | $35,340 |
| 2005 | $183 | $35,340 |
| 2004 | -- | $35,340 |
| 2003 | -- | $35,340 -5.5% |
| 2002 | -- | $37,380 +23.9% |
| 2001 | -- | $30,180 |
Find assessor info on the county website
Monthly payment
Est. payment
Payment breakdown
Explore the cost of this home by adjusting the details. Changes won't be saved.Climate risks
Neighborhood: 26155
Nearby schools
Similar homes
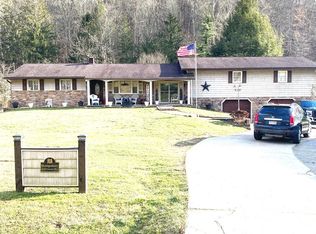
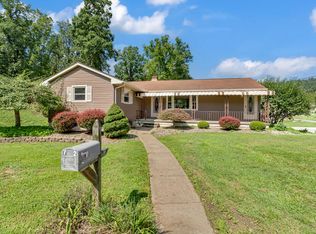
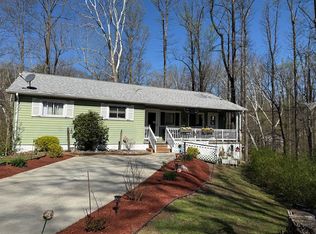
- $199,9003 bd1 ba1.2k sqft72 Peach Lane, New Martinsville, WV 26155For Sale
 MLS ID #145277, Jane Ann Gamble, First Choice Realtors. Wheeling BOR
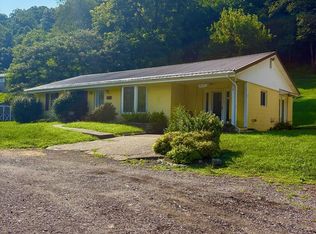
 - $220,0003 bd2 ba1.8k sqft125 Peach Lane, New Martinsville, WV 26155For Sale
 MLS ID #144896, Amy Beckett, The Davidson Home Group. Wheeling BOR
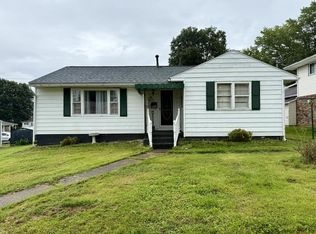
 - $159,9003 bd3 ba1.6k sqft6425 Shortline Hwy , Reader, New Martinsville ,WV 26155, New Martinsville, WV 26155For Sale
 MLS ID #144966, Sara Cool, CityWide Realty -New Martinsville. Wheeling BOR
 - $175,0003 bd2 ba1.8k sqft305 E Main St, Paden City, WV 26159For Sale
 MLS ID #145264, Adrianna Lindsey, The Davidson Home Group. Wheeling BOR
