Home under construction. OPEN HOUSES at MODEL HOME: 7891 Range Ave, Springdale.
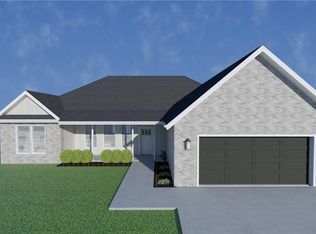
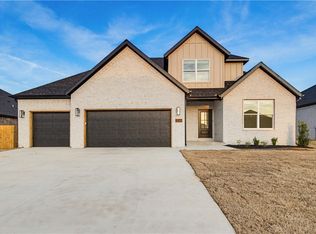
Meet the Carlo II, a spacious, single-level split floor plan offers an open-concept design with vaulted ceilings, decorative beams, and custom built-ins flanking a cozy gas-log fireplace. The well-appointed kitchen features a gas range with vented hood, built-in microwave, and double-door pantry. The generous primary suite includes a tiled walk-in shower and dual vanity. A conveniently located laundry area, mud bench at the garage entry, and powder bath add everyday functionality. Enjoy outdoor living on the expansive covered front porch and rear deck or porch, complete with gas and internet hookups.
Stop by our Model Home/Design Center at 7891 Range Ave, Springdale.
New construction
$469,999
4796 Oakley St, Springdale, AR 72762
4beds
1,981sqft
Single Family Residence
Built in 2027
9,583 Square Feet Lot
$-- Zestimate®
$237/sqft
$100/mo HOA
What's special
Generous primary suitePowder bathConveniently located laundry areaDouble-door pantryTiled walk-in showerDual vanityVaulted ceilings
- 4 days
- 282
- 27
Zillow last checked:
Listing updated:
Listed by:
Nurre Pinkley Team 479-935-0050,
Collier & Associates- Rogers Branch 479-274-0977
Source: ArkansasOne MLS,MLS#: 1365667 Originating MLS: Northwest Arkansas Board of REALTORS MLS
Facts & features
Interior
Bedrooms & bathrooms
- Bedrooms: 4
- Bathrooms: 3
- Full bathrooms: 2
- 1/2 bathrooms: 1
Heating
- Central, Gas
Cooling
- Central Air, Electric
Appliances
- Included: Dishwasher, Electric Water Heater, Disposal, Gas Range, Microwave, Range Hood, Plumbed For Ice Maker
- Laundry: Washer Hookup, Dryer Hookup
Features
- Attic, Built-in Features, Ceiling Fan(s), Cathedral Ceiling(s), Granite Counters, Pantry, Programmable Thermostat, Split Bedrooms, Storage, Walk-In Closet(s), Window Treatments
- Flooring: Carpet, Laminate, Simulated Wood, Tile
- Windows: Blinds
- Has basement: No
- Number of fireplaces: 1
- Fireplace features: Gas Log, Living Room
Interior area
- Total structure area: 1,981
- Total interior livable area: 1,981 sqft
Video & virtual tour
Property
Parking
- Total spaces: 3
- Parking features: Attached, Garage, Garage Door Opener
- Has attached garage: Yes
- Covered spaces: 3
Features
- Levels: One
- Stories: 1
- Patio & porch: Covered, Porch
- Exterior features: Concrete Driveway
- Fencing: None
- Waterfront features: None
Lot
- Size: 9,583 Square Feet
- Features: Cleared, Landscaped, Near Park, Subdivision
Details
- Additional structures: None
- Parcel number: 2104048000
Construction
Type & style
- Home type: SingleFamily
- Property subtype: Single Family Residence
Materials
- Brick, Concrete
- Foundation: Slab
- Roof: Architectural,Shingle
Condition
- To Be Built
- New construction: Yes
- Year built: 2027
Details
- Warranty included: Yes
Utilities & green energy
- Sewer: Public Sewer
- Water: Public
- Utilities for property: Cable Available, Electricity Available, Natural Gas Available, Sewer Available, Water Available
Community & HOA
Community
- Features: Biking, Near Fire Station, Near Schools, Park, Trails/Paths
- Security: Smoke Detector(s)
- Subdivision: Spring Creek Farms
HOA
- Has HOA: Yes
- Services included: See Agent
- HOA fee: $1,200 annually
Location
- Region: Springdale
Financial & listing details
- Price per square foot: $237/sqft
- Annual tax amount: $500
- Date on market: 10/20/2026
- Cumulative days on market: 5 days
- Road surface type: Paved
Estimated market value
Not available
Estimated sales range
Not available
Not available
Price history
| Date | Event | Price |
|---|---|---|
| 10/21/2026 | Listed for sale | $469,999$237/sqft |
Source:  ArkansasOne MLS #1365667 Report a problem | ||
Public tax history
Tax history is unavailable.
Monthly payment
Est. payment
Payment breakdown
Explore the cost of this home by adjusting the details. Changes won't be saved.Climate risks
Neighborhood: 72762
Nearby schools
Schools provided by the listing agent
- District: Springdale
Source: ArkansasOne MLS. This data may not be complete. We recommend contacting the local school district to confirm school assignments for this home.

Similar homes
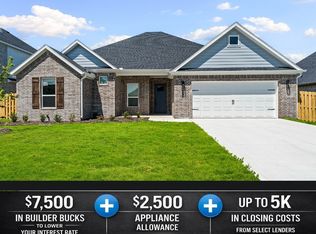
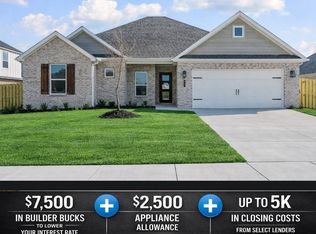
- $466,1284 bd2 ba2.1k sqft674 Primitivo Ave, Tontitown, AR 72762New Construction
 ArkansasOne MLS
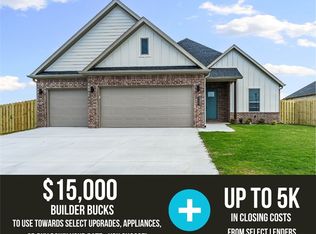
- $466,1284 bd2 ba2.1k sqft647 Primitivo Ave, Tontitown, AR 72762New Construction
 ArkansasOne MLS
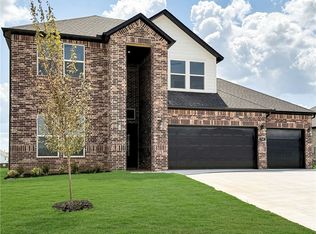
- $494,3404 bd3 ba2.3k sqft732 Jenison Rd, Tontitown, AR 72762New Construction
 ArkansasOne MLS
- $518,4004 bd3 ba2.4k sqft500 Renley St, Springdale, AR 72762New Construction
 ArkansasOne MLS
