Located in the gated community of Arabella Reserve, this beautifully designed 3 BR/3BA home features a 3-car garage, elegant coffered ceilings, open floor plan ideal for everyday living and entertaining. The spacious kitchen offers granite countertops, SS appliances, a double oven, abundant cabinetry, and a large island. Enjoy Florida living from your private screened pool and patio. HOA includes lawn maintenance, providing a low-maintenance living in a convenient Vero Beach location close to shopping dining & beaches! Call today to view
Under contract
$557,700
4799 Arabella Cir, Vero Beach, FL 32967
3beds
2,489sqft
:
Get pre-qualified$3,847/mo
Single Family Residence
Built in 2020
7,840 Square Feet Lot
$-- Zestimate®
$224/sqft
$284/mo HOA
What's special
Large islandGranite countertopsElegant coffered ceilingsSpacious kitchenDouble ovenSs appliancesAbundant cabinetry
- 8 days |
- 535 |
- 58 |
Likely to sell faster than
Zillow last checked:
Listing updated:
Listed by:
Charlotte K Bolton 772-589-3054,
RE/MAX Crown Realty
Source: Realtor Association of Indian River County,MLS#: 298973 Originating MLS: Indian River
Originating MLS: Indian RiverFacts & features
Interior
Bedrooms & bathrooms
- Bedrooms: 3
- Bathrooms: 3
- Full bathrooms: 3
Bedroom
- Dimensions: 16x14
Bedroom
- Dimensions: 11x12
Bedroom
- Dimensions: 11x14
Dining room
- Dimensions: 16x13
Kitchen
- Dimensions: 15x13
Living room
- Dimensions: 25x19
Other
- Dimensions: 11x14
Patio
- Dimensions: 20x10
Heating
- Central, Electric
Cooling
- Central Air, Electric
Appliances
- Included: Built-In Oven, Dryer, Dishwasher, Electric Water Heater, Ice Maker, Microwave, Range, Refrigerator, Washer
- Laundry: Laundry Room, Laundry Tub
Features
- Bathtub, Garden Tub/Roman Tub, High Ceilings, Kitchen Island, Pantry, Vaulted Ceiling(s), Walk-In Closet(s), French Door(s)/Atrium Door(s)
- Flooring: Tile
- Doors: French Doors, Sliding Doors
- Windows: Insulated Windows, Window Treatments
- Has fireplace: No
Interior area
- Total interior livable area: 2,489 sqft
Property
Parking
- Total spaces: 3
- Parking features: Three Car Garage, Three or more Spaces
- Garage spaces: 3
Features
- Levels: One
- Stories: 1
- Patio & porch: Covered, Enclosed, Patio, Porch, Screened
- Exterior features: Enclosed Porch, Sprinkler/Irrigation, Porch, Patio, Rain Gutters, Awning(s)
- Has private pool: Yes
- Pool features: Pool, Private, Salt Water
- Has view: Yes
- View description: Other
- Waterfront features: None
Lot
- Size: 7,840 Square Feet
- Dimensions: 70 x 115
- Features: < 1/4 Acre
Details
- Parcel number: 32392100016000000033.0
- Zoning: ,
- Zoning description: Residential
Construction
Type & style
- Home type: SingleFamily
- Architectural style: One Story
- Property subtype: Single Family Residence
Materials
- Block, Concrete
- Roof: Metal
Condition
- New construction: No
- Year built: 2020
Utilities & green energy
- Sewer: Public Sewer
- Water: Public
Community & HOA
Community
- Features: None, Gutter(s)
- Security: Smoke Detector(s)
- Subdivision: Arabella Reserve
HOA
- Has HOA: Yes
- Amenities included: Dues Paid Monthly
- Services included: Common Areas, Maintenance Grounds, Reserve Fund, Security
- HOA fee: $284 monthly
- HOA name: Orchid Island Mgmt. Group
Location
- Region: Vero Beach
Financial & listing details
- Price per square foot: $224/sqft
- Tax assessed value: $560,463
- Annual tax amount: $7,738
- Date on market: 7/30/2026
- Listing terms: Cash,FHA,New Loan,VA Loan
- Ownership: Single Family/Other
- Road surface type: Paved
Estimated market value
Not available
Estimated sales range
Not available
Not available
Price history
| Date | Event | Price |
|---|---|---|
| 8/1/2026 | Contingent | $557,700$224/sqft |
Source:  Realtor Association of Indian River County #298973 Report a problem Realtor Association of Indian River County #298973 Report a problem | ||
| 7/30/2026 | Listed for sale | $557,700+41.1%$224/sqft |
Source: Realtor Association of Indian River County #298973 Report a problem | ||
| 12/7/2020 | Sold | $395,118$159/sqft |
Source: Realtor Association of Indian River County #233071 Report a problem | ||
Public tax history
| Year | Property taxes | Tax assessment |
|---|---|---|
| 2025 | $7,738 +5.8% | $560,463 +2.9% |
| 2024 | $7,316 +13.1% | $544,668 +11.2% |
| 2023 | $6,466 +12.9% | $489,978 +16% |
| 2022 | $5,729 +12.4% | $422,433 +24.8% |
| 2021 | $5,096 +2773.2% | $338,491 +3604.2% |
| 2020 | $177 | $9,138 |
Find assessor info on the county website
Monthly payment
Est. payment
Payment breakdown
Explore the cost of this home by adjusting the details. Changes won't be saved.Climate risks
Neighborhood: Gifford
Nearby schools
GreatSchools rating
- 6/10Dodgertown Elementary SchoolGrades: PK-5Distance: 1.1 mi
- 7/10Storm Grove Middle SchoolGrades: 6-8Distance: 1.5 mi
- 5/10Sebastian River High SchoolGrades: 9-12Distance: 7 mi
- $483,0002 bd2 ba1.9k sqft4805 Arabella Cir, Vero Beach, FL 32967Off Market
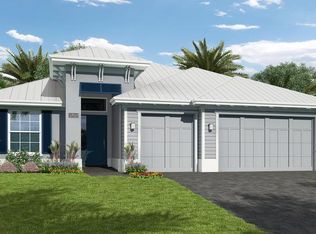
- $570,0003 bd2 ba1.9k sqft4793 Arabella Cir, Vero Beach, FL 32967Sold

- $560,0003 bd3 ba2.1k sqft4811 Arabella Cir, Vero Beach, FL 32967Sold

- $566,9002 bd2 ba2.1k sqft4787 Arabella Cir, Vero Beach, FL 32967Off Market
- $483,0002 bd2 ba2.1k sqft4802 Arabella Cir, Vero Beach, FL 32967Off Market
- $507,4003 bd3 ba2.1k sqft4796 Arabella Cir, Vero Beach, FL 32967Off Market
- $603,0002 bd3 ba2.1k sqft4808 Arabella Cir, Vero Beach, FL 32967Sold
- $477,2003 bd2 ba2.1k sqft4790 Arabella Cir, Vero Beach, FL 32967Off Market
A local agent can set up tours, give advice and negotiate with sellers.
Similar homes
- $525,0003 bd3 ba2k sqft5186 Eleuthra Cir, Vero Beach, FL 32967For Sale
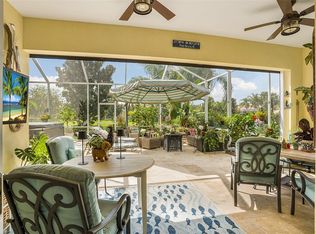 MLS ID #299050, Kristin Dobson, One Sotheby's Int'l Realty. Realtor Association of Indian River County
 - $550,0003 bd2 ba1.8k sqft4805 47th Ct, Vero Beach, FL 32967For Sale
 MLS ID #298023, Janyne F Kenworthy, One Sotheby's Int'l Realty. Realtor Association of Indian River County
 - $649,9003 bd2 ba2.6k sqft4116 Abington Woods Cir, Vero Beach, FL 32967For Sale
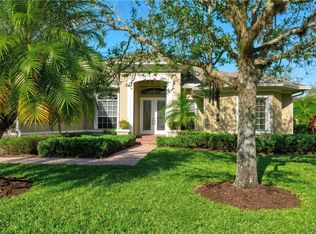 MLS ID #295198, Sven Frisell, Compass Florida LLC. Realtor Association of Indian River County
 - $499,0004 bd3 ba2.4k sqft5566 55th Ave, Vero Beach, FL 32967For Sale
 MLS ID #298877, Elizabeth H Train, Engel & Voelkers Vero Beach. Realtor Association of Indian River County
 - $525,0003 bd4 ba2.5k sqft4585 Bridgepointe Way Unit 165, Vero Beach, FL 32967For SaleMLS ID #298945, Kathleen M Pogany, Compass Florida LLC. Realtor Association of Indian River County
- $565,0002 bd2 ba1.9k sqft4655 Pratt Cir, Vero Beach, FL 32967For SaleMLS ID #298404, Carol A Makolin, One Sotheby's Int'l Realty. Realtor Association of Indian River County
- $499,0004 bd3 ba2.5k sqft5422 Barbados Sq, Vero Beach, FL 32967For SaleMLS ID #297711, Kelly Fischer, EXP Realty, LLC. Realtor Association of Indian River County
- $565,0004 bd2 ba2.7k sqft2576 Saint Lucia Cir, Vero Beach, FL 32967For SaleMLS ID #294458, Ron Mashburn, Tropic Shores Real Estate LLC. Realtor Association of Indian River County
- $575,0002 bd2 ba2k sqft5085 Pendelton Sq, Vero Beach, FL 32967For SaleMLS ID #295310, John Chuter, Engel & Voelkers Vero Beach. Realtor Association of Indian River County
- $495,0004 bd3 ba2.5k sqft4825 Green Island Pl, Vero Beach, FL 32967For SaleMLS ID #297277, Bob Burbic, Keller Williams Realty of VB. Realtor Association of Indian River County
- $525,0003 bd2 ba1.8k sqft1646 Segovia Cir, Vero Beach, FL 32966For SaleMLS ID #298813, Kevin Howard, Keller Williams Realty of VB. Realtor Association of Indian River County
- $515,0003 bd3 ba2.2k sqft2557 Saint Lucia Cir, Vero Beach, FL 32967For SaleMLS ID #296632, Matilde G Sorensen, Dale Sorensen Real Estate Inc.. Realtor Association of Indian River County
- $479,0003 bd2 ba2k sqft5135 E 1st Sq SW, Vero Beach, FL 32968For SaleMLS ID #299081, Sherrie A Coleman, One Sotheby's Int'l Realty. Realtor Association of Indian River County
- $475,0003 bd2 ba1.5k sqft4337 Beauty Leaf Circle, Vero Beach, FL 32967For Sale
 MLS ID #B26053732, Kathy L Gagnon, Real Estate Expo Inc. BeachesMLS
 - $630,0003 bd3 ba2.2k sqft6400 Nevis Ct, Vero Beach, FL 32967For SaleMLS ID #295083, Ron Mashburn, Tropic Shores Real Estate LLC. Realtor Association of Indian River County
- $599,0003 bd3 ba2.5k sqft1029 Riverwind Cir, Vero Beach, FL 32967For SaleMLS ID #294076, Lia Peters, Dale Sorensen Real Estate Inc.. Realtor Association of Indian River County
- $425,0003 bd2 ba2.1k sqft5537 57th Way, Vero Beach, FL 32967For SaleMLS ID #297345, Kyle N Von Kohorn, Alex MacWilliam, Inc.. Realtor Association of Indian River County
- $640,0003 bd3 ba2.4k sqft4245 Diamond Sq, Vero Beach, FL 32967For SaleMLS ID #296001, Kathleen M Pogany, Compass Florida LLC. Realtor Association of Indian River County
- $415,0002 bd2 ba1.7k sqft4944 Corsica Sq, Vero Beach, FL 32967For SaleMLS ID #297689, Elizabeth H Train, Engel & Voelkers Vero Beach. Realtor Association of Indian River County
- $485,0002 bd2 ba1.8k sqft7630 Mesetta Way, Vero Beach, FL 32967For SaleMLS ID #298441, Holly R Gorman, One Sotheby's Int'l Realty. Realtor Association of Indian River County
