Country Living Close to Town!
Enjoy the perfect blend of rural privacy and convenience with this spacious home situated on a 2.66-acre lot in La Cieneguilla. This 3-bedroom, 2-bathroom home features a versatile separate den with a cozy wood stove—ideal for a fourth bedroom, home office, or media room.
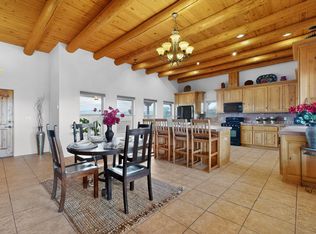
Exceptional energy efficiency is a highlight of this property, which boasts four mini-splits, radiant heating, and a Trombe wall in the primary bedroom that significantly reduces winter heating bills. The property includes a bright eat-in kitchen with abundant built-in cabinetry, as well as a formal dining room for entertaining.
Outdoors, the front yard is beautifully landscaped, while the expansive backyard features a walled-in patio providing excellent shade and privacy. The acreage is home to approximately 30 irrigated trees—including aspen, oak, piñon, pine, apple, apricot, plum, almond and acacia—along with a producing grapevine. There are four enclosures in the back of the house: the vegetable patch, the walled patio, a smaller fenced area and the spacious back of the lot.
Tucked privately off the main road, you are just 15 miles from the Santa Fe Plaza and enjoy quick access to Highway 599 in both directions. The private well comes equipped with a PFAS filtration system. Buyer to verify square footage, measurements, and all material facts. There is video surveillance outside and at the front door. Note that the garage can be viewed at the second showing, There are three dogs in the back, please do not let them in the house. They have access to the entire back of the property.
For sale
$668,000
47A Camino Montoya, Santa Fe, NM 87507
3beds
2,236sqft
:
Get pre-qualified$4,044/mo
Single Family Residence
Built in 1989
2.66 Acres Lot
$-- Zestimate®
$299/sqft
$-- HOA
What's special
Spacious homeFour mini-splitsRadiant heatingProducing grapevine
- 34 days |
- 450 |
- 16 |
Zillow last checked:
Listing updated:
Listed by:
Janet L. Urian,
Maya Realty 505-983-6835
Source: SFARMLS,MLS#: 202602854 Originating MLS: Santa Fe Association of REALTORS
Originating MLS: Santa Fe Association of REALTORSFacts & features
Interior
Bedrooms & bathrooms
- Bedrooms: 3
- Bathrooms: 2
- Full bathrooms: 2
Heating
- Baseboard, Ductless, Hot Water
Cooling
- Other, See Remarks
Appliances
- Included: Dryer, Dishwasher, Electric Cooktop, Oven, Range, Refrigerator, Washer
Features
- Interior Steps
- Flooring: Laminate, Tile, Wood
- Has basement: No
- Has fireplace: No
- Fireplace features: Wood Burning Stove
Interior area
- Total structure area: 2,236
- Total interior livable area: 2,236 sqft
Property
Parking
- Total spaces: 10
- Parking features: Attached, Garage
- Attached garage spaces: 2
Accessibility
- Accessibility features: Not ADA Compliant
Features
- Levels: One
- Stories: 1
Lot
- Size: 2.66 Acres
- Features: Drip Irrigation/Bubblers
Details
- Additional structures: Outbuilding
- Parcel number: 069100720
- Zoning: Rural Residential
- Special conditions: Standard
Construction
Type & style
- Home type: SingleFamily
- Architectural style: Pueblo
- Property subtype: Single Family Residence
Materials
- Frame
- Foundation: Slab
- Roof: Flat
Condition
- Year built: 1989
Utilities & green energy
- Electric: 220 Volts
- Sewer: Septic Tank
- Water: Private, Well
- Utilities for property: High Speed Internet Available
Community & HOA
Community
- Security: Surveillance System
HOA
- Has HOA: No
Location
- Region: Santa Fe
Financial & listing details
- Price per square foot: $299/sqft
- Date on market: 6/30/2026
- Listing terms: Cash,Conventional,New Loan
Estimated market value
Not available
Estimated sales range
Not available
Not available
Price history
| Date | Event | Price |
|---|---|---|
| 6/30/2026 | Listed for sale | $668,000$299/sqft |
Source:  SFARMLS #202602854 Report a problem SFARMLS #202602854 Report a problem | ||
Public tax history
Tax history is unavailable.
Monthly payment
Est. payment
Payment breakdown
Explore the cost of this home by adjusting the details. Changes won't be saved.Climate risks
Neighborhood: 87507
Nearby schools
GreatSchools rating
- 5/10Nina Otero Community SchoolGrades: PK-8Distance: 4.5 mi
- 4/10Capital High SchoolGrades: 9-12Distance: 4.4 mi
Schools provided by the listing agent
- Elementary: Sweeney
- Middle: Ortiz
- High: Capital
Source: SFARMLS. This data may not be complete. We recommend contacting the local school district to confirm school assignments for this home.
- $447,3002 bd2 ba1.7k sqft24C Camino Montoya, Santa Fe, NM 87507Off Market
- $452,9003 bd0 ba2.4k sqft47 Camino Montoya #B, Santa Fe, NM 87507Off Market
- $540,4003 bd0 ba2.2k sqft47 Camino Montoya #A, Santa Fe, NM 87507Off Market
- $1,039,4005 bd4 ba5k sqft37 Camino Montoya, Santa Fe, NM 87507Off Market
- $--2.98 Acres0 La Cieneguita, Santa Fe, NM 87507Sold
- $--4 bd3 ba2.8k sqft42 Camino Montoya, Santa Fe, NM 87507Sold
- $647,6003 bd3 ba2.3k sqft43 Camino Montoya, Santa Fe, NM 87507Off Market
- $394,7004 bd2 ba1.4k sqft40C Camino Montoya, Santa Fe, NM 87507Off Market
A local agent can set up tours, give advice and negotiate with sellers.
Similar homes
- $689,0003 bd2 ba2.5k sqft6309 Calle Zanate, Santa Fe, NM 87507For Sale

 MLS ID #202602482, Coleen Dearing, Barker Realty, LLC. SFARMLS
 - $785,0003 bd3 ba2.2k sqft2813 Plaza Verde, Santa Fe, NM 87507For Sale
 MLS ID #202603340, Charles LaCalle, Sotheby's Int. RE/Grant. SFARMLS
 - $685,0003 bd2 ba2.2k sqft31 Coyote Spgs, Santa Fe, NM 87508For Sale
 MLS ID #202603049, Beverly Chapman, Coldwell Banker Mountain Prop. SFARMLS
 - $839,0003 bd2 ba2.2k sqft18 Calle Capulin, Santa Fe, NM 87507For Sale
 MLS ID #202600514, Loretta Bischoff, The Maez Group. SFARMLS
 - $719,0001 bd2 ba3k sqft440 Los Pinos Rd, Santa Fe, NM 87507For SaleMLS ID #202602624, Matthew A. Tootelian, Barker Realty, LLC. SFARMLS
- $749,0003 bd2 ba2.1k sqft11 Cuesta Ln, Santa Fe, NM 87508For SaleMLS ID #202603284, Maria E. Borden, Maria Borden Concierge RE, LLC. SFARMLS
- $719,0004 bd2 ba1.7k sqft140 Calle San Simon, Santa Fe, NM 87505For SaleMLS ID #202603046, James Delgado, Barker Realty, LLC. SFARMLS
- $679,0003 bd2 ba1.9k sqft115 Jornada Loop, Santa Fe, NM 87508For SaleMLS ID #202602441, Luke Cordova, 1st Class Realty of Santa Fe. SFARMLS
- $765,0004 bd3 ba3.2k sqft3649 Mimbres Ln, Santa Fe, NM 87507For SaleMLS ID #202602663, Jacob A. Martinez, Keller Williams Realty. SFARMLS
- $774,0003 bd2 ba2.1k sqft136 Calle Galisteo, Santa Fe, NM 87508For SaleMLS ID #202601349, Stephen J. Hardy, Hardy & Company. SFARMLS
- $649,0003 bd2 ba1.6k sqft42 Coyote Xing, Santa Fe, NM 87508For SaleMLS ID #1098398, Tod N Muxworthy, Keller Williams Realty. SWMLS
- $625,0003 bd2 ba2k sqft7 Bonito Ct, Santa Fe, NM 87508For SaleMLS ID #202602374, Wm.Cavanaugh Merchant, Barker Realty, LLC. SFARMLS
- $830,0004 bd2 ba2.5k sqft1407 Borrego Pass, Santa Fe, NM 87507For SaleMLS ID #1102744, The Venegas Group, Keller Williams Realty. SWMLS
- $699,0003 bd3 ba1.8k sqft10 Cerrado Rd, Santa Fe, NM 87508For SaleMLS ID #202600043, Stefan Lark, Barker Realty, LLC. SFARMLS
- $650,0003 bd2 ba2.2k sqft2832 Don Quixote, Santa Fe, NM 87505For SaleMLS ID #202602593, J.C. Linson, Barker Realty, LLC. SFARMLS
- $699,0003 bd3 ba2.1k sqft105 Moya Rd, Santa Fe, NM 87508For SaleMLS ID #202600345, Melanie Sandoval, Sotheby's Int. RE/Washington. SFARMLS
- $799,0006 bd4 ba3.1k sqft2308 Camino Vado, Santa Fe, NM 87507For SaleMLS ID #202603323, Lynne M. Einleger, Coldwell Banker Mountain Prop. SFARMLS
- $945,0004 bd3 ba2.4k sqft15 Calle Cal, Santa Fe, NM 87508For SaleMLS ID #202603267, Sue Garfitt, Corcoran Plaza Properties. SFARMLS
- $625,0003 bd2 ba2.3k sqft200 Ojo De La Vaca Rd, Santa Fe, NM 87508For SaleMLS ID #202601151, Jolene L. Valdez, Coldwell Banker Mountain Prop. SFARMLS
- $779,0004 bd2 ba2.6k sqft35 Vista Alondra, Santa Fe, NM 87508For SaleMLS ID #202600855, Francesco R. Crisafulli, Keller Williams Realty. SFARMLS
