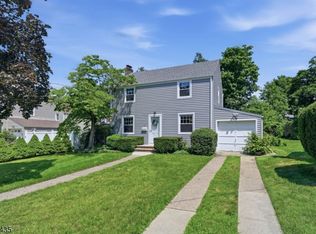
Welcome to this spacious and well-maintained 4-bedroom, 1.5-bath custom home in the heart of Belleville. Offering a versatile layout with endless potential, this home features hardwood floors, a cozy wood-burning fireplace, and a bright three-seasons room overlooking the front, side, and backyard.The main level offers two bedrooms and a full bath, while the second floor includes two additional bedrooms and storage space. The kitchen provides great functionality with the potential for an open-concept design. The fully finished walkout basement features high ceilings, tile flooring, its own bathroom, spacious laundry room, and direct access to the private yard.Recent updates include a Williamson furnace (2022), updated 100-amp electrical service (2022), partial new siding, and a newly repaved extra-wide driveway. Additional highlights include a one-car garage, beautiful cherry tree, garden area, and private backyard with access from both sides of the home.Conveniently located near schools, parks, shopping, dining, major highways, and NYC transportation. Priced to sell and ready for its next owner!
Under contract
$529,000
48 Belmohr St, Belleville Twp., NJ 07109
4beds
--sqft
:
Get pre-qualified$3,987/mo
Single Family Residence
Built in 1942
5,662 Square Feet Lot
$569,400 Zestimate®
$--/sqft
$-- HOA
What's special
Cozy wood-burning fireplaceOne-car garageHigh ceilingsFully finished walkout basementGarden areaNewly repaved extra-wide drivewayPartial new siding
- 52 days |
- 32 |
- 0 |
Likely to sell faster than
Zillow last checked:
Listing updated:
Listed by:
Yolanda Mendez 973-760-4994,
Keller Williams Realty
Source: GSMLS,MLS#: 4032227
Facts & features
Interior
Bedrooms & bathrooms
- Bedrooms: 4
- Bathrooms: 2
- Full bathrooms: 1
- 1/2 bathrooms: 1
Bedroom 1
- Level: Ground
Bedroom 2
- Level: Ground
Bedroom 3
- Level: Second
Bedroom 4
- Level: Second
Dining room
- Features: Formal Dining Room
- Level: Ground
Kitchen
- Features: Eat-in Kitchen
- Level: Ground
Living room
- Level: Ground
Basement
- Features: Bath(s) Other, Family Room, Laundry Room, Storage Room, Utility Room, Walkout
Heating
- 1 Unit, Radiators - Steam, Natural Gas
Cooling
- Window Unit(s)
Appliances
- Included: Carbon Monoxide Detector, Dryer, Range/Oven-Gas, Refrigerator, Washer, Gas Water Heater
- Laundry: In Basement
Features
- Florida/3Season, Bathroom, Bath Main, Dining Room, Foyer, Kitchen, Living Room, Walkout
- Flooring: Tile, Wood
- Doors: Storm Door(s)
- Basement: Yes,Finished,Full,Walk-Out Access
- Number of fireplaces: 1
- Fireplace features: Living Room, Wood Burning
Property
Parking
- Total spaces: 2
- Parking features: 2 Car Width, Asphalt, Attached Garage
- Attached garage spaces: 1
- Uncovered spaces: 2
Lot
- Size: 5,662 Square Feet
- Dimensions: 58.27 x 100 per ta x records
Details
- Parcel number: 1601056020000000020000
Construction
Type & style
- Home type: SingleFamily
- Architectural style: Custom Home
- Property subtype: Single Family Residence
Materials
- Stone, Vinyl Siding
- Roof: Asphalt Shingle
Condition
- Year built: 1942
Utilities & green energy
- Gas: Gas-Natural
- Sewer: Public Sewer
- Water: Public
- Utilities for property: Electricity Connected, Natural Gas Connected
Community & HOA
Community
- Security: Carbon Monoxide Detector(s), Smoke Detector(s), Carbon Monoxide Detector
Location
- Region: Belleville
Financial & listing details
- Tax assessed value: $322,700
- Annual tax amount: $13,414
- Date on market: 6/4/2026
- Exclusions: personal contents, plants and planters
- Ownership type: Fee Simple
- Electric utility on property: Yes
Estimated market value
$569,400
$541,000 - $598,000
$3,396/mo
Price history
| Date | Event | Price |
|---|---|---|
| 6/12/2026 | Pending sale | $529,000 |
Source:  GSMLS #4032227 Report a problem GSMLS #4032227 Report a problem | ||
| 6/4/2026 | Listed for sale | $529,000+29% |
Source: GSMLS #4032227 Report a problem | ||
| 8/26/2022 | Sold | $410,000+2.8% |
Source: GSMLS #3782312 Report a problem | ||
| 7/9/2022 | Pending sale | $399,000 |
Source:  NJMLS #22017243 Report a problem NJMLS #22017243 Report a problem | ||
| 6/14/2022 | Price change | $399,000-11.3% |
Source: NJMLS #22017243 Report a problem | ||
| 5/15/2022 | Listed for sale | $450,000+172.7% |
Source: NJMLS #22017243 Report a problem | ||
| 7/6/2000 | Sold | $165,000+123% |
Source: Public Record Report a problem | ||
| 3/18/1999 | Sold | $74,000-42.3% |
Source: Public Record Report a problem | ||
| 10/21/1993 | Sold | $128,300 |
Source: Public Record Report a problem | ||
Public tax history
| Year | Property taxes | Tax assessment |
|---|---|---|
| 2025 | $13,415 +3.1% | $322,700 |
| 2024 | $13,014 +8.4% | $322,700 +3.5% |
| 2023 | $12,007 +1.5% | $311,800 |
| 2022 | $11,833 +1.4% | $311,800 |
| 2021 | $11,671 +5.7% | $311,800 |
| 2020 | $11,041 -4.2% | $311,800 |
| 2019 | $11,529 | $311,800 +8.5% |
| 2018 | $11,529 +4.6% | $287,500 |
| 2017 | $11,023 +3.5% | $287,500 |
| 2016 | $10,649 +2.7% | $287,500 |
| 2015 | $10,364 +3.6% | $287,500 |
| 2014 | $10,005 +5.8% | $287,500 |
| 2013 | $9,453 +2.7% | $287,500 |
| 2012 | $9,206 -0.7% | $287,500 |
| 2011 | $9,274 +9.9% | $287,500 -16.1% |
| 2010 | $8,442 +0.5% | $342,600 |
| 2009 | $8,397 +8.5% | $342,600 |
| 2008 | $7,743 +4.3% | $342,600 |
| 2007 | $7,421 | $342,600 +633.6% |
| 2006 | -- | $46,700 |
| 2005 | -- | $46,700 |
| 2004 | $6,781 | $46,700 |
| 2003 | -- | $46,700 |
| 2002 | -- | $46,700 |
| 2001 | -- | $46,700 |
Find assessor info on the county website
Monthly payment
Est. payment
Payment breakdown
Explore the cost of this home by adjusting the details. Changes won't be saved.Climate risks
Neighborhood: 07109
Nearby schools
GreatSchools rating
- 5/10Belleville PS5Grades: PK-6Distance: 0.2 mi
- 3/10Belleville Middle SchoolGrades: 7-8Distance: 0.8 mi
- 2/10Belleville Sr High SchoolGrades: 9-12Distance: 0.2 mi
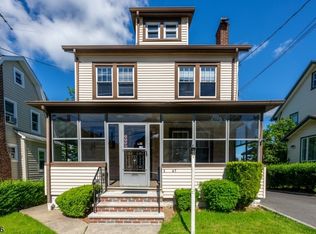
- $480,0003 bd1 ba-- sqft47 Belmohr St, Belleville, NJ 07109Sold
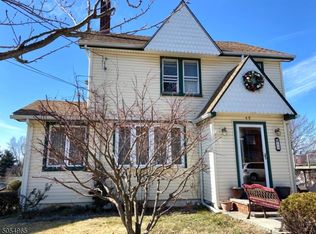
- $635,5003 bd2 ba1.6k sqft49 Belmohr St, Belleville, NJ 07109Off Market
- $462,000-- bd-- ba1.1k sqft84 Tiona Ave, Belleville, NJ 07109Off Market
- $555,400-- bd-- ba1.5k sqft52 Belmohr St, Belleville, NJ 07109Off Market
- $565,200-- bd-- ba1.2k sqft43 Belmohr St, Belleville, NJ 07109Off Market
- $525,500-- bd-- ba1.1k sqft53 Belmohr St, Belleville, NJ 07109Off Market
- $553,9003 bd1 ba1.8k sqft82 Tiona Ave, Belleville, NJ 07109Off Market
- $590,0003 bd2 ba-- sqft59 Belmohr St, Belleville, NJ 07109Sold
A local agent can set up tours, give advice and negotiate with sellers.
A local lender can help you make sure your offer is ready when you are.
Similar homes
- $599,0004 bd2 ba-- sqft164 Dewitt Ave, Belleville Twp., NJ 07109For Sale
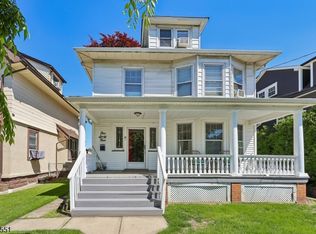 MLS ID #4031581, Diana Diodonet, The Agency One Rock. GSMLS
 - $599,0004 bd3 ba-- sqft15 Stevens Rd, Belleville Twp., NJ 07109For Sale
 MLS ID #4039741, Yanina Castillo Lopez, Premier Homes. GSMLS
 - $399,8313 bd2 ba-- sqft24 Springer St, Belleville Twp., NJ 07109For Sale
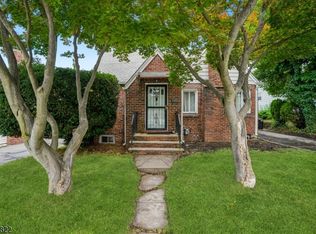 MLS ID #4041163, Aja Ann Mauceri, Coldwell Banker Realty. GSMLS
 - $529,0003 bd1 ba-- sqft21 Wagner St, Bloomfield Twp., NJ 07003For Sale
 MLS ID #4042302, William Stewart, Keller Williams Prosperity Realty. GSMLS
 - $699,0007 bd4 ba6k sqft42 Rossmore Pl, Belleville Twp., NJ 07109For SaleMLS ID #4033260, Karla Guevara, C-21 Semiao & Associates. GSMLS
- $525,0004 bd3 ba1.3k sqft18 N 8Th St, Paterson City, NJ 07522For SaleMLS ID #4042445, Braulio Cespedes, Real. GSMLS
- $529,9004 bd2 ba-- sqft62 Front St, Paterson City, NJ 07522For SaleMLS ID #4039724, Emeline Betances, Keller Williams City Views Realty. GSMLS
- $499,0003 bd2 ba-- sqft478 Brook Ave, Passaic City, NJ 07055For SaleMLS ID #4029812, Shaindel Silberberg, Aron Realty, Llc.. GSMLS
- $599,9003 bd4 ba5k sqft711-713 Degraw Ave, Newark City, NJ 07104For SaleMLS ID #4039897, Augusto Verissimo, Weichert Realtors - Home City. GSMLS
- $519,0003 bd2 ba-- sqft141 Walnut St, Newark City, NJ 07105For SaleMLS ID #4034568, Maria A. Simao, Exit Realty Lucky Associates. GSMLS
- $575,0004 bd3 ba-- sqft24 Bryant Ave, Bloomfield Twp., NJ 07003For SaleMLS ID #4018997, Masha Landkof, Real. GSMLS
- $599,0004 bd4 ba-- sqft407 3Rd Ave, Newark City, NJ 07107For SaleMLS ID #4030106, Sebastian Diaz Martes, Prestige Property Group Montclair. GSMLS
- $610,0004 bd2 ba-- sqft129 Pake St, Nutley Twp., NJ 07110For SaleMLS ID #4026044, Alberi Rosario, Weichert Realtors. GSMLS
- $499,9003 bd2 ba-- sqft24 Robertson Rd, West Orange Twp., NJ 07052For SaleMLS ID #4031307, Ana Montes, Re/Max Select. GSMLS
- $775,0005 bd3 ba2k sqft79 Dewitt Ave, Belleville Twp., NJ 07109For SaleMLS ID #4036930, Diana M. Curtis, Exp Realty, Llc. GSMLS
- $599,0004 bd2 ba-- sqft44-46 Terhune Ave, Passaic City, NJ 07055For SaleMLS ID #4030042, Spero Kalyoussef, Keller Williams Team Realty. GSMLS
- $498,0003 bd3 ba-- sqft217 8Th Ave, Paterson City, NJ 07514For SaleMLS ID #4042015, Jason Kunzman, Signature Realty Nj. GSMLS
- $529,0003 bd2 ba1.5k sqft150 Boyle Ave, Totowa Boro, NJ 07512For SaleMLS ID #4040293, Joseph Vecchione, Howard Hanna Rand Realty. GSMLS
- $575,0004 bd2 ba-- sqft60 Martin Rd, Verona Twp., NJ 07044For SaleMLS ID #4039892, Amanda Corry, Compass New Jersey Llc. GSMLS
- $509,0002 bd2 ba-- sqft9 Juniper Trl, Kinnelon, NJ 07405For SaleMLS ID #260014640, BEVERLY J KALINKA. HCMLS
