Historic Inman has quickly become one of the most desired areas for homeowners! Small in size, but big on comfort and style! This beautifully renovated 3 bedroom, 1 bath cottage is so charming and has such a thoughtfully designed living space. The open concept kitchen and living area, with generous natural light, creates a surprisingly spacious feel while the separate laundry area is tucked out of sight and adds everyday convenience. Completely renovated inside and out, this home features all of the modern finishes including new windows and vinyl siding, LVP flooring throughout, a modernized bathroom, and a gorgeous updated kitchen with butcher block countertops, an eat-in high top bar, and all new appliances. Step outside to enjoy the large side entry deck featuring contemporary cable handrails and an overhead shade sail. This is the perfect spot for relaxing or entertaining. A small covered front entrance adds to the welcoming curb appeal as well and will add shelter from the weather. The quarter acre lot also features a detached double car garage that allows excellent flexibility as a workshop, storage area, or parking for multiple vehicles. A durable metal roof adds to the home's appeal and low maintenance features. Ideally situated just outside the city limits while being conveniently close to city amenities, shopping, dining, and everyday necessities. If you're looking for a home that is compact, completely updated, easy to maintain, and full of modern charm, this one is worth the look! Call today for your private tour!
Active
$185,000
48 Blackstock Rd, Inman, SC 29349
3beds
754sqft
Single Family Residence
Built in 1945
10,454 Square Feet Lot
$181,100 Zestimate®
$245/sqft
$-- HOA
What's special
Detached double car garageContemporary cable handrailsModernized bathroomNew windowsDurable metal roofLvp flooring throughoutLarge side entry deck
- 26 days
- 1,347
- 206
Likely to sell faster than
Zillow last checked:
Listing updated:
Listed by:
Judy Smith 864-316-1739,
Homesmart NorthGroup
Source: SAR as distributed by MLS GRID,MLS#: 342472
Facts & features
Interior
Bedrooms & bathrooms
- Bedrooms: 3
- Bathrooms: 1
- Full bathrooms: 1
- Main level bathrooms: 1
- Main level bedrooms: 3
Rooms
- Room types: Main Fl Master Bedroom, Workshop
Primary bedroom
- Level: First
- Area: 120
- Dimensions: 8X15
Bedroom 2
- Level: First
- Area: 108
- Dimensions: 9X12
Bedroom 3
- Level: First
- Area: 63
- Dimensions: 7X9
Deck
- Level: First
- Area: 192
- Dimensions: 12X16
Kitchen
- Level: First
- Area: 60
- Dimensions: 6X10
Laundry
- Level: First
- Area: 20
- Dimensions: 4X5
Living room
- Level: First
- Area: 176
- Dimensions: 11X16
Heating
- Forced Air, Gas - Propane
Cooling
- Central Air, Electricity
Appliances
- Included: Electric Cooktop, Cooktop, Electric Oven, Electric Range, Range - Smooth Top, Range Hood, Refrigerator, Electric Water Heater
- Laundry: 1st Floor, Laundry Closet, Electric Dryer Hookup, Washer Hookup
Features
- Ceiling Fan(s), Ceiling - Blown, Open Floorplan
- Flooring: Luxury Vinyl
- Has basement: No
- Has fireplace: No
Interior area
- Total interior livable area: 754 sqft
- Finished area above ground: 754
- Finished area below ground: 0
Property
Parking
- Total spaces: 2
- Parking features: Detached, Detached Garage - 1-2 Car, Garage, Workshop in Garage, Yard Door, Detached Garage
- Garage spaces: 2
Features
- Levels: One
- Stories: 1
- Patio & porch: Deck, Porch
Lot
- Size: 10,454 Square Feet
- Features: Level
- Topography: Level
Details
- Parcel number: 1441004800
Construction
Type & style
- Home type: SingleFamily
- Architectural style: Cottage
- Property subtype: Single Family Residence
Materials
- Vinyl Siding
- Foundation: Crawl Space
- Roof: Metal
Condition
- New construction: No
- Year built: 1945
Utilities & green energy
- Electric: Duke
- Sewer: Public Sewer
- Water: Public, Inman Camp
Community & HOA
Community
- Features: None
- Subdivision: None
HOA
- Has HOA: No
Location
- Region: Inman
Financial & listing details
- Price per square foot: $245/sqft
- Tax assessed value: $60,000
- Annual tax amount: $1,020
- Date on market: 10/3/2026
Estimated market value
$181,100
$172,000 - $190,000
$1,242/mo
Price history
| Date | Event | Price |
|---|---|---|
| 10/3/2026 | Listed for sale | $185,000+143.4%$245/sqft |
Source:  Greater Greenville AOR #1605673 Report a problem | ||
| 6/16/2026 | Sold | $76,000$101/sqft |
Source: Public Record Report a problem | ||
Public tax history
| Year | Property taxes | Tax assessment |
|---|---|---|
| 2025 | -- | $2,413 |
| 2024 | $1,008 +1.7% | $2,413 |
| 2023 | $991 | $2,413 +15% |
| 2022 | -- | $2,099 |
| 2021 | -- | $2,099 |
| 2020 | -- | $2,099 |
| 2019 | -- | $2,099 |
| 2018 | $922 | $2,099 +15% |
| 2017 | $922 +13.9% | $1,825 |
| 2016 | $809 | $1,825 |
| 2015 | $809 +2.1% | $1,825 |
| 2014 | $793 | $1,825 |
| 2013 | -- | $1,825 |
| 2012 | -- | -- |
| 2011 | -- | $1,587 |
| 2010 | -- | $1,587 |
| 2009 | -- | $1,587 |
| 2008 | -- | $1,587 +15% |
| 2006 | $487 | $1,380 |
| 2005 | -- | $1,380 |
| 2004 | $476 +6.2% | $1,380 |
| 2003 | $449 | $1,380 +86.5% |
| 2002 | -- | $740 |
| 2001 | $271 +8.9% | $740 |
| 2000 | $249 | $740 |
Find assessor info on the county website
Monthly payment
Est. payment
Payment breakdown
Explore the cost of this home by adjusting the details. Changes won't be saved.Climate risks
Neighborhood: 29349
Nearby schools
Schools provided by the listing agent
- Elementary: 1-Inman Elementary
- Middle: 1-T. E. Mabry Jr High
- High: 1-Chapman High
Source: SAR as distributed by MLS GRID. This data may not be complete. We recommend contacting the local school district to confirm school assignments for this home.
Similar homes
- $184,9003 bd2 ba1k sqft106 Rushmore Dr, Inman, SC 29349For Sale
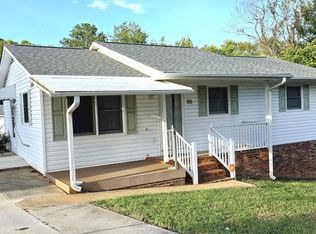 MLS ID #342559, Dennis L McCall, C 21 Blackwell & Co. SAR as distributed by MLS GRID
- $174,9002 bd1 ba960 sqft5 Pine Ln, Inman, SC 29349For Sale
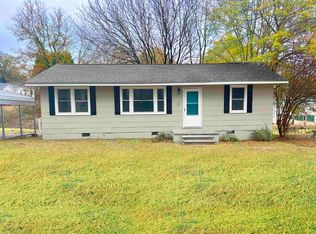 MLS ID #342509, Jason M Ashmore, Marketsold Realty. SAR as distributed by MLS GRID
- $170,0003 bd1 ba1k sqft10 Hollywood St, Inman, SC 29349For Sale
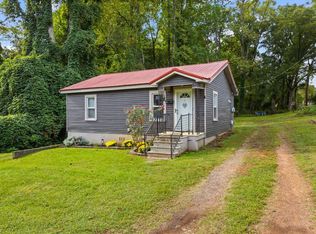 MLS ID #342525, Mitzi B Kirsch, Century 21 Blackwell & Co. SAR as distributed by MLS GRID
- $179,9002 bd1 ba1k sqft15 3rd St, Inman, SC 29349For Sale
 MLS ID #342154, Anthony Weston, EXP Realty LLC. SAR as distributed by MLS GRID
