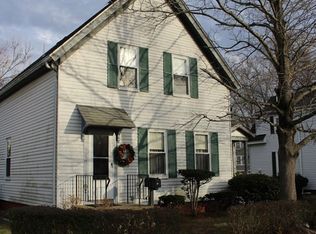
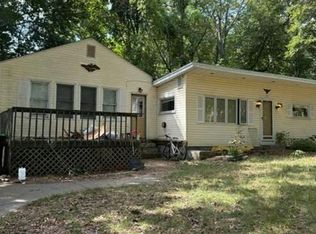
Tired of the apartment? Perfect starter home right here! Come add your touches and make it your own. Side street Colonial with many of updates including newer windows, roof, electrical, kitchen and baths.First floor laundry. Conveniently located near center and commuter rail. There is great potential with large side yard and just a short walk to the town park & pool. Lots of possibilities await it's new buyer!
Pending
$269,000
48 Day St, Whitman, MA 02382
3beds
1,040sqft
Single Family Residence
Built in 1860
8,185 Square Feet Lot
$470,300 Zestimate®
$259/sqft
$-- HOA
What's special
- 89 days
- 11
- 0
Zillow last checked:
Listing updated:
Listed by:
Jennifer Mather Gardner 508-208-7892,
Keller Williams Realty 508-238-5000
Source: MLS PIN,MLS#: 72216577
Facts & features
Interior
Bedrooms & bathrooms
- Bedrooms: 3
- Bathrooms: 2
- Full bathrooms: 1
- 1/2 bathrooms: 1
Primary bedroom
- Features: Flooring - Hardwood
- Level: Second
Bedroom 2
- Features: Flooring - Hardwood
- Level: Second
Bedroom 3
- Features: Flooring - Hardwood
- Level: First
Primary bathroom
- Features: No
Bathroom 1
- Features: Bathroom - Half, Dryer Hookup - Electric, Washer Hookup
- Level: First
Bathroom 2
- Features: Bathroom - With Tub & Shower, Jacuzzi / Whirlpool Soaking Tub
- Level: Second
Kitchen
- Features: Flooring - Laminate, Kitchen Island
- Level: First
Living room
- Features: Flooring - Wall to Wall Carpet
- Level: First
Heating
- Forced Air, Oil
Cooling
- None
Appliances
- Included: Water Heater, Range, Dishwasher, Microwave, Refrigerator
- Laundry: Electric Dryer Hookup
Features
- Flooring: Carpet, Laminate, Hardwood
- Windows: Insulated Windows
- Basement: Full,Sump Pump,Concrete,Unfinished
- Has fireplace: No
Interior area
- Total structure area: 1,040
- Total interior livable area: 1,040 sqft
Property
Parking
- Total spaces: 3
- Parking features: Detached, Paved Drive, Off Street, Unpaved
- Has garage: Yes
- Uncovered spaces: 3
Accessibility
- Accessibility features: No
Features
- Patio & porch: Deck - Wood
- Exterior features: Deck - Wood
Lot
- Size: 8,185 Square Feet
Details
- Parcel number: 1199535
- Zoning: RES
Construction
Type & style
- Home type: SingleFamily
- Architectural style: Colonial
- Property subtype: Single Family Residence
Materials
- Stone
- Foundation: Stone
- Roof: Shingle
Condition
- Year built: 1860
Utilities & green energy
- Electric: 100 Amp Service
- Sewer: Public Sewer
- Water: Public
- Utilities for property: for Electric Range, for Electric Oven, for Electric Dryer
Community & HOA
Community
- Features: Shopping, Pool, Park, Walk/Jog Trails, Golf, Medical Facility, Laundromat, House of Worship, Public School, T-Station
HOA
- Has HOA: No
Location
- Region: Whitman
Financial & listing details
- Price per square foot: $259/sqft
- Tax assessed value: $219,100
- Annual tax amount: $3,304
- Date on market: 7/13/2026
- Listing terms: Contract
- Exclusions: Washer & Dryer
- Road surface type: Paved
Estimated market value
$470,300
$442,000 - $494,000
$3,092/mo
Price history
| Date | Event | Price |
|---|---|---|
| 9/23/2026 | Pending sale | $269,000-5.6%$259/sqft |
Source: MLS PIN #72216577 Report a problem | ||
| 6/29/2018 | Sold | $285,000+5.9%$274/sqft |
Source: Public Record Report a problem | ||
| 11/23/2017 | Listing removed | $269,000$259/sqft |
Source: Easton #72216577 Report a problem | ||
| 10/24/2017 | Pending sale | $269,000$259/sqft |
Source: Keller Williams Realty #72216577 Report a problem | ||
| 8/21/2017 | Listed for sale | $269,000+52%$259/sqft |
Source: Keller Williams Realty #72216577 Report a problem | ||
| 10/25/2002 | Sold | $177,000$170/sqft |
Source: Public Record Report a problem | ||
Public tax history
| Year | Property taxes | Tax assessment |
|---|---|---|
| 2025 | $4,974 +5.9% | $379,100 +2.9% |
| 2024 | $4,695 +5.5% | $368,500 +12.3% |
| 2023 | $4,452 +1.5% | $328,100 +8.9% |
| 2022 | $4,388 +3.6% | $301,400 +10.3% |
| 2021 | $4,235 +4.7% | $273,200 +7.1% |
| 2020 | $4,043 +5.8% | $255,100 +2.7% |
| 2019 | $3,820 +6.6% | $248,400 +10.9% |
| 2018 | $3,585 +8.5% | $223,900 +2.2% |
| 2017 | $3,304 +3.5% | $219,100 +7% |
| 2016 | $3,191 -0.1% | $204,700 |
| 2015 | $3,195 +0.2% | $204,700 +1.4% |
| 2014 | $3,190 +0.1% | $201,800 |
| 2013 | $3,186 +8% | $201,800 |
| 2012 | $2,950 +4.6% | $201,800 -3.9% |
| 2011 | $2,819 +3.6% | $209,900 -4.4% |
| 2010 | $2,722 +4.8% | $219,500 -3.8% |
| 2009 | $2,597 -2.8% | $228,200 -6.9% |
| 2008 | $2,672 +3.5% | $245,100 +2% |
| 2007 | $2,582 -3% | $240,400 +2.3% |
| 2006 | $2,661 +6.7% | $234,900 +10% |
| 2005 | $2,493 -2.7% | $213,600 +44.2% |
| 2004 | $2,562 +3.4% | $148,100 +9.5% |
| 2003 | $2,477 +30% | $135,300 +46.3% |
| 2001 | $1,906 +1.5% | $92,500 |
| 2000 | $1,878 | $92,500 |
Find assessor info on the county website
Monthly payment
Est. payment
Payment breakdown
Explore the cost of this home by adjusting the details. Changes won't be saved.Climate risks
Neighborhood: 02382
Nearby schools
Schools provided by the listing agent
- Elementary: Duval
- High: Whitman Hanson
Source: MLS PIN. This data may not be complete. We recommend contacting the local school district to confirm school assignments for this home.

Similar homes
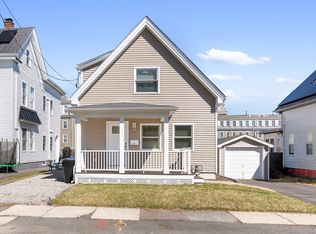
- $343,0004 bd3 ba1.3k sqft33 Hayes Ave, Whitman, MA 02382For Sale
 MLS ID #73500730, Sherry Palmer, Four Points Realty. MLS PIN
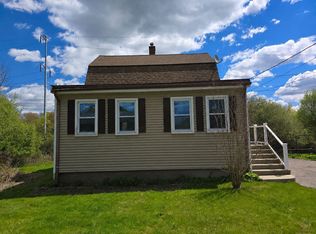
 - $274,0002 bd1 ba1.2k sqft14 Birch St, Rockland, MA 02370For Sale
 MLS ID #73575912, Signature Collective Team, Serhant. MLS PIN
 - $279,9004 bd1 ba1.4k sqft14 Doris Rd, Halifax, MA 02338For Sale
 MLS ID #73586783, Pam Corning, The Firm. MLS PIN
 - $--3 bd1 ba1.1k sqft3 Carrie St, Lakeville, MA 02347Auction
 Auction.com 2
 - $275,0002 bd2 ba1.1k sqft50 Highland St Unit 227, Taunton, MA 02780For Sale
 MLS ID #1424683, Donna Haynes Dwyer, eXp Realty. StateWide MLS RI
