This charming split-level home, built in 1996, offers a perfect blend of comfort and functionality, nestled on a generous 1.05-acre lot. As you step inside, you'll be greeted by a warm and inviting atmosphere, enhanced by luxury vinyl plank flooring throughout. The traditional floor plan seamlessly connects the eat-in kitchen and dining area, making it ideal for gatherings and everyday living. The kitchen features ample table space and a pantry, ensuring you have everything you need at your fingertips. With three spacious bedrooms, including a primary suite with a walk-in closet, there's plenty of room for relaxation and privacy. The home boasts 1.5 baths, catering to the needs of busy households. Cozy up by the free-standing gas fireplace in the office/den area, perfect for chilly evenings. Outside, the property shines with exterior lighting and flood lights, enhancing its curb appeal and safety. The oversized detached garage, with space for four vehicles, provides ample storage and parking options. Additional features include boat storage and an outbuilding, perfect for hobbies or extra storage. This home is not just a place to live; it's a sanctuary where memories are made. Experience the tranquility of country living while still being close to local amenities. Don't miss the opportunity to make this delightful residence your own!
Pending
$379,900
48 Deysher Rd, Fleetwood, PA 19522
3beds
1,908sqft
Single Family Residence
Built in 1996
1.05 Acres Lot
$386,900 Zestimate®
$199/sqft
$-- HOA
What's special
Warm and inviting atmosphereSplit-level homeThree spacious bedroomsTraditional floor planBoat storage
- 22 days
- 2,510
- 287
Likely to sell faster than
Zillow last checked:
Listing updated:
Listed by:
Craig Reinert 610-207-5467,
Keller Williams Platinum Realty - Wyomissing 6108981441
Source: Bright MLS,MLS#: PABK2079694
Facts & features
Interior
Bedrooms & bathrooms
- Bedrooms: 3
- Bathrooms: 3
- Full bathrooms: 1
- 1/2 bathrooms: 2
Rooms
- Room types: Living Room, Bedroom 2, Bedroom 3, Kitchen, Family Room, Bedroom 1, Bathroom 1
Bedroom 1
- Level: Upper
- Area: 180 Square Feet
- Dimensions: 15 X 12
Bedroom 2
- Level: Upper
- Area: 180 Square Feet
- Dimensions: 15 X 12
Bedroom 3
- Level: Lower
- Area: 90 Square Feet
- Dimensions: 10 X 9
Bathroom 1
- Level: Upper
- Area: 40 Square Feet
- Dimensions: 8 X 5
Family room
- Level: Lower
- Area: 180 Square Feet
- Dimensions: 15 X 12
Kitchen
- Level: Main
- Area: 195 Square Feet
- Dimensions: 15 X 13
Living room
- Level: Main
- Area: 195 Square Feet
- Dimensions: 15 X 13
Mud room
- Level: Main
- Area: 240 Square Feet
- Dimensions: 20 X 12
Heating
- Forced Air, Propane
Cooling
- Central Air, Electric
Appliances
- Included: Electric Water Heater
- Laundry: Lower Level, Mud Room
Features
- Attic, Bathroom - Tub Shower, Ceiling Fan(s), Combination Kitchen/Dining, Floor Plan - Traditional, Eat-in Kitchen, Kitchen - Table Space, Pantry, Walk-In Closet(s)
- Flooring: Carpet, Luxury Vinyl
- Windows: Window Treatments
- Has basement: No
- Number of fireplaces: 1
- Fireplace features: Free Standing, Gas/Propane
Interior area
- Total structure area: 1,908
- Total interior livable area: 1,908 sqft
- Finished area above ground: 1,440
- Finished area below ground: 468
Property
Parking
- Total spaces: 8
- Parking features: Garage Faces Front, Garage Door Opener, Oversized, Other, Detached, Driveway
- Garage spaces: 4
- Uncovered spaces: 4
- Details: Garage Sqft: 784
Accessibility
- Accessibility features: None
Features
- Levels: Multi/Split,Three
- Stories: 3
- Exterior features: Boat Storage, Lighting, Flood Lights
- Pool features: None
Lot
- Size: 1.05 Acres
Details
- Additional structures: Above Grade, Below Grade, Outbuilding
- Parcel number: 75545104708483
- Zoning: RESIDENTIAL
- Special conditions: Standard
Construction
Type & style
- Home type: SingleFamily
- Property subtype: Single Family Residence
Materials
- Vinyl Siding
- Foundation: Crawl Space
- Roof: Metal
Condition
- Good
- New construction: No
- Year built: 1996
Utilities & green energy
- Electric: 200+ Amp Service, Circuit Breakers, Generator
- Sewer: On Site Septic
- Water: Well
Community & HOA
Community
- Subdivision: None Available
HOA
- Has HOA: No
Location
- Region: Fleetwood
- Municipality: ROCKLAND TWP
Financial & listing details
- Price per square foot: $199/sqft
- Tax assessed value: $121,600
- Annual tax amount: $5,804
- Date on market: 10/23/2026
- Listing agreement: Exclusive Right To Sell
- Listing terms: Cash,Conventional,FHA,USDA Loan,VA Loan
- Ownership: Fee Simple
Estimated market value
$386,900
$368,000 - $406,000
$2,562/mo
Price history
| Date | Event | Price |
|---|---|---|
| 1/22/2004 | Sold | $146,000$77/sqft |
Source: Public Record Report a problem | ||
Public tax history
| Year | Property taxes | Tax assessment |
|---|---|---|
| 2026 | $5,804 +1.6% | $121,600 |
| 2025 | $5,714 +3.7% | $121,600 |
| 2024 | $5,512 +2.8% | $121,600 |
| 2023 | $5,364 +2.4% | $121,600 |
| 2022 | $5,238 +0.8% | $121,600 |
| 2021 | $5,197 +0.8% | $121,600 |
| 2020 | $5,156 +1.2% | $121,600 |
| 2019 | $5,095 +1.1% | $121,600 |
| 2018 | $5,039 +1.9% | $121,600 |
| 2017 | $4,946 +395.7% | $121,600 |
| 2016 | $998 | $121,600 |
| 2015 | $998 | $121,600 |
| 2014 | -- | $121,600 |
| 2013 | -- | $121,600 |
| 2012 | -- | $121,600 |
| 2011 | -- | $121,600 |
| 2010 | -- | $121,600 |
| 2009 | -- | $121,600 |
| 2008 | -- | $121,600 +5.8% |
| 2007 | -- | $114,900 |
| 2006 | -- | $114,900 |
| 2005 | -- | $114,900 +1% |
| 2004 | -- | $113,800 |
| 2003 | -- | $113,800 |
| 2002 | -- | $113,800 |
Find assessor info on the county website
Monthly payment
Est. payment
Payment breakdown
Explore the cost of this home by adjusting the details. Changes won't be saved.Climate risks
Neighborhood: 19522
Nearby schools
Schools provided by the listing agent
- District: Brandywine Heights Area
Source: Bright MLS. This data may not be complete. We recommend contacting the local school district to confirm school assignments for this home.
Similar homes
- $339,9003 bd2 ba1.6k sqft220 N Franklin St, Fleetwood, PA 19522For Sale
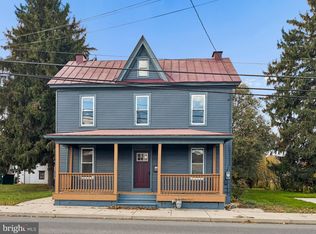
 MLS ID #PABK2080576, Megan Hansen, Keller Williams Platinum Realty - Wyomissing. Bright MLS
- $339,9003 bd2 ba2.3k sqft3316 Pricetown Rd, Fleetwood, PA 19522For Sale
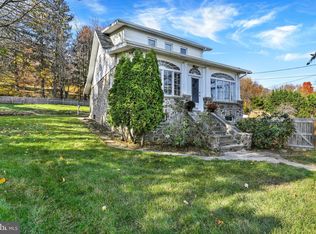 MLS ID #PABK2080500, Debra Hassler, Keller Williams Platinum Realty - Wyomissing. Bright MLS
- $--3 bd2 ba1.9k sqft7 W Hunter St, Lyon Station, PA 19536Auction
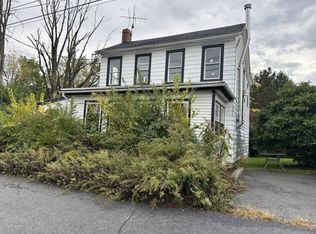 ServiceLink Auction
- $375,0003 bd2 ba2.1k sqft3811 Pricetown Rd, Fleetwood, PA 19522For Sale
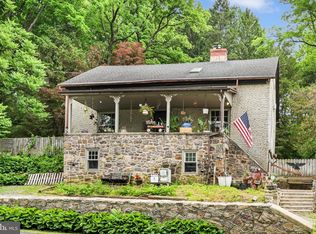 MLS ID #PABK2073032, Ed Spayd, RE/MAX Of Reading. Bright MLS
- $249,9002 bd2 ba1.4k sqft50 Boyer Rd, Fleetwood, PA 19522For SaleMLS ID #PABK2080790, Jennifer Dinatally, United Real Estate Strive 212. Bright MLS
- $450,0003 bd3 ba1.6k sqft321 W Greenway St, Fleetwood, PA 19522For SaleMLS ID #PABK2080606, Beatriz Carannante, RE/MAX Of Reading. Bright MLS
- $299,1543 bd1 ba1.3k sqft154 Oak Ln, Fleetwood, PA 19522For SaleMLS ID #PABK2080618, Jeffrey Kochan, Long & Foster Real Estate, Inc.. Bright MLS
- $399,0003 bd2 ba1.4k sqft820 Noble St, Kutztown, PA 19530For SaleMLS ID #PABK2079908, Martin Yourkavitch, Coldwell Banker Realty. Bright MLS
- $309,9004 bd2 ba1.1k sqft261 Poplar St, Fleetwood, PA 19522For SaleMLS ID #PABK2079084, Joel Ovalle, Saunders Real Estate. Bright MLS
- $424,9004 bd3 ba2.8k sqft339 Cactus Rd, Blandon, PA 19510For SaleMLS ID #PABK2080740, Amanda Higginbotham, Keller Williams Platinum Realty - Wyomissing. Bright MLS
- $379,9004 bd2 ba1.9k sqft1719 Friedensburg Rd, Reading, PA 19606For SaleMLS ID #PABK2080036, Michael Fingerman, HomeSmart Realty Advisors. Bright MLS
- $450,0004 bd3 ba2k sqft275 Longleaf Dr, Blandon, PA 19510For SaleMLS ID #PABK2080634, Dave Decembrino, RE/MAX Of Reading. Bright MLS
- $369,9003 bd2 ba1.5k sqft31 Lindy Ln, Boyertown, PA 19512For SaleMLS ID #PABK2080368, Jennifer Davidheiser, The Real Estate Professionals-Pottstown. Bright MLS
- $450,0003 bd2 ba2.2k sqft79 Virginville Rd, Kutztown, PA 19530For SaleMLS ID #PABK2079464, Joanne Yoder, Realty One Group Exclusive. Bright MLS
