Great opportunity to own a Spacious house on huge 100 X 75 lot -in a great area of Carteret. It's minutes away major highways and shopping area. but strictly sold AS IS and buyer is responsible for CO. Newer Roof . New Water heater. possible sub dividable lot but buyers should do their due diligence. Schedule your visit ASAP, Won't last!! Pictures coming soon!
Under contract
$399,000
48 Fredrick St, Carteret, NJ 07008
3beds
--sqft
Single Family Residence
Built in ----
7,500 Square Feet Lot
$-- Zestimate®
$--/sqft
$-- HOA
What's special
Spacious house
- 456 days |
- 29 |
- 0 |
Zillow last checked:
Listing updated:
Listed by:
CENTURY 21 JRS REALTY
Source: All Jersey MLS,MLS#: 2307543R
Facts & features
Interior
Bedrooms & bathrooms
- Bedrooms: 3
- Bathrooms: 3
- Full bathrooms: 1
- 1/2 bathrooms: 2
Primary bedroom
- Features: 1st Floor, Full Bath
- Level: First
- Area: 192
- Dimensions: 16 x 12
Bedroom 2
- Area: 110
- Dimensions: 11 x 10
Bedroom 3
- Area: 132
- Dimensions: 12 x 11
Bedroom 4
- Area: 195
- Dimensions: 15 x 13
Bathroom
- Features: Stall Shower and Tub
Dining room
- Features: Formal Dining Room
Kitchen
- Features: Eat-in Kitchen
Basement
- Area: 0
Heating
- Radiant-Hot Water, Hot Water
Cooling
- Wall Unit(s)
Appliances
- Included: Dishwasher, Refrigerator, Gas Water Heater
Features
- 2 Bedrooms, Kitchen, Living Room, Bath Full, Dining Room, Florida Room, 1 Bedroom, Bath Half, Attic
- Flooring: Carpet, Laminate
- Basement: Full, Bath Half, Exterior Entry, Storage Space, Utility Room, Workshop, Laundry Facilities
- Number of fireplaces: 1
- Fireplace features: Fireplace Equipment, Fireplace Screen, Wood Burning
Interior area
- Total structure area: 0
Video & virtual tour
Property
Parking
- Total spaces: 1
- Parking features: 1 Car Width, 3 Cars Deep, Asphalt, Garage, Oversized, Detached, Garage Door Opener, Off Site, Driveway
- Garage spaces: 1
- Has uncovered spaces: Yes
Features
- Levels: Two, See Remarks
- Stories: 2
Lot
- Size: 7,500 Square Feet
- Dimensions: 100.00 x 75.00
- Features: Near Shopping, Level
Details
- Parcel number: 210101502
Construction
Type & style
- Home type: SingleFamily
- Architectural style: Cape Cod
- Property subtype: Single Family Residence
Materials
- Roof: Asphalt
Utilities & green energy
- Gas: Natural Gas
- Sewer: Public Sewer
- Water: Public
- Utilities for property: Natural Gas Connected
Community & HOA
Location
- Region: Carteret
Financial & listing details
- Annual tax amount: $7,453
- Date on market: 1/16/2023
- Ownership: Fee Simple
Estimated market value
Not available
Estimated sales range
Not available
$3,539/mo
Price history
| Date | Event | Price |
|---|---|---|
| 9/27/2023 | Contingent | $399,000 |
Source:  All Jersey MLS #2307543R Report a problem All Jersey MLS #2307543R Report a problem | ||
| 8/16/2023 | Pending sale | $399,000 |
Source: All Jersey MLS #2307543R Report a problem | ||
| 5/24/2023 | Contingent | $399,000 |
Source: All Jersey MLS #2307543R Report a problem | ||
| 4/10/2023 | Listed for sale | $399,000 |
Source: All Jersey MLS #2307543R Report a problem | ||
| 3/8/2023 | Listing removed | -- |
Source: All Jersey MLS #2307543R Report a problem | ||
| 1/16/2023 | Listed for sale | $399,000 |
Source: All Jersey MLS #2307543R Report a problem | ||
Public tax history
Tax history is unavailable.
Monthly payment
Est. payment$--/mo
Payment breakdown
Explore the cost of this home by adjusting the details. Changes won't be saved.All calculations are estimates and provided by Zillow, Inc. for informational purposes only. Actual amounts may vary.
HOA fees may include property taxes on listings classified as Co-Ops. Contact the listing agent and/or owner for fee details.
Mortgage interest rates are dependent on a number of factors, including credit score, down payment, and repayment length. Interest rate data provided by Zillow Group Marketplace, Inc. as of 1/1/1970 from various mortgage lenders with which we have lead or other similar arrangements; the Estimated Payment is an average of those rates.
See how much you could borrow to make a competitive offer.
Climate risks
Neighborhood: 07008
Nearby schools
GreatSchools rating
- 4/10Pvt. Nicholas Minue Elementary SchoolGrades: PK-4Distance: 0.3 mi
- 5/10Carteret Junior High SchoolGrades: 7-8Distance: 1.5 mi
- 4/10Carteret High SchoolGrades: 9-12Distance: 1.4 mi
- $399,0004 bd2 ba1.3k sqft48 Frederick St, Carteret, NJ 07008Sold
- $531,800-- bd-- ba1.5k sqft52 Frederick St, Carteret, NJ 07008Off Market
- $540,0003 bd1 ba-- sqft42 Frederick St, Carteret, NJ 07008Sold

- $580,0004 bd2 ba1.1k sqft56 Frederick St, Carteret, NJ 07008Sold
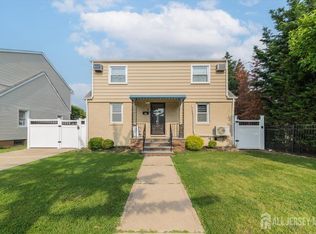
- $494,9003 bd1 ba1.2k sqft51 Hermann St, Carteret, NJ 07008Off Market
- $464,400-- bd-- ba1.1k sqft38 Frederick St, Carteret, NJ 07008Off Market
- $689,7004 bd3 ba1.2k sqft55 Hermann St, Carteret, NJ 07008Off Market
- $25,400-- bd-- ba-- sqft49 Frederick St, Carteret, NJ 07008Off Market
A local agent can set up tours, give advice and negotiate with sellers.
A local lender can help you make sure your offer is ready when you are.
Similar homes
- $449,9003 bd2 ba1.6k sqft95 Emerson St, Carteret, NJ 07008For Sale

 MLS ID #2615987R, MALKIT SINGH. All Jersey MLS
 - $585,0005 bd2 ba1.5k sqft89 Bernard St, Carteret, NJ 07008For Sale
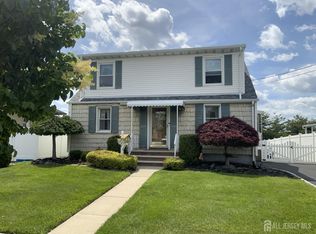 MLS ID #2616846R, MICHELE FREEMAN. All Jersey MLS
 - $380,0003 bd1 ba832 sqft1015 Oak St, Roselle Boro, NJ 07203For Sale
 MLS ID #4034652, Carol Eisenstein, The Agency One Rock. GSMLS
 - $575,0003 bd2 ba922 sqft41 Blair Rd, Port Reading, NJ 07064For Sale
 MLS ID #2700426R, BARBARA J. SANCILARDI. All Jersey MLS
 - $389,9003 bd1 ba-- sqft157 Westfield Ave, Clark Twp., NJ 07066For SaleMLS ID #3989542, Roberta Jasper, The Agency One Rock. GSMLS
- $549,0003 bd2 ba1.2k sqft178 Willow St, Port Reading, NJ 07064For SaleMLS ID #2617384R, MICHELE FREEMAN. All Jersey MLS
- $465,0004 bd2 ba1.5k sqft12 Tonlyn Pl, Sewaren, NJ 07077For SaleMLS ID #2618356R, ENRIQUE HERNANDEZ. All Jersey MLS
- $419,9002 bd1 ba1k sqft927 Meacham Ave, Linden City, NJ 07036For SaleMLS ID #4028732, Francisco Mafla, Realty One Group Living. GSMLS
- $399,0003 bd1 ba1.3k sqft65 Lehigh Ave, Piscataway, NJ 08854For SaleMLS ID #2700034R, RAUL CABRERA. All Jersey MLS
- $575,0004 bd2 ba1.5k sqft72 Pulaski Ave, Carteret, NJ 07008For SaleMLS ID #2618025R, LORI BOCCHIERI BENNETT. All Jersey MLS
- $435,0004 bd2 ba1.4k sqft775 Cliffwood Ave, Keyport, NJ 07735For SaleMLS ID #2700430R, ROMANY BOTROS. All Jersey MLS
- $380,0004 bd2 ba1.9k sqft217 Chestnut Pl, Piscataway, NJ 08854For SaleMLS ID #2700391R, RONNIE GLOMB. All Jersey MLS
- $499,9993 bd1 ba-- sqft636 Washington Ave, Linden City, NJ 07036For SaleMLS ID #4033398, Maria Coutinho, Align Right Realty Homekey. GSMLS
- $499,0003 bd1 ba-- sqft831 Smith St, Linden City, NJ 07036For SaleMLS ID #4024963, Andrew Vincent Timoni, Century 21 Jrs Realty. GSMLS
- $399,0003 bd3 ba1.5k sqft37 Hensler Ln, Sayreville, NJ 08872For SaleMLS ID #2615570R, MAKSIM KATS. All Jersey MLS
- $425,0003 bd2 ba1.3k sqft288 Conover St, South Amboy, NJ 08879For SaleMLS ID #2616038R, MICHAEL MATTHEWS. All Jersey MLS
- $539,0003 bd3 ba-- sqft317 Mitchell Ave, Linden City, NJ 07036For SaleMLS ID #4033657, Mirta L. Del Cid, Del Cid Realty Llc. GSMLS
- $374,9004 bd2 ba-- sqft414 Main St, Keansburg, NJ 07734For SaleMLS ID #2608850R, ROBERTA JASPER. All Jersey MLS
- $375,0003 bd3 ba1.7k sqft174 Munn Ave, Irvington, NJ 07111For SaleMLS ID #2610649R, ARMANDO PINA. All Jersey MLS
- $499,9993 bd1 ba-- sqft2105 Melrose Pkwy, Union Twp., NJ 07083For SaleMLS ID #4038750, Althea Headley-garcia, W. Chery Real Estate, Inc.. GSMLS
- New Jersey
- Middlesex County
- Carteret
- 07008
- 48 Fredrick St
Nearby cities
Nearby zip codes
Other Carteret Topics
