Welcome to 37 Hensler Lane, Sayreville. This stunning 3-bedroom, 3 full-bathroom home checks every box. The bright, spacious layout offers generous living areas and three full baths, providing comfort and flexibility for families, guests, or a home office setup. Fully finished walkout basement, perfect as a family room, gym, or ADU. Outside, enjoy a private patio and yard ideal for entertaining. Best of all, the location is unbeatable. Minutes from the Garden State Parkway, Route 9, Route 35, and NJ Transit bus lines for easy commutes to NYC and throughout Central Jersey, with Raritan Bay waterfront, South Amboy Ferry, top-rated Sayreville schools, parks, shopping, and dining all close by..
For sale
Price cut: $25K (6/24)
$399,000
37 Hensler Ln, Sayreville, NJ 08872
3beds
1,504sqft
Single Family Residence
Built in 1917
2,809 Square Feet Lot
$406,400 Zestimate®
$265/sqft
$-- HOA
What's special
Fully finished walkout basementBright spacious layout
- 96 days |
- 2,689 |
- 121 |
Zillow last checked:
Listing updated:
Listed by:
MAKSIM KATS,
FORMULA REALTY, LLC 732-858-5882
Source: All Jersey MLS,MLS#: 2615570R
Facts & features
Interior
Bedrooms & bathrooms
- Bedrooms: 3
- Bathrooms: 3
- Full bathrooms: 3
Dining room
- Features: Formal Dining Room
Kitchen
- Features: Eat-in Kitchen
Basement
- Area: 0
Heating
- Baseboard
Cooling
- Ceiling Fan(s), Window Unit(s)
Appliances
- Included: Dishwasher, Gas Range/Oven, Refrigerator, Gas Water Heater
Features
- Entrance Foyer, Kitchen, Laundry Room, Living Room, Bath Full, Dining Room, 3 Bedrooms, Bath Main, Attic
- Flooring: Ceramic Tile, Wood
- Basement: Finished, Daylight, Workshop
- Has fireplace: Yes
- Fireplace features: Wood Burning Stove, Free Standing
Interior area
- Total structure area: 1,504
- Total interior livable area: 1,504 sqft
Video & virtual tour
Property
Parking
- Parking features: 2 Car Width
- Has uncovered spaces: Yes
Features
- Levels: Two
- Stories: 2
- Patio & porch: Patio
- Exterior features: Patio
Lot
- Size: 2,809 Square Feet
- Features: Level
Details
- Parcel number: 1900163000000006
Construction
Type & style
- Home type: SingleFamily
- Architectural style: Two Story
- Property subtype: Single Family Residence
Materials
- Roof: Asphalt
Condition
- Year built: 1917
Utilities & green energy
- Gas: Natural Gas
- Sewer: Public Sewer
- Water: Public
- Utilities for property: Natural Gas Connected
Community & HOA
Location
- Region: Sayreville
Financial & listing details
- Price per square foot: $265/sqft
- Tax assessed value: $106,700
- Annual tax amount: $6,514
- Date on market: 5/12/2026
- Ownership: Fee Simple
Estimated market value
$406,400
$386,000 - $427,000
$3,815/mo
Price history
| Date | Event | Price |
|---|---|---|
| 6/24/2026 | Price change | $399,000-5.9%$265/sqft |
Source:  All Jersey MLS #2615570R Report a problem All Jersey MLS #2615570R Report a problem | ||
| 5/12/2026 | Listed for sale | $424,000+54.2%$282/sqft |
Source: All Jersey MLS #2615570R Report a problem | ||
| 10/5/2010 | Listing removed | $275,000$183/sqft |
Source: Single Property Sites, Inc #16001 Report a problem | ||
| 6/27/2010 | Listed for sale | $275,000+116.4%$183/sqft |
Source: Single Property Sites, Inc #16001 Report a problem | ||
| 2/22/2010 | Sold | $127,100-44.3%$85/sqft |
Source: Public Record Report a problem | ||
| 1/8/2004 | Sold | $228,000+121.4%$152/sqft |
Source: Public Record Report a problem | ||
| 6/28/1996 | Sold | $103,000$68/sqft |
Source: Public Record Report a problem | ||
Public tax history
| Year | Property taxes | Tax assessment |
|---|---|---|
| 2025 | $6,514 | $106,700 |
| 2024 | $6,514 +2.8% | $106,700 |
| 2023 | $6,334 +7.1% | $106,700 |
| 2022 | $5,917 +1.1% | $106,700 |
| 2021 | $5,851 +2.6% | $106,700 |
| 2020 | $5,703 +4% | $106,700 |
| 2019 | $5,483 | $106,700 |
| 2018 | $5,483 +5.2% | $106,700 |
| 2017 | $5,213 +2.3% | $106,700 |
| 2016 | $5,095 +2.8% | $106,700 |
| 2015 | $4,958 +1.2% | $106,700 |
| 2014 | $4,899 +4.3% | $106,700 |
| 2012 | $4,695 +3.6% | $106,700 |
| 2011 | $4,534 +1.3% | $106,700 |
| 2010 | $4,477 +5.1% | $106,700 |
| 2009 | $4,259 | $106,700 |
| 2008 | -- | $106,700 |
| 2007 | -- | $106,700 |
| 2006 | -- | $106,700 |
| 2005 | -- | $106,700 |
| 2004 | $3,510 | $106,700 |
| 2003 | -- | $106,700 |
| 2002 | -- | $106,700 |
| 2001 | -- | $106,700 |
Find assessor info on the county website
Monthly payment
Est. payment
Payment breakdown
Explore the cost of this home by adjusting the details. Changes won't be saved.Climate risks
Neighborhood: MacArthur Manor
Nearby schools
GreatSchools rating
- 5/10Wilson Elementary SchoolGrades: PK-3Distance: 0.2 mi
- 5/10Sayreville Middle SchoolGrades: 6-8Distance: 1.9 mi
- 3/10War Memorial High SchoolGrades: 9-12Distance: 2.2 mi
- $430,0003 bd2 ba1.3k sqft35 Hensler Ln, Sayreville, NJ 08872Sold
- $291,0002 bd1 ba1k sqft29 Smullen St, Sayreville, NJ 08872Sold
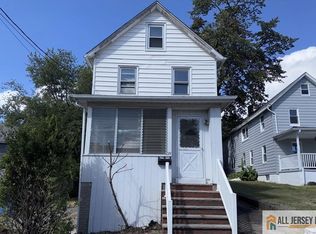
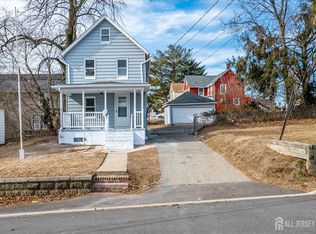
- $520,0004 bd2 ba1.7k sqft31 Smullen St, Sayreville, NJ 08872Sold
- $548,500-- bd-- ba-- sqft26 Albert St, Sayreville, NJ 08872Off Market
- $421,7002 bd1 ba-- sqft33 Henslers Ln, Sayreville, NJ 08872Off Market
- $500,8003 bd-- ba-- sqft40 Hensler Ln, Sayreville, NJ 08872Off Market
- $542,4004 bd2 ba-- sqft54 Albert St, Sayreville, NJ 08872Off Market
- $466,1005 bd2 ba-- sqft46 Albert St, Sayreville, NJ 08872Off Market
A local agent can set up tours, give advice and negotiate with sellers.
A local lender can help you make sure your offer is ready when you are.
Similar homes
- $525,0004 bd3 ba1.4k sqft19 Church St, Sayreville, NJ 08872For Sale

 MLS ID #2702228R, YULIYA ROMAN. All Jersey MLS
 - $519,9993 bd2 ba1.4k sqft11 E Kupsch St, Sayreville, NJ 08872For Sale
 MLS ID #2701217R, OCTAVIO RODRIGUEZ. All Jersey MLS
 - $421,0002 bd1 ba1k sqft195 Pulaski Ave, Sayreville, NJ 08872For Sale
 MLS ID #2700766R, MICHELE BABINO. All Jersey MLS
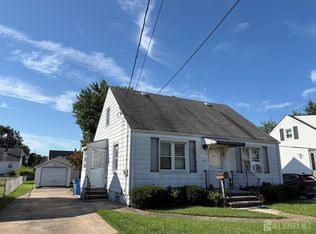
 - $375,0002 bd1 ba1k sqft20 3rd St, Sayreville, NJ 08872For Sale
 MLS ID #2702087R, PEGGY YANUZZELLI. All Jersey MLS
 - $550,0003 bd2 ba1.5k sqft10 Krumb St, Sayreville, NJ 08872For SaleMLS ID #2702214R, HERI CALCANO. All Jersey MLS
- $400,0003 bd2 ba1.3k sqft355 Parker Ave, South Amboy, NJ 08879For SaleMLS ID #2700043R, PEGGY YANUZZELLI. All Jersey MLS
- $380,0003 bd1 ba1.3k sqft19 Pulawski Ave, South River, NJ 08882For SaleMLS ID #2701448R, HERNAN J. CASTRO. All Jersey MLS
- $385,0003 bd2 ba1.3k sqft288 Conover St, South Amboy, NJ 08879For SaleMLS ID #2616038R, MICHAEL MATTHEWS. All Jersey MLS
- $450,0003 bd2 ba1.4k sqft316 Old Bridge Tpke, South River, NJ 08882For SaleMLS ID #2701647R, MICHELLE S. PAIS. All Jersey MLS
- $500,0003 bd2 ba1.2k sqft21 Frazee Ave, South Amboy, NJ 08879For SaleMLS ID #2701885R, MICHELLE WASKO. All Jersey MLS
- $450,0003 bd2 ba1k sqft125 Tunison Rd, New Brunswick, NJ 08901For SaleMLS ID #2702141R, BRENDAN DASILVA. All Jersey MLS
- $439,0003 bd1 ba940 sqft2705 Woodbridge Ave, Edison, NJ 08817For SaleMLS ID #2701430R, DONNA M. MACAN. All Jersey MLS
- $399,0002 bd2 ba1.1k sqft82 Cliffwood Ave #17, Cliffwood, NJ 07721For SaleMLS ID #2702056R, MUNA ATIEH. All Jersey MLS
- $450,0003 bd2 ba1.1k sqft163 2nd St, South Amboy, NJ 08879For SaleMLS ID #2611040R, VERONICA HARY. All Jersey MLS
- $425,0002 bd2 ba1.1k sqft128 Whitehead Ave, South River, NJ 08882For SaleMLS ID #2612358R, PETER RIGA. All Jersey MLS
- $550,0003 bd2 ba1.1k sqft2 Hilltop Ave, South Amboy, NJ 08879For SaleMLS ID #2616751R, NADEEM CHOUDHARY. All Jersey MLS
- $455,0003 bd3 ba1.2k sqft31 Dallenbach Ln, East Brunswick, NJ 08816For SaleMLS ID #2617281R, MATTHEW T. CURIALE. All Jersey MLS
- $590,0003 bd1 ba1.3k sqft5 Bradford Rd, East Brunswick, NJ 08816For SaleMLS ID #2618096R, ANNA G. KRAPIVINA. All Jersey MLS
- $499,0003 bd1 ba1k sqft196 Gabriel Ter, South Amboy, NJ 08879For SaleMLS ID #2702026R, JUAN C. VICTORIA. All Jersey MLS
- $579,0003 bd2 ba1.8k sqft30 Frandsen Ave, South River, NJ 08882For SaleMLS ID #2617242R, SARA SANTOS. All Jersey MLS
