Originally constructed in 1982, this delightful two- bedroom, two-bath home is a unique retreat. Beautiful wood beams, vaulted ceilings, skylights, and warm wood finishes throughout create a comfortable and peaceful year-round home. A large south-facing deck welcomes you upon arrival. The main level features a bright four-season sunroom, kitchen and dining areas, a comfortable living room with a woodstove, and a full bath. Also on this level is a spacious primary suite with a large private bath, woodstove, two closets, and its own outdoor deck. A loft above the primary suite provides additional flexible space. The second level offers a charming bedroom that could also serve as an office or studio. The full, unfinished basement includes two large rooms, currently used as a home gym and spacious workshop, as well as a laundry area. An oversized two-car garage, constructed in 2016, includes a large covered shed area providing additional protected storage. An outdoor wood-fired sauna adds another special feature to the property. The four-acre parcel offers a wonderful combination of wooded areas and a large, sunny, level yard with plenty of room to enjoy the outdoors. Centrally located on Mount Desert Island in Bar Harbor's village of Town Hill, the property offers convenient access to all that Mount Desert Island has to offer.
Active under contract
$675,000
48 Frenchmans Hill Road, Bar Harbor, ME 04609
2beds
1,812sqft
Single Family Residence
Built in 1982
4.09 Acres Lot
$-- Zestimate®
$373/sqft
$25/mo HOA
What's special
Warm wood finishes throughoutBeautiful wood beamsOutdoor wood-fired saunaVaulted ceilingsBright four-season sunroomLarge south-facing deck
- 18 days
- 1,427
- 132
Likely to sell faster than
Zillow last checked:
Listing updated:
Listed by:
Legacy Properties Sotheby's International Realty
Source: Maine Listings,MLS#: 1679346
Facts & features
Interior
Bedrooms & bathrooms
- Bedrooms: 2
- Bathrooms: 2
- Full bathrooms: 2
Primary bedroom
- Features: Balcony/Deck, Cathedral Ceiling(s), Closet, Full Bath, Heat Stove, Skylight
- Level: First
Bedroom 2
- Level: Second
Dining room
- Level: First
Kitchen
- Level: First
Living room
- Features: Heat Stove, Sunken/Raised
- Level: First
Loft
- Features: Ladder, Skylight, Stairway
- Level: Second
Sunroom
- Features: Four-Season, Heated, Skylight
- Level: First
Heating
- Baseboard, Hot Water, Zoned, Wood Stove
Cooling
- None
Appliances
- Included: Dishwasher, Dryer, Electric Range, Refrigerator, Washer
Features
- 1st Floor Primary Bedroom w/Bath, Bathtub, Shower, Storage
- Flooring: Other, Tile, Wood
- Basement: Bulkhead,Interior Entry,Walk-Out Access,Full,Sump Pump,Unfinished
- Has fireplace: No
Interior area
- Total structure area: 1,812
- Total interior livable area: 1,812 sqft
- Finished area above ground: 1,812
- Finished area below ground: 0
Property
Parking
- Total spaces: 2
- Parking features: Gravel, 1 - 4 Spaces, Garage Door Opener, Detached
- Garage spaces: 2
Lot
- Size: 4.09 Acres
- Features: Rural, Open Lot, Wooded
Details
- Parcel number: BARHM221L011
- Zoning: Town Hill Res
Construction
Type & style
- Home type: SingleFamily
- Architectural style: Cape Cod,Contemporary
- Property subtype: Single Family Residence
Materials
- Wood Frame, Shingle Siding, Wood Siding
- Foundation: Poured Concrete
- Roof: Fiberglass,Shingle
Condition
- Year built: 1982
Utilities & green energy
- Electric: On Site, Circuit Breakers
- Sewer: Private Sewer, Septic Tank
- Water: Private, Well
Community & HOA
HOA
- Has HOA: Yes
- HOA fee: $300 annually
Location
- Region: Bar Harbor
Financial & listing details
- Price per square foot: $373/sqft
- Tax assessed value: $524,700
- Annual tax amount: $5,739
- Date on market: 9/4/2026
- Electric utility on property: Yes
Estimated market value
Not available
Estimated sales range
Not available
Not available
Price history
| Date | Event | Price |
|---|---|---|
| 9/18/2026 | Contingent | $675,000$373/sqft |
Source:  Maine Listings #1679346 Report a problem Maine Listings #1679346 Report a problem | ||
| 9/4/2026 | Listed for sale | $675,000+618.1%$373/sqft |
Source: Maine Listings #1679346 Report a problem | ||
| 6/12/1997 | Sold | $94,000$52/sqft |
Source: Agent Provided Report a problem | ||
Public tax history
| Year | Property taxes | Tax assessment |
|---|---|---|
| 2024 | $5,268 +15.7% | $524,700 |
| 2023 | $4,554 +10.1% | $524,700 +18.2% |
| 2022 | $4,137 +5.2% | $443,900 +10% |
| 2021 | $3,931 | $403,600 |
| 2020 | $3,931 +12.4% | $403,600 +36.8% |
| 2019 | $3,497 +2.5% | $295,100 |
| 2018 | $3,411 +5.5% | $295,100 |
| 2017 | $3,234 +10.4% | $295,100 +8.1% |
| 2016 | $2,929 +1.3% | $273,000 |
| 2015 | $2,891 +7.6% | $273,000 |
| 2012 | $2,686 +2.5% | $273,000 |
| 2011 | $2,621 +0.8% | $273,000 -6.8% |
| 2009 | $2,601 -19% | $292,900 -19% |
| 2008 | $3,213 | $361,800 |
Find assessor info on the county website
Monthly payment
Est. payment
Payment breakdown
Explore the cost of this home by adjusting the details. Changes won't be saved.Climate risks
Neighborhood: 04609
Similar homes
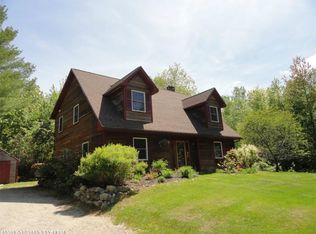
- $699,0003 bd2 ba1.6k sqft15 Deer Run, Bar Harbor, ME 04609Active
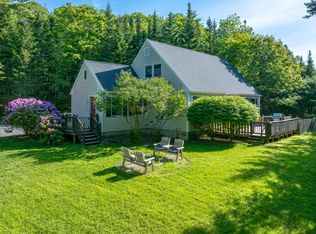
 MLS ID #1654846, Legacy Properties Sotheby's International Realty. Maine Listings
 - $575,0003 bd2 ba1.5k sqft29 Folkestone Drive, Bar Harbor, ME 04609Active
 MLS ID #1670558, The Davis Agency. Maine Listings
 - $895,0002 bd2 ba1.6k sqft256 Sand Point Road, Bar Harbor, ME 04609Active
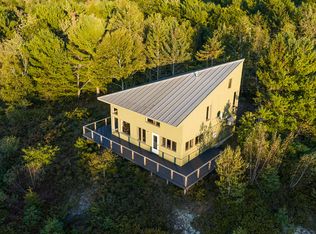 MLS ID #1680518, The Knowles Company. Maine Listings
 - $550,0003 bd2 ba1.4k sqft571 Crooked Road, Bar Harbor, ME 04609Active
 MLS ID #1663736, Lynam Real Estate Agency. Maine Listings
 - $575,0003 bd3 ba1.7k sqft502 Indian Point Road, Bar Harbor, ME 04609ActiveMLS ID #1667346, Portside Real Estate Group. Maine Listings
- $599,0003 bd1 ba912 sqft1397 State Highway 102, Bar Harbor, ME 04609ActiveMLS ID #1671052, The Davis Agency. Maine Listings
- $519,0003 bd2 ba1.5k sqft12 Pooler Farm Way, Bar Harbor, ME 04609ActiveMLS ID #1677325, Portside Real Estate Group. Maine Listings
- $692,0003 bd2 ba2.2k sqft170 Partridge Cove Road, Lamoine, ME 04605ActiveMLS ID #1654331, Better Homes & Gardens Real Estate/The Masiello Group. Maine Listings
- $750,0002 bd1 ba1.4k sqft28 Fox Run, Lamoine, ME 04605ActiveMLS ID #1666248, Better Homes & Gardens Real Estate/The Masiello Group. Maine Listings
- $659,0003 bd2 ba1.8k sqft18 Farms Edge Road, Lamoine, ME 04605ActiveMLS ID #1654330, Better Homes & Gardens Real Estate/The Masiello Group. Maine Listings
- $670,0003 bd2 ba1.4k sqft5 Cedar Hill Road, Tremont, ME 04674ActiveMLS ID #1670576, NextHome Experience. Maine Listings
- $650,0002 bd1 ba1.5k sqft565 Paul Bunyan Road, Gouldsboro, ME 04607ActiveMLS ID #1672534, The Christopher Group, LLC. Maine Listings
- $636,0004 bd4 ba2.2k sqft967 Newbury Neck Road, Surry, ME 04684ActiveMLS ID #1649030, NextHome Experience. Maine Listings
- $759,0004 bd3 ba2.7k sqft102 Asa's Lane, Lamoine, ME 04605ActiveMLS ID #1675881, Portside Real Estate Group. Maine Listings
- $650,0003 bd2 ba2.2k sqft32 Taunton Keep, Hancock, ME 04640ActiveMLS ID #1663083, Better Homes & Gardens Real Estate/The Masiello Group. Maine Listings
- $675,0004 bd2 ba1.5k sqft714 Tremont Road, Tremont, ME 04612ActiveMLS ID #1667873, Portside Real Estate Group. Maine Listings
- $540,0002 bd3 ba1.7k sqft12 Hall Quarry Road, Mount Desert, ME 04660ActiveMLS ID #1647179, Berkshire Hathaway HomeServices Northeast Real Estate. Maine Listings
- $669,0003 bd2 ba1.5k sqft10 Morgan Lane, Sullivan, ME 04664ActiveMLS ID #1675776, Realty of Maine. Maine Listings
- $498,5003 bd2 ba1.5k sqft119 State Highway 3, Bar Harbor, ME 04609ActiveMLS ID #1660656, Acadia Cornerstone Real Estate, LLC. Maine Listings
- $760,0003 bd2 ba1.4k sqft54 Greeley Avenue, Bar Harbor, ME 04609ActiveMLS ID #1673175, Better Homes & Gardens Real Estate/The Masiello Group. Maine Listings
