Skip main navigation
Off market
  • Price Unknown

    48 Hampel Cres, Ottawa, ON K2S 1E4

    4beds
    4baths
    Single Family Residence
    Built in ----
    -- sqft lot
    $-- Zestimate®
    C$--/sqft
    C$3,594 Estimated rent

    Home value

    Not available

    Estimated sales range

    Not available

    Not available

    Loading
    Loading...

    Owner options

    List your home for rent

    C$3,594/mo

    Rent Zestimate®

    Find your next renter with Zillow Rental Manager. Plus, with online applications, you can quickly screen prospective tenants – for free.

    Learn more

    C$3,594/mo

    Rent Zestimate®

    Refinance and save

    Refinancing to a lower rate could help reduce your monthly payments and save thousands over the life of the loan.

    See today's rates

    Explore your selling options

    Work with a Zillow partner agent

    Leverage their expertise and Zillow's premium Showcase listings to get your home seen by more buyers.

    Get started

    List with your own agent

    Get your home in front of millions of buyers by listing it on Zillow.

    Learn how to do it

    Sell it yourself

    Take full control of how buyers see your home on Zillow by listing For Sale by Owner (FSBO).

    List your home

    What's special

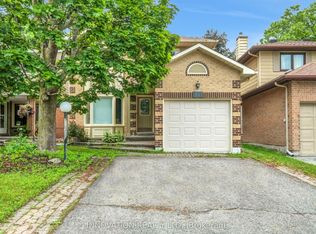
    Welcome to 48 Hampel Crescent, a perfect family home nestled in the desirable Wyldewood community. Set on an exceptional 66 x 118 lot, this property provides the ideal blend of indoor luxury and outdoor living. Step inside to discover an expansive layout that offers four spacious bedrooms and four modern bathrooms spread over 3,305 sq ft (plus finished lower level!). In addition to the sprawling living, dining, and family rooms, the main level includes a separate office, as well as a bonus sunroomoverlooking the beautifully landscaped backyard. The showstopping yard features your own private oasis with a sparkling heated pool, hot tub, pool cabana,and it gets even better because there's even an actual yard area too! Upstairs, the primary suite is a true retreat, complete with a spa-inspired ensuite boasting a sauna, huge soaker tub, rainfall shower, and double vanity. Thoughtfully designed, little touches like walk-in closets in two of the additional bedrooms and a laundry chute make living easy. This home also offers excellent in-law potential in the finished lower level, fully equipped with a bathroom and kitchen to accommodate extended family or guests comfortably. Whether relaxing in your sunlit interior or enjoying the outdoor amenities, this home is crafted for families who value style and functionality.With a prime location, spacious design, and incredible backyard escape, this home is truly a rare find.

    This property is off market, which means it's not currently listed for sale or rent on Zillow. This may be different from what's available on other websites or public sources.
    Zillow last checked:

    Source: Engel & Volkers,MLS®#: X11971831MLS Logo

    Facts & features

    Interior

    Bedrooms & bathrooms
    • Bedrooms: 4
    • Bathrooms: 4

    Property

    Details
    • Parcel number: 044600008

    Construction

    Type & style
    • Home type: SingleFamily
    • Property subtype: Single Family Residence

    Community & neighborhood

    Location
    • Region: Ottawa

    Price history

    DateEventPrice
    2/22/2025Listing removedC$1,395,000
    Source: Engel & Volkers #X11971831 Report a problem
    2/19/2025Listed for saleC$1,395,000
    Source: Engel & Volkers #X11971831 Report a problem

    Public tax history

    Tax history is unavailable.

    Neighborhood: Stittsville

    Nearby schools

    GreatSchools rating

    No schools nearby

    We couldn't find any schools near this home.

