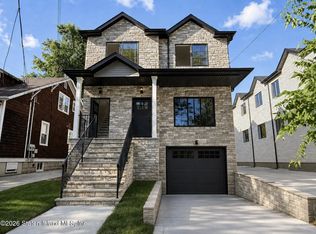
SET ON A GENEROUS 40 X 100 LOT, THIS DISTINGUISHED TO BE BUILT TWO FAMILY RESIDENCE BOASTS OVER 3,500 SQUARE FEET OF REFINED LIVING SPACE. BUILDING DIMENSIONS A UNIQUE 25 X 60 ALLOWING 4 GENEROUS BEDROOMS PER FLOOR. THE SUNLIT OPEN FLOOR PLAN INCLUDES CUSTOM KITCHENS WITH CENTER ISLANDS, HARDWOOD FLOORING, CROWN MOLDING, ANDERSEN WINDOWS. A PRIVATE LAUNDRY AREA AND A SERENE PRIMARY BEDROOM WITH BATH. A FULL FINISHED BASEMENT WITH PRIVATE ENTRANCES AS WELL AS MODERN HEATING AND CENTRAL AIR CONDITIONING ELEVATE BOTH COMFORT AND EFFICIENCY AND CONVENIENCE. PLEASE VISIT WEBSITE 46hunterave.com.
Pending
$1,700,000
48 Hunter Ave, Staten Island, NY 10306
8beds
4,500sqft
Duplex
Built in 2025
-- sqft lot
$1,655,600 Zestimate®
$378/sqft
$-- HOA
What's special
Sunlit open floor planPrivate laundry areaCrown moldingAndersen windowsHardwood flooring
- 216 days
- 21
- 0
Zillow last checked:
Listing updated:
Listed by:
Robert DeFalco Realty, Inc. 718-987-7900,
Pia Ciccarelli,
C.Michel Scibetta-Nicolo 718-644-0063
Source: SIBOR,MLS#: 2601221
Facts & features
Interior
Bedrooms & bathrooms
- Bedrooms: 8
- Bathrooms: 5
- Full bathrooms: 4
- 3/4 bathrooms: 2
- 1/2 bathrooms: 1
Heating
- Forced Air, Electric
Cooling
- Central Air
Features
- Basement: Finished,Full
Interior area
- Total structure area: 4,500
- Total interior livable area: 4,500 sqft
Video & virtual tour
Property
Parking
- Parking features: On Street
- Has uncovered spaces: Yes
Features
- Stories: 2
Lot
- Size: 4,000 Square Feet
- Dimensions: 40 x 100
- Features: Back Yard
Details
- Parcel number: 035650039
- Zoning: R3X
Construction
Type & style
- Home type: MultiFamily
- Property subtype: Duplex
Materials
- Stucco, Vinyl Siding
Condition
- Excellent
- New construction: No
- Year built: 2025
Utilities & green energy
- Electric: 220 Volts
- Sewer: Public Sewer
Community & HOA
Location
- Region: Staten Island
Financial & listing details
- Price per square foot: $378/sqft
- Date on market: 3/10/2026
- Listing agreement: Exclusive Right To Sell
Estimated market value
$1,655,600
$1.57M - $1.74M
$3,403/mo
Price history
| Date | Event | Price |
|---|---|---|
| 4/2/2026 | Pending sale | $1,700,000$378/sqft |
Source:  SIBOR #2601221 Report a problem SIBOR #2601221 Report a problem | ||
| 3/10/2026 | Listed for sale | $1,700,000$378/sqft |
Source: SIBOR #2601221 Report a problem | ||
Public tax history
Tax history is unavailable.
Monthly payment
Climate risks
Neighborhood: Dongan Hills
Similar homes
- $1,598,0006 bd5 ba3k sqft132 Hamden Avenue, Staten Island, NY 10306For Sale

 MLS ID #1034217, Ron Molcho, Listing by: American Homes Group. OneKey® MLS as distributed by MLS GRID
 - $1,315,0005 bd3 ba3.3k sqft1841 Richmond Rd, Staten Island, NY 10306For Sale
 MLS ID #2603327, Michael Santangelo, Listing by: Robert DeFalco Realty, Inc.. SIBOR
 - $1,439,0006 bd4 ba3.6k sqft27 Lava St, Staten Island, NY 10305For Sale
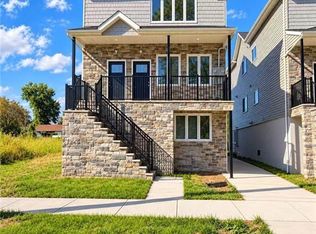 MLS ID #505141, Yawei (Angel) Yang, Listing by: Tiger Realty. BNYMLS
 - $1,349,9006 bd4 ba2.2k sqft145 Bedford Ave, Staten Island, NY 10306New Construction
 MLS ID #2604209, Dominick Landolfa, Listing by: James Pannullo Real Estate Inc.. SIBOR
 - $1,590,0008 bd6 ba5.5k sqft403 Patterson Ave, Staten Island, NY 10305New ConstructionMLS ID #1044516, Linying Zheng, Listing by: Royalux Realty LLC. OneKey® MLS as distributed by MLS GRID
