Welcome Home to this beautifully maintained Fairway III model in the highly sought-after Fairways at Lake Ridge, one of Ocean County's premier active adult communities. This spacious 3-bedroom, 3-full bath ranch with a 2-car garageoffers an open, light-filled floor plan with soaring vaulted ceilings, hardwood and laminate flooring, and comfortable one-level living.
The spacious eat-in kitchen features 3/4-inch granite countertops and matching granite backsplash, a deep stainless steel sink, center island, abundant cabinetry, and hardwood flooring, opening seamlessly to the dining area and inviting family room--perfect for entertaining or everyday living. Welcome Home to this beautifully maintained Fairway III model in the highly sought-after Fairways at Lake Ridge, one of Ocean County's premier active adult communities. This spacious 3-bedroom, 3-full bath ranch with a 2-car garageoffers an open, light-filled floor plan with soaring vaulted ceilings, hardwood and laminate flooring, and comfortable one-level living.
The spacious eat-in kitchen features 3/4-inch granite countertops and matching granite backsplash, a deep stainless steel sink, center island, abundant cabinetry, and hardwood flooring, opening seamlessly to the dining area and inviting family room--perfect for entertaining or everyday living.
The generous primary suite offers a walk-in closet and private en-suite bath, while two additional bedrooms and two full baths provide plenty of space for guests, hobbies, or a home office.
Thoughtful updates include a new furnace, new hot water heater, new toilet in the Jack-and-Jill bathroom, Blinds-To-Go custom window treatments, and attractive laminate flooring. An irrigation well supplies the underground sprinkler system and outdoor hose bibs, helping maintain the beautifully landscaped property while reducing water costs.
Relax on the private patio under the retractable awning or enjoy the exceptional lifestyle Fairways at Lake Ridge has to offer, including a championship golf course, clubhouse, indoor pool, fitness center, tennis and pickleball courts, walking paths, and an active social calendar.
Move right in and enjoy low-maintenance living in one of the area's most desirable 55+ communities!
Pending
$725,000
48 Ivy Hill Road, Lakewood, NJ 08701
3beds
2,208sqft
Adult Community
Built in 1999
7,405 Square Feet Lot
$723,700 Zestimate®
$328/sqft
$250/mo HOA
What's special
Spacious eat-in kitchenSoaring vaulted ceilingsBeautifully landscaped propertyBlinds-to-go custom window treatmentsWalk-in closetPrivate en-suite bathCenter island
- 90 days
- 54
- 0
Zillow last checked:
Listing updated:
Listed by:
Douglas J Swearengin 855-450-0442,
Real Broker, LLC- Fairfield
Source: MoreMLS,MLS#: 22620397
Facts & features
Interior
Bedrooms & bathrooms
- Bedrooms: 3
- Bathrooms: 3
- Full bathrooms: 2
- 1/2 bathrooms: 1
Heating
- Natural Gas, Forced Air
Cooling
- Central Air
Features
- Recessed Lighting
- Flooring: Tile, Wood
- Windows: Thermal Window
- Attic: Pull Down Stairs
Interior area
- Total structure area: 2,208
- Total interior livable area: 2,208 sqft
Property
Parking
- Total spaces: 2
- Parking features: Paved, Driveway
- Attached garage spaces: 2
- Has uncovered spaces: Yes
Features
- Stories: 1
- Exterior features: Other
- Pool features: Community
Lot
- Size: 7,405 Square Feet
- Dimensions: 60 x 126
- Features: See Remarks, Other
Details
- Parcel number: 15005240100098
- Zoning description: Residential
Construction
Type & style
- Home type: SingleFamily
- Architectural style: Ranch
- Property subtype: Adult Community
Materials
- Foundation: Slab
Condition
- New construction: No
- Year built: 1999
Utilities & green energy
- Sewer: Public Sewer
Community & HOA
Community
- Security: Security Guard
- Senior community: Yes
- Subdivision: Fairways @ Lkw
HOA
- Has HOA: Yes
- Services included: Trash, Common Area, Lawn Maintenance, Pool, Snow Removal
- HOA fee: $250 monthly
Location
- Region: Lakewood
Financial & listing details
- Price per square foot: $328/sqft
- Tax assessed value: $282,400
- Annual tax amount: $7,306
- Date on market: 7/7/2026
- Inclusions: Washer, Blinds/Shades, Dishwasher, Dryer, Microwave, Stove, Refrigerator, Gas Cooking
- Exclusions: Personal Property
Estimated market value
$723,700
$688,000 - $760,000
$3,038/mo
Price history
| Date | Event | Price |
|---|---|---|
| 7/30/2026 | Pending sale | $725,000$328/sqft |
Source:  MoreMLS #22620397 Report a problem MoreMLS #22620397 Report a problem | ||
| 7/7/2026 | Listed for sale | $725,000+161.7%$328/sqft |
Source: MoreMLS #22620397 Report a problem | ||
| 6/30/2015 | Sold | $277,000-2.8%$125/sqft |
Source: MoreMLS #21519292 Report a problem | ||
| 5/18/2015 | Listed for sale | $285,000-1.4%$129/sqft |
Source: RE/MAX at Barnegat Bay #21519292 Report a problem | ||
| 4/3/2015 | Listing removed | $289,000$131/sqft |
Source: Ridge Realty, The #21439595 Report a problem | ||
| 3/17/2015 | Price change | $289,000-3.3%$131/sqft |
Source: Ridge Realty #21439595 Report a problem | ||
| 1/14/2015 | Price change | $299,000-4.9%$135/sqft |
Source: Ridge Realty, The #21439595 Report a problem | ||
| 10/6/2014 | Listed for sale | $314,500+14.4%$142/sqft |
Source: Ridge Realty, The #21439595 Report a problem | ||
| 5/12/2010 | Sold | $275,000-9.2%$125/sqft |
Source: Public Record Report a problem | ||
| 11/20/2009 | Listing removed | $302,900$137/sqft |
Source: Ridge Realty, The #20939815 Report a problem | ||
| 11/12/2009 | Price change | $302,900-6.8%$137/sqft |
Source: Ridge Realty, The #20939815 Report a problem | ||
| 10/25/2009 | Listed for sale | $325,000$147/sqft |
Source: Ridge Realty, The #20939815 Report a problem | ||
Public tax history
| Year | Property taxes | Tax assessment |
|---|---|---|
| 2023 | $6,444 +0.2% | $282,400 |
| 2022 | $6,433 | $282,400 |
| 2021 | $6,433 +4.2% | $282,400 |
| 2020 | $6,173 +4.2% | $282,400 |
| 2019 | $5,925 +2.2% | $282,400 |
| 2018 | $5,795 -8.5% | $282,400 |
| 2017 | $6,332 +3.4% | $282,400 +30.7% |
| 2016 | $6,126 +5.4% | $216,100 |
| 2015 | $5,811 -10% | $216,100 |
| 2014 | $6,456 +7.4% | $216,100 -17.4% |
| 2013 | $6,012 +1.3% | $261,500 |
| 2012 | $5,936 -1.6% | $261,500 |
| 2011 | $6,035 -7.2% | $261,500 |
| 2010 | $6,502 +6% | $261,500 -25.8% |
| 2009 | $6,132 +5.3% | $352,600 |
| 2008 | $5,821 +5.9% | $352,600 |
| 2007 | $5,497 -13% | $352,600 +90.5% |
| 2006 | $6,316 | $185,100 |
| 2004 | -- | $185,100 |
| 2003 | -- | $185,100 |
| 2002 | -- | $185,100 |
Find assessor info on the county website
Monthly payment
Est. payment
Payment breakdown
Explore the cost of this home by adjusting the details. Changes won't be saved.Climate risks
Neighborhood: South Lakewood
Nearby schools
Schools provided by the listing agent
- Middle: Lakewood
Source: MoreMLS. This data may not be complete. We recommend contacting the local school district to confirm school assignments for this home.


Similar homes
- $745,0004 bd3 ba2.3k sqft2115 Cedarview Drive, Toms River, NJ 08757For Sale

 MLS ID #22623949, Tsivia Cynamon, Crossroads Realty Sapphire Group. MoreMLS
 - $725,0004 bd3 ba2.4k sqft21 Sylvan Blvd, Howell, NJ 07731For Sale
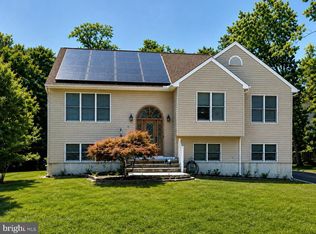
 MLS ID #NJMM2004888, Glen Kelly, Glen Kelly Real Estate. Bright MLS
 - $425,0002 bd2 ba1.3k sqft6 Wellington Lane, Lakewood, NJ 08701For Sale
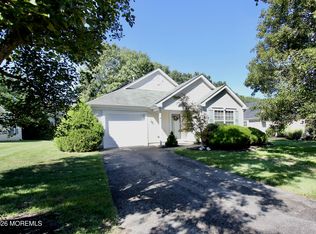 MLS ID #22628614, Cindy Nelson, Nelson Realtors. MoreMLS
 - $445,0002 bd2 ba1.8k sqft2294 Logan Court, Toms River, NJ 08755For Sale
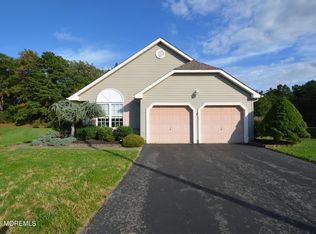 MLS ID #22631062, Elaine C Certa-Morrison, RE/MAX Elite. MoreMLS
 - $699,0003 bd1 ba1.3k sqft21 Murdock Place, Jackson, NJ 08527For SaleMLS ID #22629484, Blimi Meisels, Imperial Real Estate Agency. MoreMLS
- $699,0003 bd3 ba1.7k sqft1 Abigail Court, Jackson, NJ 08527For SaleMLS ID #22620650, Baila Jaskiel, Keller Williams Realty Monmouth/Ocean. MoreMLS
- $629,0003 bd2 ba2.2k sqft2021 Paterson Avenue, Whiting, NJ 08759For SaleMLS ID #22631374, Yehuda Neustadt, Keller Williams Shore Properties. MoreMLS
- $899,0004 bd3 ba1.7k sqft1370 Red Oak Drive, Lakewood, NJ 08701For SaleMLS ID #22618163, Blima Goldberger, Waxman Realty. MoreMLS
- $690,0005 bd2 ba2k sqft246 Toms River Road, Jackson, NJ 08527For SaleMLS ID #22630618, Joseph Murphy, EXP Realty. MoreMLS
- $449,0002 bd2 ba1.8k sqft2531 Ridgemont Court, Toms River, NJ 08755For SaleMLS ID #22630072, Susan Staffordsmith, Keller Williams Shore Properties. MoreMLS
- $744,9004 bd2 ba2k sqft806 Fischer Boulevard, Toms River, NJ 08753For SaleMLS ID #22631165, Kimberly Bell, RE/MAX Revolution. MoreMLS
- $715,0004 bd4 ba2.2k sqft731 Mccormick Drive, Toms River, NJ 08753For SaleMLS ID #22626992, Eugene McCann, Real Broker, LLC- Fairfield. MoreMLS
- $564,9003 bd3 ba1.5k sqft534 Davids Court, Lakewood, NJ 08701For SaleMLS ID #22627635, Nicole Pagnoni, 1st Class Real Estate Agency. MoreMLS
- $475,0002 bd3 ba1.2k sqft512 Woodbine Lane, Lakewood, NJ 08701For SaleMLS ID #22628600, Ryan Romano, Keller Williams Shore Properties. MoreMLS
- $725,0004 bd2 ba1.8k sqft525 Goetz Lane, Jackson, NJ 08527For SaleMLS ID #22618710, Celeste Osworth, Fathom Realty NJ. MoreMLS
- $569,9003 bd3 ba2.4k sqft24 Valencia Drive, Manchester, NJ 08759For SaleMLS ID #22619182, Donna M. Mutch, Coldwell Banker Realty. MoreMLS
- $650,0003 bd2 ba1.4k sqft445 Silverton Road, Brick, NJ 08723For SaleMLS ID #22628185, Jessica Severin, Weichert Realtors-Brick. MoreMLS
- $699,9003 bd2 ba1.6k sqft455 Ann Avenue, Brick, NJ 08724For SaleMLS ID #22626807, Lisa Waddleton, Keller Williams Realty Ocean Living. MoreMLS
- $799,9994 bd3 ba2.1k sqft3 Heritage Drive, Howell, NJ 07731For SaleMLS ID #22627788, Lucille Barbetta, NextHome Realty Premier Properties. MoreMLS
- $699,9003 bd2 ba1.6k sqft2432 Dwight Avenue, Point Pleasant, NJ 08742For SaleMLS ID #22627118, James Dattoli, RE/MAX Bay Point Realtors. MoreMLS
