***THIS ONE HAS IT ALL (NOTHING TO DO BUT MOVE RIGHT IN)*** ——> LOCATION: MINUTES to EVERY AMENITY YOU COULD NEED (shopping, schools, golfing, MULTIPLE PARKS, 390 & Thruway) and CONDITION: IMPECCABLY MAINTAINED INSIDE AND OUT. This TASTEFULLY UPDATED 3 Bedroom Ranch offers: an EASY and COMFORTABLE LIFESTYLE - ENJOY STRESS FREE ONE LEVEL LIVING, GLEAMING ORIGINAL HARDWOOD FLOORS THROUGHOUT, WELCOMING FOYER with LIGHT FILLED LIVING ROOM and OVERSIZED WINDOWS, MODERN and ULTRA CHIC FULL BATHROOM, BRIGHT LIVING SPACES (one of the bedrooms is currently being used as a ***COZY LIBRARY*** with CUSTOM WOOD PANELED BUILT-IN’S). The SPACIOUS and OPEN KITCHEN offers direct access to your ***FULLY FENCED BACKYARD OASIS*** with a LARGE and LEVEL LOT, MULTIPLE SITTING AREAS with FIREPIT and MATURE FOLIAGE (GRAPE VINES, RASPBERRY BUSHES) and BRAND NEW (2025) HOT TUB. The FULLY FINISHED BASEMENT makes for the ***ULTIMATE GETAWAY AT HOME***with CUSTOM BUILT-IN STORAGE and PLENTY OF SPACE to relax or work at home. Additional features: CUSTOM CLOSET ORGANIZATION SYSTEMS in bedrooms, EXTERIOR PAINTED 2025, H2O TANK 2025, INTERIOR PAINTED 2026, ROOF 2015, 200 AMP Electric 2021, recently inspected furnace ——> THIS HOME WON’T LAST***SHOWINGS BEGIN on FRI 9/11 – OFFERS DUE/DELAYED NEGOTIATIONS on FRI 9/18 @ 10:00 AM***OPEN HOUSE 9/12 12:00 - 2:00 PM***SEE VIDEO***
Pending
$174,900
48 Kramer St, Rochester, NY 14623
3beds
1,012sqft
Single Family Residence
Built in 1957
0.34 Acres Lot
$-- Zestimate®
$173/sqft
$-- HOA
What's special
Oversized windowsFully fenced backyard oasisWelcoming foyerCustom built-in storageLarge and level lotSpacious and open kitchen
- 18 days
- 5,656
- 713
Zillow last checked:
Listing updated:
Listed by:
Hunt Real Estate ERA/Columbus 585-785-2000,
Christopher Carretta 585-734-3414
Source: NYSAMLSs,MLS#: R1703126 Originating MLS: Rochester
Originating MLS: RochesterFacts & features
Interior
Bedrooms & bathrooms
- Bedrooms: 3
- Bathrooms: 1
- Full bathrooms: 1
- Main level bathrooms: 1
- Main level bedrooms: 3
Heating
- Gas, Forced Air
Appliances
- Included: Dryer, Electric Oven, Electric Range, Disposal, Gas Water Heater, Microwave, Refrigerator, Washer
- Laundry: In Basement
Features
- Eat-in Kitchen, Separate/Formal Living Room, Home Office, Other, Pantry, See Remarks, Solid Surface Counters, Natural Woodwork, Window Treatments, Bedroom on Main Level
- Flooring: Hardwood, Varies
- Windows: Drapes, Thermal Windows
- Basement: Full,Finished
- Has fireplace: No
Interior area
- Total structure area: 1,012
- Total interior livable area: 1,012 sqft
Video & virtual tour
Property
Parking
- Total spaces: 2
- Parking features: Attached, Electricity, Garage, Storage, Garage Door Opener
- Attached garage spaces: 2
Features
- Levels: One
- Stories: 1
- Patio & porch: Patio
- Exterior features: Blacktop Driveway, Fully Fenced, Patio
- Fencing: Full
Lot
- Size: 0.34 Acres
- Dimensions: 100 x 150
- Features: Rectangular, Rectangular Lot, Residential Lot
Details
- Additional structures: Shed(s), Storage
- Parcel number: 2632001621900002065000
- Special conditions: Standard
- Other equipment: Satellite Dish
Construction
Type & style
- Home type: SingleFamily
- Architectural style: Ranch
- Property subtype: Single Family Residence
Materials
- Vinyl Siding, Wood Siding, Copper Plumbing
- Foundation: Block
- Roof: Asphalt
Condition
- Resale
- Year built: 1957
Utilities & green energy
- Electric: Circuit Breakers
- Sewer: Connected
- Water: Connected, Public
- Utilities for property: Electricity Available, Electricity Connected, High Speed Internet Available, Sewer Connected, Water Connected
Community & HOA
Community
- Subdivision: Suburban Heights Sec 08a
Location
- Region: Rochester
Financial & listing details
- Price per square foot: $173/sqft
- Tax assessed value: $224,000
- Annual tax amount: $4,979
- Date on market: 9/9/2026
- Cumulative days on market: 15 days
- Listing terms: Cash,Conventional,FHA,VA Loan
Estimated market value
Not available
Estimated sales range
Not available
$2,288/mo
Price history
| Date | Event | Price |
|---|---|---|
| 9/18/2026 | Pending sale | $174,900$173/sqft |
Source: HUNT ERA Real Estate #R1703126 Report a problem | ||
| 9/9/2026 | Listed for sale | $174,900+31.5%$173/sqft |
Source:  NYSAMLSs #R1703126 Report a problem NYSAMLSs #R1703126 Report a problem | ||
| 6/1/2020 | Sold | $133,000$131/sqft |
Source: NYSAMLSs #R1258849 Report a problem | ||
| 4/14/2020 | Pending sale | $133,000$131/sqft |
Source: RE/MAX Plus #R1258849 Report a problem | ||
| 3/29/2020 | Listed for sale | $133,000+56.5%$131/sqft |
Source: RE/MAX Plus #R1258849 Report a problem | ||
| 7/26/2000 | Sold | $85,000$84/sqft |
Source: Public Record Report a problem | ||
Public tax history
| Year | Property taxes | Tax assessment |
|---|---|---|
| 2025 | -- | $224,000 +44% |
| 2024 | -- | $155,600 |
| 2023 | -- | $155,600 +17% |
| 2022 | -- | $133,000 +1.9% |
| 2021 | -- | $130,500 |
| 2020 | -- | $130,500 +30.6% |
| 2018 | -- | $99,900 |
| 2017 | $2,006 | $99,900 |
| 2016 | -- | $99,900 |
| 2015 | -- | $99,900 |
| 2014 | -- | $99,900 |
| 2013 | -- | $99,900 |
| 2012 | -- | $99,900 |
| 2011 | -- | $99,900 |
| 2010 | -- | $99,900 |
| 2009 | -- | $99,900 |
| 2007 | -- | $99,900 +2.8% |
| 2006 | -- | $97,200 +7% |
| 2005 | -- | $90,800 |
| 2004 | -- | $90,800 +4.5% |
| 2003 | -- | $86,900 |
| 2002 | -- | $86,900 +1539.6% |
| 2001 | -- | $5,300 |
| 2000 | -- | $5,300 |
Find assessor info on the county website
Monthly payment
Climate risks
Neighborhood: 14623
Nearby schools
Schools provided by the listing agent
- District: Rush-Henrietta
Source: NYSAMLSs. This data may not be complete. We recommend contacting the local school district to confirm school assignments for this home.
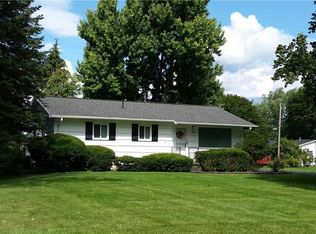
Similar homes
- $169,9003 bd1 ba1.3k sqft95 Castle Rd, Rochester, NY 14623For Sale
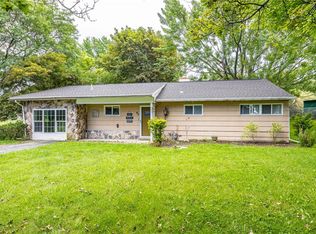
 MLS ID #R1710644, Michael D Lee, Listing by: WCI Realty. NYSAMLSs
 - $199,9003 bd2 ba1k sqft565 Wildbriar Rd, Rochester, NY 14623For Sale
 MLS ID #R1715812, Nunzio Salafia, Listing by: RE/MAX Plus. NYSAMLSs
 - $169,9003 bd1 ba868 sqft140 Henrietta St, Rochester, NY 14620For Sale
 MLS ID #R1714547, Janice Linn, Listing by: Howard Hanna. NYSAMLSs
 - $169,9003 bd2 ba1.2k sqft854 Genesee Park Blvd, Rochester, NY 14619For Sale
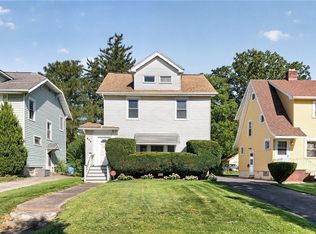 MLS ID #R1717083, Selena Johnson, Listing by: New 2 U Homes LLC. NYSAMLSs
 - $199,9003 bd1 ba1.1k sqft80 De Mallie St, Rochester, NY 14610For SaleMLS ID #R1716486, Amanda J Sciacca, Listing by: RE/MAX Plus. NYSAMLSs
- $172,5002 bd1 ba792 sqft297 River Meadow Dr, Rochester, NY 14623For SaleMLS ID #B1704594, Alexis Ruffino, Listing by: Symphony Real Estate LLC. NYSAMLSs
- $165,0001 bd2 ba832 sqft632 Surrey Hill Way, Rochester, NY 14623For SaleMLS ID #R1715541, Colleen M. Bracci, Listing by: RE/MAX Realty Group. NYSAMLSs
- $199,9003 bd1 ba1.1k sqft59 Westview Ter, Rochester, NY 14620For SaleMLS ID #R1714689, Susan Glenz, Listing by: Keller Williams Realty Gateway. NYSAMLSs
- $179,9002 bd2 ba840 sqft549 Eastbrooke Ln, Rochester, NY 14618For SaleMLS ID #R1714994, Susan Glenz, Listing by: Keller Williams Realty Gateway. NYSAMLSs
- $159,0004 bd2 ba1.2k sqft865 N Goodman St, Rochester, NY 14609For SaleMLS ID #R1717784, Erika Ayala-Jackson, Listing by: Hunt Real Estate ERA/Columbus. NYSAMLSs
- $179,9003 bd1 ba1.2k sqft1652 Buffalo Rd, Rochester, NY 14624For SaleMLS ID #R1713433, Patricia Sikula Thayer, Listing by: Howard Hanna. NYSAMLSs
- $179,9003 bd2 ba1.1k sqft127 W Hickory St, East Rochester, NY 14445For SaleMLS ID #R1716407, Patrick C. Regna, Listing by: Keller Williams Realty Greater Rochester. NYSAMLSs
- $214,9003 bd2 ba1.1k sqft20 Marilou Dr, Rochester, NY 14624For SaleMLS ID #R1716293, Richard J. Greco, Listing by: RE/MAX Realty Group. NYSAMLSs
- $154,9003 bd2 ba1.4k sqft397 Garson Ave, Rochester, NY 14609For SaleMLS ID #R1716219, Mary Lobene, Listing by: Hunt Real Estate ERA/Columbus. NYSAMLSs
- $174,9002 bd2 ba960 sqft1078 Mount Hope Ave, Rochester, NY 14620For SaleMLS ID #R1698005, Gregory Ventura, Listing by: Keller Williams Realty Greater Rochester. NYSAMLSs
- $249,9003 bd1 ba1.3k sqft47 Golden Rod Ln, Rochester, NY 14623For SaleMLS ID #R1712776, Noelle A. D'Amico, Listing by: Brightskye Realty, LLC. NYSAMLSs
- $164,9003 bd1 ba1.2k sqft12 Willow St, Rochester, NY 14606For SaleMLS ID #R1715943, Joseph Deleguardia, Listing by: RE/MAX Realty Group. NYSAMLSs
- $199,9003 bd2 ba1.2k sqft88 Fort Hill Ter, Rochester, NY 14620For SaleMLS ID #R1705463, Ignazio Vaccaro, Listing by: Keller Williams Realty Greater Rochester. NYSAMLSs
- $169,9004 bd2 ba1.3k sqft213 Flint St, Rochester, NY 14608For SaleMLS ID #R1714180, Ryan Karker, Listing by: 31 North Realty Group. NYSAMLSs
- $219,9003 bd2 ba1.4k sqft3 Ingram Dr, Rochester, NY 14624For SaleMLS ID #R1717296, Myoungjin Joo, Listing by: Myoungjin Joo. NYSAMLSs
