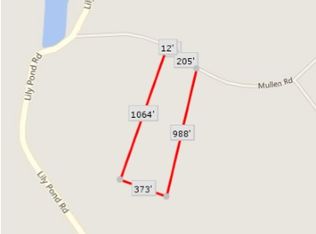
This cute and cozy cottage is the perfect place to relax and unwind. Located on four picturesque acres with beautiful mountain views, this property offers a tranquil and serene environment. Mornings are especially glorious when your view is enhanced as the sun shines on the sparkling waters of Cranberry Pond, just down the road. The cottage is fully equipped and move-in ready. Main level offers an open plan with an eat-in kitchen, living room, woodstove and full bath. Large open loft occupies the second story with plenty of room for two bedrooms. The owners have enjoyed this property for 20+ years, and it has been lovingly maintained. If you are looking to build new, this property is a great choice, and the cottage would make a perfect studio or guest quarters. Sellers have plans for a magnificent chalet style home, which the former owner had imagined for this property, and they are happy to convey them to the new owner. Location is premium, situated on a dead-end road near to downtown Livingston Manor for dining, shopping, breweries, and to Roscoe AKA Trout Town USA for amazing fishing experiences. Lovely areas for hiking, biking, and enjoying the outdoors and everything the Sullivan County Catskills has to offer. Bethel Woods Center for the Arts is a short drive away for world class concerts. The Kartrite Indoor Water Park and Resorts world Casino are also about 20 minutes away. Recent upgrades include a new roof and new front door.
Pending
$299,900
48 Mullen Road, Parksville, NY 12768
2beds
888sqft
Single Family Residence, Residential
Built in 1970
4 Acres Lot
$-- Zestimate®
$338/sqft
$-- HOA
What's special
- 188 days
- 27
- 0
Zillow last checked:
Listing updated:
Listed by:
Malek Properties 845-583-6333,
Carol Malek 845-798-2300,
Shareen Maldonado 845-239-8439,
Malek Properties
Source: OneKey® MLS as distributed by MLS GRID,MLS#: 994008
Facts & features
Interior
Bedrooms & bathrooms
- Bedrooms: 2
- Bathrooms: 1
- Full bathrooms: 1
Heating
- Baseboard
Cooling
- Electric
Appliances
- Included: Oven, Refrigerator
Features
- First Floor Full Bath
- Flooring: Combination
- Windows: Bay Window(s)
- Basement: None
- Attic: None
- Fireplace features: Wood Burning Stove
Interior area
- Total structure area: 888
- Total interior livable area: 888 sqft
Property
Parking
- Parking features: Driveway
- Has uncovered spaces: Yes
Features
- Levels: Two
- Patio & porch: Covered, Patio
- Has view: Yes
- View description: Mountain(s), Water
- Has water view: Yes
- Water view: Water
Lot
- Size: 4 Acres
Details
- Parcel number: 368900200001001041
- Special conditions: None
Construction
Type & style
- Home type: SingleFamily
- Architectural style: Cottage
- Property subtype: Single Family Residence, Residential
Materials
- Aluminum Siding, Vinyl Siding
- Foundation: Slab
Condition
- Year built: 1970
Utilities & green energy
- Sewer: Septic Tank
- Water: Well
- Utilities for property: Electricity Available, Sewer Available
Community & HOA
HOA
- Has HOA: No
Location
- Region: Parksville
Financial & listing details
- Price per square foot: $338/sqft
- Tax assessed value: $57,300
- Annual tax amount: $3,319
- Date on market: 5/6/2026
- Cumulative days on market: 160 days
- Listing agreement: Exclusive Right To Sell
- Electric utility on property: Yes
Estimated market value
Not available
Estimated sales range
Not available
Not available
Price history
| Date | Event | Price |
|---|---|---|
| 9/28/2026 | Pending sale | $299,900$338/sqft |
Source:  HVCRMLS #20262161 Report a problem | ||
| 5/6/2026 | Listed for sale | $299,900+361.4%$338/sqft |
Source:  OneKey® MLS as distributed by MLS GRID #994008 Report a problem | ||
| 8/9/2005 | Sold | $65,000+370.4%$73/sqft |
Source: Public Record Report a problem | ||
| 6/14/2005 | Sold | $13,818-80.3%$16/sqft |
Source: Public Record Report a problem | ||
| 8/22/2000 | Sold | $70,000$79/sqft |
Source: Public Record Report a problem | ||
Public tax history
| Year | Property taxes | Tax assessment |
|---|---|---|
| 2025 | -- | $57,300 |
| 2024 | -- | $57,300 |
| 2023 | -- | $57,300 |
| 2022 | -- | $57,300 |
| 2021 | -- | $57,300 |
| 2020 | -- | $57,300 |
| 2019 | -- | $57,300 |
| 2018 | -- | $57,300 |
| 2017 | $3,452 | $57,300 |
| 2016 | -- | $57,300 |
| 2015 | -- | $57,300 |
| 2014 | -- | $57,300 |
| 2013 | -- | $57,300 |
| 2012 | -- | $57,300 |
| 2011 | -- | $57,300 |
| 2010 | -- | $57,300 |
| 2009 | -- | $57,300 |
| 2008 | -- | $57,300 |
| 2007 | -- | $57,300 +72.6% |
| 2006 | -- | $33,200 |
| 2005 | -- | $33,200 |
| 2004 | -- | $33,200 -61.8% |
| 2003 | -- | $87,000 |
| 2002 | -- | $87,000 |
| 2001 | -- | $87,000 |
| 2000 | -- | $87,000 |
Find assessor info on the county website
Monthly payment
Climate risks
Neighborhood: 12768
Nearby schools
Schools provided by the listing agent
- Elementary: Liberty Elementary School
- Middle: Liberty Middle School
- High: Liberty High School
Source: OneKey® MLS as distributed by MLS GRID. This data may not be complete. We recommend contacting the local school district to confirm school assignments for this home.
Similar homes
- $325,0003 bd2 ba1.2k sqft332 Muthig Road, Hurleyville, NY 12747For Sale

 MLS ID #1069437, John F. Maniec, Listing by: Malek Properties. OneKey® MLS as distributed by MLS GRID
- $269,9904 bd2 ba1.2k sqft9 Lake Drive, Parksville, NY 12768For Sale
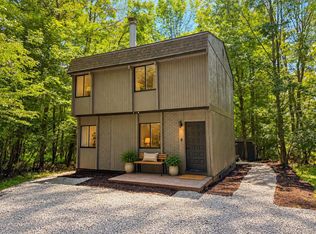 MLS ID #1024679, Jonathan Minerick, Listing by: HomeCoin.com. OneKey® MLS as distributed by MLS GRID
- $220,0002 bd1 ba936 sqft17 Cooley Road, Parksville, NY 12768For Sale
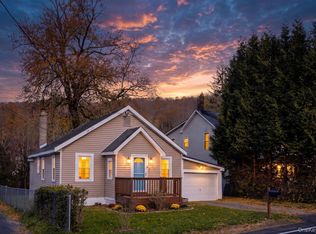 MLS ID #1063162, Elizabeth A Bernitt, Listing by: Century 21 Geba Realty. OneKey® MLS as distributed by MLS GRID
- $164,9003 bd1 ba1k sqft12 Highview, Parksville, NY 12768For Sale
 MLS ID #1070517, Carole A Barotti, Listing by: Elliott & Pomeroy Inc. OneKey® MLS as distributed by MLS GRID
- $275,0002 bd2 ba1.2k sqft138 Wedemeyer Rd, Downsville, NY 13755For Sale
 MLS ID #R1727532, Michelle V. McGraw, Listing by: James Serio Real Estate. NYSAMLSs
- $359,0002 bd1 ba1.1k sqft26 Chaffee Road, Liberty, NY 12754For SaleMLS ID #1039753, Tami VanLeuven, Listing by: Barbanti Group. OneKey® MLS as distributed by MLS GRID
- $269,0005 bd2 ba1k sqft15 Cora Avenue, Liberty, NY 12754For SaleMLS ID #1013472, Harold B. Reynolds, Listing by: R J Katz Realty. OneKey® MLS as distributed by MLS GRID
- $315,0003 bd1 ba966 sqft39 Miller Heights Road, Roscoe, NY 12776For SaleMLS ID #1065790, Travis O'Dell, Listing by: Land and Water Realty LLC. OneKey® MLS as distributed by MLS GRID
- $295,0003 bd1 ba1.2k sqft810 Ulster Heights Road, Ellenville, NY 12428Active
 MLS ID #20263227, Mary Sheeley, Listing by: Century 21 Stoeckeler R.E.. HVCRMLS
- $325,0004 bd2 ba1.3k sqft34 School Street, Livingston Manor, NY 12758For SaleMLS ID #1057937, John Roynon, Listing by: Land and Water Realty LLC. OneKey® MLS as distributed by MLS GRID
- $285,0003 bd2 ba1k sqft7 Jenn Lane, Monticello, NY 12701For SaleMLS ID #1070660, Nancy E. LaBarbera, Listing by: KW Hudson Valley United. OneKey® MLS as distributed by MLS GRID
- $348,0002 bd1 ba850 sqft40 Overlook Road, Woodbourne, NY 12788For SaleMLS ID #1060387, Diana Polack, Listing by: Compass Greater NY, LLC. OneKey® MLS as distributed by MLS GRID
- $349,0002 bd2 ba900 sqft13 Davis Lane, South Fallsburg, NY 12779For SaleMLS ID #1065207, Mirel Dirnfeld, Listing by: Keller Williams Hudson Valley. OneKey® MLS as distributed by MLS GRID
- $299,0003 bd2 ba1.2k sqft332 Bernas Road, Cochecton, NY 12726For SaleMLS ID #1040633, Elizabeth A Bernitt, Listing by: Century 21 Geba Realty. OneKey® MLS as distributed by MLS GRID
- $285,0002 bd1 ba1k sqft47 Forman Road, Cochecton, NY 12726For SaleMLS ID #977425, Ian S. Blumenthal, Listing by: Catskill Sales Associates Inc. OneKey® MLS as distributed by MLS GRID
- $339,0003 bd2 ba1.3k sqft532 Old Route 17, Livingston Manor, NY 12758For SaleMLS ID #1013992, David Elder, Listing by: Carole Edwards Realty. OneKey® MLS as distributed by MLS GRID
- $349,0003 bd1 ba1.1k sqft736 Sundown Road, Sundown, NY 12740ActiveMLS ID #20264230, Laurel Sweeney, Listing by: Berkshire Hathaway Homeservices Nutshell Realty. HVCRMLS
- $275,0003 bd3 ba1.2k sqft93 Carrier Street, Liberty, NY 12754For SaleMLS ID #1022972, Gabriella Beretta, Listing by: Malek Properties. OneKey® MLS as distributed by MLS GRID
- $329,0002 bd2 ba1k sqft13 Fisher Road, Cochecton, NY 12726For SaleMLS ID #1051028, Warren A. Blumenthal, Listing by: Catskill Sales Associates Inc. OneKey® MLS as distributed by MLS GRID
- $299,0003 bd2 ba1k sqft308 William Brown Road, Fremont, NY 12736For SaleMLS ID #1004997, Joy Romano, Listing by: Joy Romano Realty. OneKey® MLS as distributed by MLS GRID
