Sought after Orchard Meadows community Ranch style condo with Full basement!!!!! Originally this unit was the developer's unit. Loaded with extras. Very private entrance in community. Nothing but woods across the street from your front door. Cathedral ceilings. custom drapes and blinds recently done. Eat- in kitchen updated with granite and farmers sink. Oversized garage with full staircase to full Basement with large walk in cedar closet. Gas hot water baseboard heat plus central air. Walk in cedar closet in basement. Newer heat fans in both bathrooms. Entire unit freshly painted including garage. Large Master suite with walk in closet, granite bath with shower stall. Hardwood floors. Den, dining room, and large living room with gas fireplace. Beautiful custom sunroom. Second bath full tub and shower. Spotless throughout. Really old saying you can eat off the floors describes this unit. Only minute to the highway. Providence and airport 30 minutes away and Boston 1hour. Enjoy country living truly at its best.
Under contract
$679,900
48 Orchard Meadows Dr, Smithfield, RI 02917
2beds
1,650sqft
:
Get pre-qualified$4,810/mo
Condominium
Built in 1998
-- sqft lot
$-- Zestimate®
$412/sqft
$353/mo HOA
What's special
- 43 days |
- 711 |
- 12 |
Zillow last checked:
Listing updated:
Listed by:
Jeanne Smith-Haroian 401-523-5556,
RE/MAX Professionals
Source: StateWide MLS RI,MLS#: 1415619
Facts & features
Interior
Bedrooms & bathrooms
- Bedrooms: 2
- Bathrooms: 2
- Full bathrooms: 2
Primary bedroom
- Features: Ceiling Height 7 to 9 ft
- Level: First
Bedroom 2
- Features: Ceiling Height 7 to 9 ft
- Level: First
Bathroom
- Features: Ceiling Height 7 to 9 ft
- Level: First
Den
- Features: Ceiling Height 7 to 9 ft
- Level: First
Dining room
- Features: Ceiling Height 7 to 9 ft
- Level: First
Other
- Features: Ceiling Height 7 to 9 ft
- Level: First
Kitchen
- Features: Ceiling Height 7 to 9 ft
- Level: First
Living room
- Features: Ceiling Height 7 to 9 ft
- Level: First
Sun room
- Features: Ceiling Height 7 to 9 ft
- Level: First
Heating
- Natural Gas, Baseboard, Forced Water
Cooling
- Central Air
Appliances
- Included: Gas Water Heater, Dishwasher, Dryer, Range Hood, Microwave, Oven/Range, Refrigerator, Washer
- Laundry: In Unit
Features
- Wall (Dry Wall), Cathedral Ceiling(s), Plumbing (Copper), Plumbing (Mixed), Insulation (Cap), Insulation (Walls), Ceiling Fan(s)
- Flooring: Ceramic Tile, Hardwood, Carpet
- Windows: Insulated Windows
- Basement: Full,Interior and Exterior,Unfinished,Storage Space,Utility
- Number of fireplaces: 1
- Fireplace features: Gas, Marble, Zero Clearance
Interior area
- Total structure area: 1,650
- Total interior livable area: 1,650 sqft
- Finished area above ground: 1,650
- Finished area below ground: 0
Video & virtual tour
Property
Parking
- Total spaces: 6
- Parking features: Attached, Assigned, Driveway
- Attached garage spaces: 2
- Has uncovered spaces: Yes
Accessibility
- Accessibility features: One Level
Features
- Stories: 1
- Entry location: First Floor Access
- Patio & porch: Screened
Lot
- Features: Sprinklers
Details
- Parcel number: SMITM45B000L079AU10B
- Zoning: r 20 M
Construction
Type & style
- Home type: Condo
- Property subtype: Condominium
Materials
- Dry Wall, Vinyl Siding
- Foundation: Concrete Perimeter
Condition
- New construction: No
- Year built: 1998
Utilities & green energy
- Electric: 200+ Amp Service, Circuit Breakers
- Sewer: Public Sewer
- Water: Individual Meter
- Utilities for property: Sewer Connected, Water Connected, Underground Utilities
Community & HOA
Community
- Features: Highway Access, Interstate, Public School, Restaurants, Schools, Near Shopping
- Subdivision: Limerock
HOA
- Has HOA: No
- HOA fee: $353 monthly
Location
- Region: Smithfield
Financial & listing details
- Price per square foot: $412/sqft
- Tax assessed value: $507,300
- Annual tax amount: $6,285
- Date on market: 6/17/2026
Estimated market value
Not available
Estimated sales range
Not available
Not available
Price history
| Date | Event | Price |
|---|---|---|
| 7/27/2026 | Contingent | $679,900$412/sqft |
Source:  StateWide MLS RI #1415619 Report a problem StateWide MLS RI #1415619 Report a problem | ||
| 7/16/2026 | Listed for sale | $679,900+74.3%$412/sqft |
Source: StateWide MLS RI #1415619 Report a problem | ||
| 5/21/2019 | Sold | $390,000-2.3%$236/sqft |
Source: Public Record Report a problem | ||
| 4/4/2019 | Listed for sale | $399,000-7.2%$242/sqft |
Source: RE/MAX Professionals #1219362 Report a problem | ||
| 5/12/2006 | Sold | $430,000+129.9%$261/sqft |
Source: Public Record Report a problem | ||
| 4/28/1998 | Sold | $187,000$113/sqft |
Source: Public Record Report a problem | ||
Public tax history
| Year | Property taxes | Tax assessment |
|---|---|---|
| 2025 | $6,285 +8.3% | $507,300 +26.2% |
| 2024 | $5,806 +5.2% | $402,100 |
| 2023 | $5,517 +2.7% | $402,100 |
| 2022 | $5,372 +2.1% | $402,100 +30.9% |
| 2021 | $5,262 0% | $307,200 |
| 2020 | $5,262 +1.9% | $307,200 |
| 2019 | $5,164 -2.8% | $307,200 +1.6% |
| 2018 | $5,310 +0% | $302,400 |
| 2017 | $5,310 +5% | $302,400 |
| 2016 | $5,059 +0.2% | $302,400 +5.3% |
| 2015 | $5,048 +3.7% | $287,300 -5.4% |
| 2012 | $4,867 +1.1% | $303,800 |
| 2011 | $4,815 +1.7% | $303,800 |
| 2010 | $4,736 -15.7% | $303,800 -24.4% |
| 2009 | $5,617 +2.2% | $401,800 |
| 2008 | $5,497 +3.4% | $401,800 |
| 2007 | $5,316 +10.1% | $401,800 +28.1% |
| 2006 | $4,829 +4.9% | $313,600 |
| 2005 | $4,604 +5.2% | $313,600 |
| 2004 | $4,375 | $313,600 |
Find assessor info on the county website
Monthly payment
Est. payment
Payment breakdown
Explore the cost of this home by adjusting the details. Changes won't be saved.Climate risks
Neighborhood: 02917
Nearby schools
GreatSchools rating
- 9/10Raymond Laperche SchoolGrades: PK-5Distance: 0.3 mi
- 7/10Vincent J. Gallagher Middle SchoolGrades: 6-8Distance: 2.5 mi
- 6/10Smithfield High SchoolGrades: 9-12Distance: 2.6 mi
- $512,6002 bd2 ba1.3k sqft16 Orchard Meadows Dr, Smithfield, RI 02917Off Market
- $537,2002 bd2 ba1.6k sqft79 Orchard Meadows Dr, Smithfield, RI 02917Off Market
- $553,7002 bd2 ba1.8k sqft117 Orchard Meadows Dr, Smithfield, RI 02917Off Market
- $608,4002 bd2 ba1.8k sqft100 Orchard Meadows Dr, Smithfield, RI 02917Off Market
- $483,2002 bd2 ba1.3k sqft24 Orchard Meadows Dr, Smithfield, RI 02917Off Market
- $517,8002 bd2 ba1.3k sqft20 Orchard Meadows Dr, Smithfield, RI 02917Off Market
- $559,9002 bd3 ba1.3k sqft112 Orchard Meadows Dr, Smithfield, RI 02917Off Market
- $519,5002 bd2 ba1.3k sqft38 Orchard Meadows Dr, Smithfield, RI 02917Off Market
- $531,8002 bd2 ba1.6k sqft81 Orchard Meadows Dr, Smithfield, RI 02917Off Market
A local agent can set up tours, give advice and negotiate with sellers.
A local lender can help you make sure your offer is ready when you are.
Similar homes
- $614,9002 bd2 ba1.6k sqftVillage At Summerfield, Smithfield, RI 02917For Sale
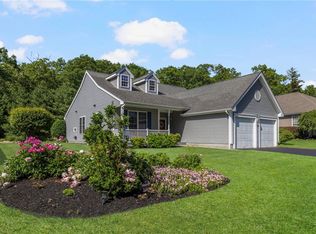
 MLS ID #1416356, Rita WRIGHT, RE/MAX Professionals. StateWide MLS RI
 - $579,9002 bd3 ba1.5k sqftDean Pines Condominium, Smithfield, RI 02917For Sale
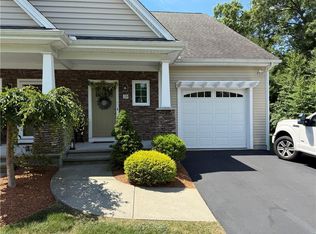 MLS ID #1415728, Stephen Thibodeau, Keller Williams Leading Edge. StateWide MLS RI
 - $665,0004 bd2 ba1.9k sqft1070 Tarkiln Rd, Burrillville, RI 02830For Sale
 MLS ID #1416391, Kristen Moore, RE/MAX Properties. StateWide MLS RI
 - $619,9003 bd3 ba2.2k sqftOld County Village, Smithfield, RI 02917For Sale
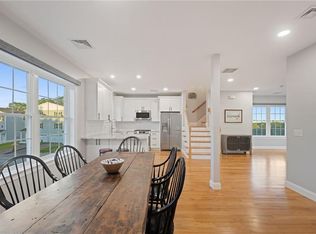 MLS ID #1415309, The Rachel Jones Team, SKD Real Estate. StateWide MLS RI
 - $499,0003 bd2 ba1.2k sqft3 Marigold Cir, North Providence, RI 02904For SaleMLS ID #1419091, Michele Rapoza, RE/MAX Vantage. StateWide MLS RI
- $599,9002 bd2 ba1.6k sqft167 Cranberry Ridge Rd, Glocester, RI 02857For SaleMLS ID #1417559, Karl Martone, RE/MAX Properties. StateWide MLS RI
- $595,0002 bd3 ba1.7k sqftThe Preserve At Hunting Hill, Cumberland, RI 02864For SaleMLS ID #1416651, Sweeney Advisory Group, Mott & Chace Sotheby's Intl.. StateWide MLS RI
- $575,0002 bd2 ba1.5k sqftCrossroad Condominiums, Cranston, RI 02921For SaleMLS ID #1416631, Gayle Sepe, RE/MAX ONE. StateWide MLS RI
- $659,9003 bd3 ba2.2k sqft115 Hill Top Dr, Johnston, RI 02919For SaleMLS ID #1414337, Benjamin Antonelli, Real Broker, LLC. StateWide MLS RI
- $639,0004 bd3 ba1.8k sqft72 Wilbur Rd, Lincoln, RI 02865For SaleMLS ID #1414854, Brooke Buckett, RE/MAX River's Edge. StateWide MLS RI
- $775,0003 bd2 ba2.1k sqft175 Hope Furnace Rd, Scituate, RI 02831For SaleMLS ID #1418287, Sean Cardoso, Century 21 Envoy. StateWide MLS RI
- $689,9003 bd3 ba1.6k sqft10 Victory Falls Rd, Coventry, RI 02827For SaleMLS ID #1413791, Paul ZARRELLA, Williams & Stuart Real Estate. StateWide MLS RI
- $385,0003 bd2 ba1.4k sqftVp Condominion Association., Providence, RI 02904For SaleMLS ID #1418892, Nicole Sheusi, Residential Properties Ltd.. StateWide MLS RI
- $559,9003 bd2 ba2k sqft44 Village Ave, Cranston, RI 02920For SaleMLS ID #1418774, Robert Crudale, RE/MAX Real Estate Center. StateWide MLS RI
- $490,0001 bd2 ba1.2k sqftLaurelwood, North Smithfield, RI 02896For SaleMLS ID #1418531, Marilyn Bennett, Salzberg Real Estate Agency. StateWide MLS RI
- $575,0003 bd2 ba1.9k sqft6 Setian Cir, Johnston, RI 02919For SaleMLS ID #1416582, James Manzo, REMAX Revolution. StateWide MLS RI
- $649,9003 bd1 ba1.1k sqft19 Curry Rd, Cranston, RI 02920For SaleMLS ID #1414310, Spectrum Real Estate Consultants Team, Keller Williams Leading Edge. StateWide MLS RI
- $599,9003 bd2 ba1.9k sqft16 Rachella Ct, East Providence, RI 02914For SaleMLS ID #1418257, Luis Mateus, Mateus Realty. StateWide MLS RI
- $649,9002 bd3 ba2.2k sqftThe Preserve At Hunting Hill, Cumberland, RI 02864New ConstructionMLS ID #1397443, Cassidy St. Sauveur, Engel & Volkers Oceanside. StateWide MLS RI
- $535,0003 bd2 ba2k sqft210 Morris St, Cumberland, RI 02864For SaleMLS ID #1415568, Talib Hussain, Keller Williams Realty. StateWide MLS RI
