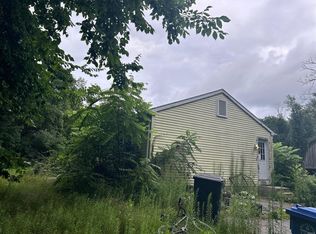
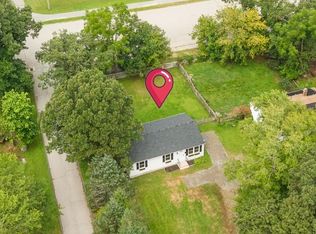
HIGHEST & BEST DUE BY 7PM, 10/13: A MASSIVE GARAGE, OVER 2.5 ACRES AND ENDLESS POTENTIAL! Looking for room to spread out, tackle your next big project, or finally have the space you've been dreaming of? This unique Moosup property(formerly Potvin Brothers Excavating and Paving) offers just over 2.5 acres of land and an impressive oversized garage featuring TWO commercially sized 12 foot overhead doors! The garage is the true standout here, offering incredible space for large vehicles, equipment, storage, hobbies, or whatever projects you have in mind. With towering overhead doors and an expansive interior, finding room for your toys, tools, and projects won't be a problem! Beyond the garage, the property features a converted living area complete with a full kitchen, 2 bedrooms, 1 full bathroom, and a comfortable common area. Just off the garage, you'll find an additional workspace with a half bathroom and laundry. Whether you're a car enthusiast, hobbyist, collector, or simply someone who needs more room than the average property can offer, this one is worth a look! Being sold AS-IS, the property needs some TLC, but the combination of generous acreage, an impressive garage, and versatile living space creates an opportunity that's hard to ignore. Bring your tools, your imagination, and your vision. Schedule your showing today!
Under contract
$280,000
48 Parent Hill Road, Plainfield, CT 06354
2beds
1,112sqft
Single Family Residence
Built in 1956
2.56 Acres Lot
$-- Zestimate®
$252/sqft
$-- HOA
What's special
Towering overhead doorsComfortable common areaImpressive oversized garageHalf bathroomVersatile living spaceGenerous acreageFull kitchen
- 19 days
- 1,633
- 185
Likely to sell faster than
Zillow last checked:
Listing updated:
Listed by:
Gumula Homes Team At Kazantzis Real Estate,
Jacqueline Gumula (401)533-1737,
Kazantzis Real Estate, LLC 860-774-2733,
Co-Listing Agent: Adam Gumula 617-697-2749,
Kazantzis Real Estate, LLC
Source: Smart MLS,MLS#: 24213240
Facts & features
Interior
Bedrooms & bathrooms
- Bedrooms: 2
- Bathrooms: 2
- Full bathrooms: 1
- 1/2 bathrooms: 1
Primary bedroom
- Level: Main
Bedroom
- Level: Main
Dining room
- Level: Main
Living room
- Level: Main
Heating
- Hot Water, Oil
Cooling
- None
Appliances
- Included: Refrigerator, Washer, Dryer, Electric Water Heater, Water Heater
- Laundry: Lower Level
Features
- Basement: Partial
- Attic: Access Via Hatch
- Has fireplace: No
Interior area
- Total structure area: 1,112
- Total interior livable area: 1,112 sqft
- Finished area above ground: 1,112
Property
Parking
- Total spaces: 4
- Parking features: Attached, Paved
- Attached garage spaces: 2
Lot
- Size: 2.56 Acres
- Features: Few Trees, Sloped, Open Lot
Details
- Parcel number: 1703005
- Zoning: RA19
Construction
Type & style
- Home type: SingleFamily
- Architectural style: Ranch
- Property subtype: Single Family Residence
Materials
- Other
- Foundation: Concrete Perimeter
- Roof: Asphalt
Condition
- New construction: No
- Year built: 1956
Utilities & green energy
- Sewer: Septic Tank
- Water: Well
Community & HOA
Community
- Subdivision: Moosup
HOA
- Has HOA: No
Location
- Region: Moosup
Financial & listing details
- Price per square foot: $252/sqft
- Tax assessed value: $170,650
- Annual tax amount: $3,927
- Date on market: 10/10/2026
Estimated market value
Not available
Estimated sales range
Not available
Not available
Price history
| Date | Event | Price |
|---|---|---|
| 10/14/2026 | Pending sale | $280,000$252/sqft |
Source:  Smart MLS #24213240 Report a problem | ||
| 10/10/2026 | Listed for sale | $280,000+166.7%$252/sqft |
Source: Smart MLS #24213240 Report a problem | ||
| 3/2/2020 | Sold | $105,000$94/sqft |
Source: Public Record Report a problem | ||
Public tax history
| Year | Property taxes | Tax assessment |
|---|---|---|
| 2025 | $4,029 +2.4% | $170,650 |
| 2024 | $3,933 +0.5% | $170,650 |
| 2023 | $3,915 -21.2% | $170,650 +4.8% |
| 2022 | $4,970 +48.5% | $162,790 +49.5% |
| 2021 | $3,346 +3.8% | $108,890 +3.2% |
| 2020 | $3,222 | $105,550 |
| 2019 | $3,222 +1.5% | $105,550 |
| 2018 | $3,173 +8.2% | $105,550 +15.3% |
| 2017 | $2,932 +3.5% | $91,560 |
| 2016 | $2,834 +2.6% | $91,560 |
| 2015 | $2,761 | $91,560 |
| 2014 | $2,761 | $91,560 |
| 2013 | $2,761 -9.9% | $91,560 -31% |
| 2012 | $3,063 +3.2% | $132,730 |
| 2011 | $2,967 +20.8% | $132,730 +63.8% |
| 2007 | $2,457 | $81,050 |
Find assessor info on the county website
Monthly payment
Est. payment
Payment breakdown
Explore the cost of this home by adjusting the details. Changes won't be saved.Climate risks
Neighborhood: 06354
Similar homes
- $--4 bd1 ba1.1k sqft16 Claudia Ave, Brooklyn, CT 06234AuctionAuction.com 2
- $--2 bd1 ba912 sqft358 Green Hollow Rd, Danielson, CT 06239Auction
 ServiceLink Auction
- $330,0003 bd1 ba960 sqft21 Potvin Avenue, Plainfield, CT 06354For Sale
 MLS ID #24211453, Skyla Gagnon, RE/MAX Bell Park Realty. Smart MLS
- $389,9003 bd2 ba1.1k sqft100 High Street, Plainfield, CT 06354For Sale
 MLS ID #24202054, Brandon P. Demars, Align Realty LLC. Smart MLS
- $399,0003 bd1 ba1.2k sqft79 Prospect Street, Plainfield, CT 06354For SaleMLS ID #24216508, Janise L. Gabco, Our Home Realty Advisors. Smart MLS
- $329,9002 bd2 ba1.2k sqft139 Herrick Road, Brooklyn, CT 06234For SaleMLS ID #24217215, Tina Luft, Kazantzis Real Estate, LLC. Smart MLS
- $285,0003 bd1 ba963 sqft19 River Street, Plainfield, CT 06374For SaleMLS ID #24203002, Alexcia Merritt, RE/MAX Bell Park Realty. Smart MLS
- $399,0003 bd2 ba1.1k sqft144 Pickett Road, Plainfield, CT 06374For SaleMLS ID #24214649, Jennifer Jackson, Berkshire Hathaway NE Prop.. Smart MLS
- $249,9002 bd1 ba798 sqft1028 North Main Street, Killingly, CT 06239For SaleMLS ID #24216334, Joseph Bonneau, eXp Realty. Smart MLS
- $419,9002 bd1 ba1k sqft158 Harris Road, Plainfield, CT 06354New ConstructionMLS ID #24213476, Mandy R. Gruslin, Kazantzis Real Estate, LLC. Smart MLS
- $340,0002 bd2 ba1k sqft1698 Glasgo Road, Griswold, CT 06351For SaleMLS ID #24215235, Quincy J. Clayton, NextHome Elite Realty. Smart MLS
- $319,9003 bd2 ba1.2k sqft24 Woodcrest Drive, Griswold, CT 06351For SaleMLS ID #24213538, Dana Normandie, Berkshire Hathaway NE Prop.. Smart MLS
- $289,9002 bd1 ba696 sqft32 Pomfret Road, Brooklyn, CT 06234For SaleMLS ID #24213038, Jessica S. Deojay, RE/MAX Bell Park Realty. Smart MLS
- $299,9003 bd1 ba1k sqft19 Roger Road, Griswold, CT 06351For SaleMLS ID #24215077, Christine Johnson, RE/MAX One. Smart MLS
- $275,0003 bd1 ba1.6k sqft678 Wauregan Road, Brooklyn, CT 06234For SaleMLS ID #24207564, Heather Bassett, Team Bassett Realty LLC. Smart MLS
- $349,9002 bd1 ba1k sqft305 Woodward Road, Brooklyn, CT 06234For SaleMLS ID #24217489, Jennifer Lehto, Real Broker CT, LLC. Smart MLS
- $289,9003 bd2 ba1k sqft135 Atwoodville Road, Mansfield, CT 06250For SaleMLS ID #24209014, Taylor Shurtleff, Real Broker CT, LLC. Smart MLS
- $299,9003 bd1 ba1.1k sqft15 Chaplin Road, Eastford, CT 06242For SaleMLS ID #24213320, Rachael M. Zagurski, RE/MAX One. Smart MLS
- $329,9002 bd1 ba758 sqft441 Franklin Rd, Coventry, RI 02816For Sale
 MLS ID #1426462, The DiSpirito Team, Engel & Volkers Oceanside. StateWide MLS RI
