Welcome to 135 Atwoodville Road! This charming 3-bedroom, 1.5-bath ranch is set on a tranquil 1-acre lot in a quiet, private Mansfield setting. A major highlight is that all the home's big-ticket items have recently been replaced, including a brand-new roof (2026), new furnace (2022), new oil tank (2022), and new windows (2021) giving you peace of mind for years to come. With the big upgrades already completed, all that's left to do is move in and add your personal touches and style! The main level offers comfortable one-floor living with hardwood floor throughout, while the partially finished basement provides additional flexible space and features a functional half bath just needing its last finishing touches creating more room for opportunities. The attached garage provides additional storage and convenience for everyday living. Outside, enjoy the peaceful backyard and private, wooded surroundings while still being conveniently close to the University of Connecticut, Eastern Connecticut State University, hiking trails, shopping, dining, and everyday amenities. A great opportunity to build equity and create a home that truly reflects your style in a very desirable Mansfield location!
For sale
$289,900
135 Atwoodville Road, Mansfield, CT 06250
3beds
1,048sqft
Single Family Residence
Built in 1960
1 Acres Lot
$-- Zestimate®
$277/sqft
$-- HOA
What's special
- 3 days
- 769
- 72
Zillow last checked:
Listing updated:
Listed by:
Taylor Shurtleff (860)966-1834,
Real Broker CT, LLC 855-450-0442
Source: Smart MLS,MLS#: 24209014
Facts & features
Interior
Bedrooms & bathrooms
- Bedrooms: 3
- Bathrooms: 2
- Full bathrooms: 1
- 1/2 bathrooms: 1
Primary bedroom
- Features: Laminate Floor
- Level: Main
Bedroom
- Features: Hardwood Floor
- Level: Main
Bedroom
- Features: Hardwood Floor
- Level: Main
Kitchen
- Features: Hardwood Floor
- Level: Main
Living room
- Features: Hardwood Floor
- Level: Main
Heating
- Forced Air, Oil
Cooling
- Whole House Fan, Window Unit(s)
Appliances
- Included: Electric Cooktop, Oven/Range, Refrigerator, Electric Water Heater, Water Heater
- Laundry: Lower Level
Features
- Basement: Full
- Attic: Pull Down Stairs
- Has fireplace: No
Interior area
- Total structure area: 1,048
- Total interior livable area: 1,048 sqft
- Finished area above ground: 928
- Finished area below ground: 120
Property
Parking
- Total spaces: 1
- Parking features: Attached
- Attached garage spaces: 1
Lot
- Size: 1 Acres
- Features: Level
Details
- Parcel number: 1630924
- Zoning: RAR90
Construction
Type & style
- Home type: SingleFamily
- Architectural style: Ranch
- Property subtype: Single Family Residence
Materials
- Vinyl Siding
- Foundation: Concrete Perimeter
- Roof: Asphalt
Condition
- New construction: No
- Year built: 1960
Utilities & green energy
- Sewer: Septic Tank
- Water: Well
Community & HOA
Community
- Subdivision: Mansfield Center
HOA
- Has HOA: No
Location
- Region: Mansfield
Financial & listing details
- Price per square foot: $277/sqft
- Tax assessed value: $185,200
- Annual tax amount: $3,704
- Date on market: 10/12/2026
Estimated market value
Not available
Estimated sales range
Not available
Not available
Price history
| Date | Event | Price |
|---|---|---|
| 10/15/2026 | Listed for sale | $289,900$277/sqft |
Source:  Smart MLS #24209014 Report a problem Smart MLS #24209014 Report a problem | ||
Public tax history
| Year | Property taxes | Tax assessment |
|---|---|---|
| 2025 | $3,704 +5% | $185,200 +60.2% |
| 2024 | $3,528 -3.2% | $115,600 |
| 2023 | $3,644 +3.8% | $115,600 |
| 2022 | $3,512 -3.2% | $115,600 |
| 2021 | $3,628 | $115,600 |
| 2020 | $3,628 -4.2% | $115,600 -4.2% |
| 2019 | $3,788 +0.1% | $120,700 -1.5% |
| 2018 | $3,786 +0.8% | $122,600 |
| 2017 | $3,755 +2.5% | $122,600 |
| 2016 | $3,662 | $122,600 |
| 2015 | $3,662 +29.5% | $122,600 -0.8% |
| 2006 | $2,827 +8.1% | $123,550 +4% |
| 2005 | $2,615 -9.3% | $118,800 +27.5% |
| 2004 | $2,883 +21.3% | $93,200 +3.3% |
| 2001 | $2,377 | $90,200 |
Find assessor info on the county website
Monthly payment
Est. payment
Payment breakdown
Explore the cost of this home by adjusting the details. Changes won't be saved.Climate risks
Neighborhood: 06250
Similar homes
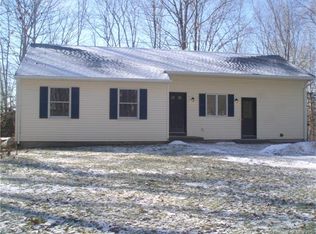
- $345,0003 bd2 ba1.2k sqft37 Mountain Road, Mansfield, CT 06250For Sale
 MLS ID #24213424, Kelly A. Chicoine, Simply Sold Real Estate. Smart MLS
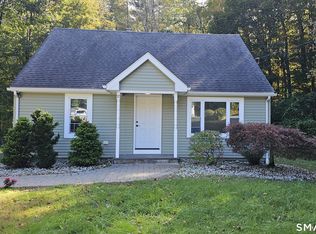
 - $335,0003 bd2 ba1.3k sqft102 Brookside Lane, Mansfield, CT 06250For Sale
 MLS ID #24210943, Brian P. McCarthy, Home Selling Team. Smart MLS
 - $--3 bd2 ba1.4k sqft59 Littlefield Rd, Scotland, CT 06264Auction
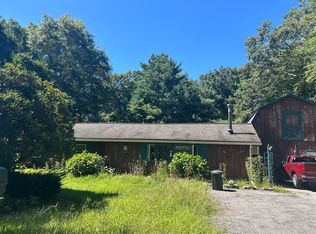 Auction.com 1
 - $285,5003 bd2 ba816 sqft71 Wildwood Drive, Lebanon, CT 06249For Sale
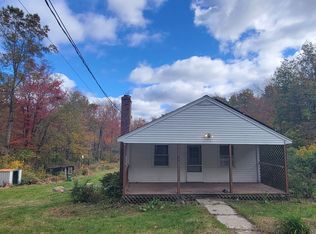 MLS ID #24214519, Brian W. Connolly, Real Broker CT, LLC. Smart MLS
 - $325,0003 bd2 ba1.1k sqft50 Saint Moritz Circle, Willington, CT 06279For SaleMLS ID #24213815, Daniel Gagliardi, D.W. Fish Real Estate. Smart MLS
- $199,0002 bd1 ba1k sqft1005 Storrs Road, Mansfield, CT 06268For SaleMLS ID #24213582, Sondra A. Reid, Home Selling Team. Smart MLS
- $319,0003 bd1 ba1.4k sqft1914 South Street, Coventry, CT 06238For SaleMLS ID #24210914, Thomas Mele, Social & Co Realty. Smart MLS
- $239,9002 bd2 ba1.3k sqftFreedom Green, Mansfield, CT 06250For SaleMLS ID #24214601, Georgieanna P. Fisher, Home Selling Team. Smart MLS
- $289,9002 bd1 ba696 sqft32 Pomfret Road, Brooklyn, CT 06234For SaleMLS ID #24213038, Jessica S. Deojay, RE/MAX Bell Park Realty. Smart MLS
- $288,0003 bd1 ba1k sqft154 Manners Avenue, Windham, CT 06226For SaleMLS ID #24210578, Chely Rivera, Rivera Realty LLC. Smart MLS
- $369,9003 bd2 ba1.2k sqft58 Partridge Lane, Tolland, CT 06084For SaleMLS ID #24214256, Joseph Carnemolla, Campbell-Keune Realty Inc. Smart MLS
- $319,9003 bd2 ba1.3k sqft1485 North River Road, Coventry, CT 06238For SaleMLS ID #24211402, Raymond Gagne, Agnelli Real Estate. Smart MLS
- $150,0002 bd2 ba924 sqft32 Hall Road, Chaplin, CT 06235For SaleMLS ID #24214247, Sondra A. Reid, Home Selling Team. Smart MLS
- $399,0003 bd2 ba1.1k sqft144 Pickett Road, Plainfield, CT 06374For SaleMLS ID #24214649, Jennifer Jackson, Berkshire Hathaway NE Prop.. Smart MLS
- $295,0003 bd1 ba804 sqft14 Tunxis Lane, Windham, CT 06226For SaleMLS ID #24203041, Justin Marino, Marino Realty LLC. Smart MLS
- $299,9003 bd1 ba1.3k sqft349 Mansfield Avenue, Windham, CT 06226For SaleMLS ID #24201525, Paul Cutler, Keller Williams Realty Gr.Worc. Smart MLS
- $279,9003 bd1 ba1k sqft26 Francis Drive, Lebanon, CT 06249For SaleMLS ID #24208725, Cathyann M. Schulte, Countryside Realty. Smart MLS
- $349,9003 bd2 ba1.1k sqft85 Mansfield Road, Ashford, CT 06278For SaleMLS ID #24206405, Amy P. Rio, Better Homes and Gardens Real Estate Executive Real Estate. Smart MLS
- $385,0004 bd1 ba1.4k sqft17 Buckingham Road, Mansfield, CT 06250For SaleMLS ID #24197297, Lisa A. Barstow, Simply Sold Real Estate. Smart MLS
