HIGHEST & BEST DUE 10/29 AT 4PM. Full of rustic charm and storybook character, this custom-built chalet-style home is tucked away in a picturesque woodland setting! Bring your vision and imagination to 139 Herrick Road in Brooklyn! Situated on approximately 8 acres, this unique 2-bedroom, 2-bath home features soaring cathedral ceilings, exposed timber beams, beautiful wood interiors, and distinctive architectural details reminiscent of a European mountain chalet. Dramatic rooflines, expansive windows, an open loft overlooking the main living area, and a spacious wraparound deck add to the home's one-of-a-kind appeal. The loft provides additional flexible space with a variety of possibilities. A charming pond with a cute shed along its banks creates a beautiful setting, especially when surrounded by the brilliant colors of New England's fall foliage. Inside, natural wood finishes, rustic details, and two wood stoves contribute to the home's cozy, cabin-like atmosphere. Whether you envision a peaceful country retreat or a place to enjoy nature and the changing seasons, this property offers wonderful possibilities. The home is in need of repairs and updating and is being sold strictly AS-IS through an estate. Bring your vision and imagination to restore this distinctive woodland retreat to its full potential! Being sold strictly AS-IS through an estate. Home will not be dewinterized for inspections or appraisal. Subject to Probate approval. Subject to Probate approval, AS-IS; cigarette smoke odor. Sinks leak at faucets, toilets leak at supply lines; seller will not de-winterize for inspections/appraisal. Oil tank empty; boiler & 2 wood stoves untested. Possible roof leak; a few missing shingles. Road partly paved/dirt; town rd per town. Since utilities cannot be turned on, I do have a lender that does AS IS Conventional loans where no utilities need to be active for appraisal.
For sale
$329,900
139 Herrick Road, Brooklyn, CT 06234
2beds
1,200sqft
Single Family Residence
Built in 1988
8 Acres Lot
$-- Zestimate®
$275/sqft
$-- HOA
What's special
Soaring cathedral ceilingsSpacious wraparound deckRustic detailsDramatic rooflinesExpansive windowsCozy cabin-like atmosphereBeautiful wood interiors
- 1 day
- 1,958
- 298
Zillow last checked:
Listing updated:
Listed by:
Tina Luft (860)917-1073,
Kazantzis Real Estate, LLC 860-774-2733
Source: Smart MLS,MLS#: 24217215
Facts & features
Interior
Bedrooms & bathrooms
- Bedrooms: 2
- Bathrooms: 2
- Full bathrooms: 2
Primary bedroom
- Level: Main
Bedroom
- Level: Main
Bathroom
- Level: Main
Bathroom
- Level: Upper
Dining room
- Level: Main
Kitchen
- Level: Main
Living room
- Level: Main
Loft
- Level: Upper
Heating
- Hot Water, Oil
Cooling
- None
Appliances
- Included: Electric Range, Refrigerator, Washer, Dryer, Water Heater
- Laundry: Lower Level
Features
- Basement: Full,Garage Access,Interior Entry
- Attic: None
- Has fireplace: No
Interior area
- Total structure area: 1,200
- Total interior livable area: 1,200 sqft
- Finished area above ground: 1,200
Property
Parking
- Total spaces: 1
- Parking features: Attached
- Attached garage spaces: 1
Features
- Patio & porch: Wrap Around, Covered
- Exterior features: Stone Wall
- On waterfront: Yes
- Waterfront features: Waterfront, Pond
Lot
- Size: 8 Acres
- Features: Secluded, Wetlands, Wooded, Rocky, Rolling Slope
Details
- Parcel number: 2333753
- Zoning: RA
Construction
Type & style
- Home type: SingleFamily
- Architectural style: Contemporary
- Property subtype: Single Family Residence
Materials
- Clapboard
- Foundation: Concrete Perimeter
- Roof: Asphalt
Condition
- New construction: No
- Year built: 1988
Utilities & green energy
- Sewer: Septic Tank
- Water: Well
Community & HOA
HOA
- Has HOA: No
Location
- Region: Brooklyn
Financial & listing details
- Price per square foot: $275/sqft
- Tax assessed value: $168,420
- Annual tax amount: $3,926
- Date on market: 10/27/2026
Estimated market value
Not available
Estimated sales range
Not available
Not available
Price history
| Date | Event | Price |
|---|---|---|
| 10/27/2026 | Listed for sale | $329,900$275/sqft |
Source:  Smart MLS #24217215 Report a problem | ||
Public tax history
| Year | Property taxes | Tax assessment |
|---|---|---|
| 2025 | $3,921 +13.5% | $168,420 +43.9% |
| 2024 | $3,456 +3.3% | $117,000 |
| 2023 | $3,346 +4.1% | $117,000 |
| 2022 | $3,215 -6.4% | $117,000 -10% |
| 2021 | $3,435 +11% | $130,000 +21.5% |
| 2020 | $3,094 | $107,000 |
| 2019 | $3,094 +2.9% | $107,000 |
| 2018 | $3,006 +3.7% | $107,000 |
| 2017 | $2,899 -2.9% | $107,000 -16% |
| 2015 | $2,985 | $127,380 |
| 2014 | $2,985 +1% | $127,380 |
| 2013 | $2,954 | $127,380 |
| 2012 | $2,954 +3.6% | $127,380 |
| 2011 | $2,851 +0.4% | $127,380 |
| 2010 | $2,839 -8.3% | $127,380 -8.3% |
| 2009 | $3,097 -1.4% | $138,920 -1.4% |
| 2008 | $3,141 +0.8% | $140,900 |
| 2007 | $3,117 +3.3% | $140,900 |
| 2006 | $3,017 +45.9% | $140,900 +36.2% |
| 1995 | $2,068 | $103,420 |
Find assessor info on the county website
Monthly payment
Est. payment
Payment breakdown
Explore the cost of this home by adjusting the details. Changes won't be saved.Climate risks
Neighborhood: 06234
Nearby schools
Schools provided by the listing agent
- Elementary: Brooklyn
- Middle: Brooklyn
- High: Killingly
Source: Smart MLS. This data may not be complete. We recommend contacting the local school district to confirm school assignments for this home.
Similar homes
- $349,9002 bd1 ba1k sqft305 Woodward Road, Brooklyn, CT 06234For Sale
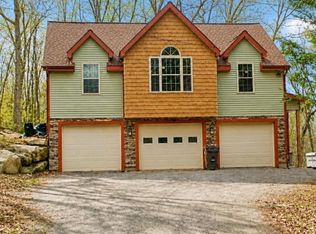
 MLS ID #24217489, Jennifer Lehto, Real Broker CT, LLC. Smart MLS
- $--4 bd1 ba1.1k sqft16 Claudia Ave, Brooklyn, CT 06234AuctionAuction.com 2
- $--2 bd1 ba912 sqft358 Green Hollow Rd, Danielson, CT 06239Auction
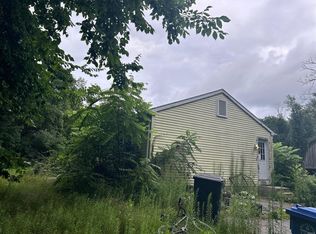 ServiceLink Auction
- $289,9002 bd1 ba696 sqft32 Pomfret Road, Brooklyn, CT 06234For Sale
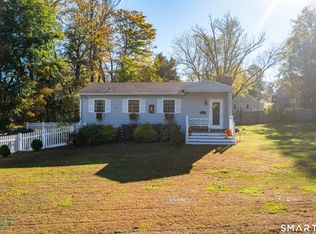 MLS ID #24213038, Jessica S. Deojay, RE/MAX Bell Park Realty. Smart MLS
- $449,9004 bd2 ba1.5k sqft136 Hartford Road, Brooklyn, CT 06234For SaleMLS ID #24199139, Barbara A. Diaz, RE/MAX Bell Park Realty. Smart MLS
- $489,0003 bd3 ba1.7k sqft166 PARADISE Drive, Brooklyn, CT 06234New ConstructionMLS ID #24217564, Robin L. Smith, RE/MAX Bell Park Realty. Smart MLS
- $430,0003 bd2 ba1.6k sqft20 Park Drive, Chaplin, CT 06235For SaleMLS ID #24217637, Adam Gonzalez, Century 21 Limitless. Smart MLS
- $275,0003 bd1 ba1.6k sqft678 Wauregan Road, Brooklyn, CT 06234For SaleMLS ID #24207564, Heather Bassett, Team Bassett Realty LLC. Smart MLS
- $299,9003 bd1 ba1.1k sqft15 Chaplin Road, Eastford, CT 06242For SaleMLS ID #24213320, Rachael M. Zagurski, RE/MAX One. Smart MLS
- $439,9003 bd2 ba1.6k sqft19 Westview Drive, Brooklyn, CT 06234For SaleMLS ID #24202851, Barbara A. Diaz, RE/MAX Bell Park Realty. Smart MLS
- $399,0003 bd2 ba1.1k sqft144 Pickett Road, Plainfield, CT 06374For SaleMLS ID #24214649, Jennifer Jackson, Berkshire Hathaway NE Prop.. Smart MLS
- $365,0003 bd3 ba1.7k sqft33 Old Brooklyn Turnpike, Windham, CT 06280For SaleMLS ID #24215945, Irene Adams, Signature Properties of N.E.. Smart MLS
- $350,0003 bd1 ba1k sqft692 Chestnut Hill Road, Killingly, CT 06239For SaleMLS ID #24215273, Lisa M. Therecka, Therecka & Associates LLC. Smart MLS
- $345,0003 bd1 ba1.2k sqft40 Fitts Road, Ashford, CT 06278For SaleMLS ID #24203312, Kara A. Mazzola, First Choice Realty. Smart MLS
- $330,0003 bd1 ba960 sqft21 Potvin Avenue, Plainfield, CT 06354For SaleMLS ID #24211453, Skyla Gagnon, RE/MAX Bell Park Realty. Smart MLS
- $319,9003 bd2 ba1.2k sqft24 Woodcrest Drive, Griswold, CT 06351For SaleMLS ID #24213538, Dana Normandie, Berkshire Hathaway NE Prop.. Smart MLS
- $380,0003 bd2 ba1.4k sqft47 Central Pike, Foster, RI 02825For Sale
 MLS ID #1425054, Lisa Neundorf, Castles Condos & Cottages,LLC. StateWide MLS RI
- $330,0003 bd2 ba1.3k sqft178 Farrows Street, Putnam, CT 06260For SaleMLS ID #24210972, Kristen Kaskela, Berkshire Hathaway NE Prop.. Smart MLS
