Location, Location, Location!! Exceptional - 9 family apartment building. Great investment opportunity. On the bus line. Close to downtown Malden. Less than one mile from Malden Center T Station - the orange line. Complex consists of two studios, five one bedrooms and two one bedroom plus office room. Large parking lot with three garages. Fully occupied building. Perfect for 1031 exchange.
For sale
Price cut: $250K (9/21)
$1,999,999
48 Tremont St, Malden, MA 02148
7beds
5,888sqft
5-9 Family
Built in 1920
-- sqft lot
$-- Zestimate®
$340/sqft
$-- HOA
What's special
- 300 days
- 379
- 19
Zillow last checked:
Listing updated:
Listed by:
Maria DiPierro 617-543-3607,
Atlantic Realty Services 617-543-3607
Source: MLS PIN,MLS#: 73461791
Facts & features
Interior
Bedrooms & bathrooms
- Bedrooms: 7
- Bathrooms: 9
- Full bathrooms: 9
Features
- Has basement: No
- Has fireplace: No
Interior area
- Total structure area: 5,888
- Total interior livable area: 5,888 sqft
- Finished area above ground: 5,888
Property
Parking
- Total spaces: 12
- Parking features: Paved Drive, Off Street, Paved
- Garage spaces: 3
- Uncovered spaces: 9
Lot
- Size: 6,525 Square Feet
- Features: Level
Details
- Parcel number: 595449
- Zoning: ResA
Construction
Type & style
- Home type: MultiFamily
- Property subtype: 5-9 Family
Materials
- Foundation: Block, Brick/Mortar
Condition
- Year built: 1920
Utilities & green energy
- Sewer: Public Sewer
- Water: Public
Community & HOA
Community
- Features: Public Transportation, Shopping, Park, Medical Facility, Laundromat, Highway Access, House of Worship, Public School, T-Station
Location
- Region: Malden
Financial & listing details
- Price per square foot: $340/sqft
- Tax assessed value: $1,466,600
- Annual tax amount: $16,602
- Date on market: 12/16/2025
- Total actual rent: 0
Estimated market value
Not available
Estimated sales range
Not available
Not available
Price history
| Date | Event | Price |
|---|---|---|
| 9/21/2026 | Price change | $1,999,999-11.1%$340/sqft |
Source: MLS PIN #73461791 Report a problem | ||
| 5/18/2026 | Price change | $2,250,000-4.3%$382/sqft |
Source: MLS PIN #73461791 Report a problem | ||
| 4/12/2026 | Price change | $2,350,000-2.1%$399/sqft |
Source: MLS PIN #73461791 Report a problem | ||
| 12/12/2025 | Listed for sale | $2,400,000$408/sqft |
Source: MLS PIN #73461791 Report a problem | ||
Public tax history
Tax history is unavailable.
Monthly payment
Est. payment
Payment breakdown
Explore the cost of this home by adjusting the details. Changes won't be saved.Climate risks
Neighborhood: Forestdale
Similar homes
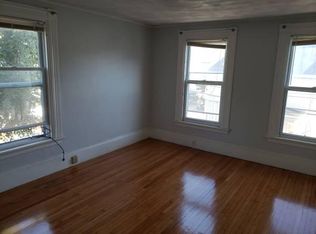
- $1,849,00010 bd6 ba3.2k sqft14-16 Ripley St, Malden, MA 02148For Sale
 MLS ID #73582174, Rose Hall, Blue Ocean Realty, LLC. MLS PIN
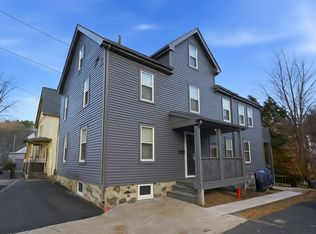
 - $1,300,0006 bd5 ba4k sqft29-31 Sprague St, Malden, MA 02148For Sale
 MLS ID #73531709, Ryan Bartlett, Greater Metropolitan R. E.. MLS PIN
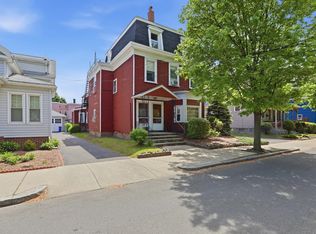
 - $1,100,0008 bd5 ba3.2k sqft18 Pierce St, Malden, MA 02148For Sale
 MLS ID #73583900, Wai Yi Sammi Ng, Real Broker MA, LLC. MLS PIN
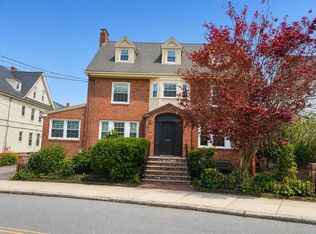
 - $1,200,0007 bd5 ba5.5k sqft262-264 Pearl St, Malden, MA 02148For Sale
 MLS ID #73519398, Diane Chuha, Bond Realty, Inc.. MLS PIN
