Great investment opportunity for the savvy buyer or first time investor! The possibilities are endless for this Unique and hard-to-find Multi-unit buildings in much sought after Edgeworth area within a short walk to train station. Enjoy rental income from the spacious DELEADED two-family featuring a 4rm, 2bdrm, 1bth unit on first floor with approx. 986 sq. ft. and 8rm, 3bdrm, 1bath unit on 2nd floor with approx. 1,570 sq. ft including two unheated rooms. One heating system, one hot water tank & separate electrical. The separate studio unit with approx. 992 sq ft. used as Music studio and workshop area w/half bath attached to two-family offering great potential for additional ADU creating even more income! The stand alone single family in back is a true hidden gem and features 6rms, 2bdrm, & 2 full baths. The lovely multi-level homes features approx. 1,966 sq. ft. and features an open layout w/galley style kitchen w/cook-top only (no stove), spacious living room/dining area, spacious den, family room features 3/4 bath and sliders leading to nice back yard w/screened in deck area. Lower level office or bedroom, laundry area. The upper level bedroom overlooks living area and features walk-in closet and full bath. Zoning allows for group dwelling occupancy. The ADU is a streamlined process and a great idea for added income.
For sale
Price cut: $200K (10/8)
$1,200,000
262-264 Pearl St, Malden, MA 02148
7beds
5,514sqft
3 Family
Built in 1900
-- sqft lot
$-- Zestimate®
$218/sqft
$-- HOA
What's special
One heating systemOpen layoutGalley style kitchenDeleaded two-familyOne hot water tankSeparate electricalWalk-in closet
- 158 days
- 443
- 12
Zillow last checked:
Listing updated:
Listed by:
Diane Chuha 781-248-7805,
Bond Realty, Inc. 781-324-0600
Source: MLS PIN,MLS#: 73519398
Facts & features
Interior
Bedrooms & bathrooms
- Bedrooms: 7
- Bathrooms: 5
- Full bathrooms: 4
- 1/2 bathrooms: 1
Heating
- Oil, Forced Air, Natural Gas, Electric
Cooling
- Wall Unit(s), Central Air
Appliances
- Included: Range, Disposal, Washer, Dryer, Dishwasher, Refrigerator
Features
- Ceiling Fan(s), Walk-In Closet(s), Bathroom with Shower Stall, Bathroom With Tub, Slider, Living Room, Kitchen, Dining Room, Office/Den, Family Room
- Flooring: Carpet
- Windows: Skylight(s)
- Has basement: No
- Number of fireplaces: 1
- Fireplace features: Wood Burning
Interior area
- Total structure area: 5,514
- Total interior livable area: 5,514 sqft
- Finished area above ground: 5,514
Property
Parking
- Total spaces: 4
- Parking features: Paved Drive, Off Street
- Uncovered spaces: 4
Features
- Patio & porch: Patio - Enclosed
Lot
- Size: 8,795 Square Feet
Details
- Parcel number: M:038 B:207 L:703
- Zoning: Res A
Construction
Type & style
- Home type: MultiFamily
- Property subtype: 3 Family
Materials
- Frame, Stone, Block
- Foundation: Concrete Perimeter, Stone
- Roof: Shingle,Rubber
Condition
- Year built: 1900
Utilities & green energy
- Sewer: Public Sewer
- Water: Public
- Utilities for property: for Gas Range, for Electric Range
Community & HOA
Community
- Features: Public Transportation, Shopping, Park, Bike Path, Highway Access, T-Station
- Security: Security System
Location
- Region: Malden
Financial & listing details
- Price per square foot: $218/sqft
- Tax assessed value: $1,135,600
- Annual tax amount: $9,668
- Date on market: 5/14/2026
- Exclusions: Tenant Belongings.
- Total actual rent: 4800
- Road surface type: Paved
Estimated market value
Not available
Estimated sales range
Not available
Not available
Price history
| Date | Event | Price |
|---|---|---|
| 10/8/2026 | Price change | $1,200,000-14.3%$218/sqft |
Source: MLS PIN #73519398 Report a problem | ||
| 5/14/2026 | Listed for sale | $1,400,000$254/sqft |
Source: MLS PIN #73519398 Report a problem | ||
Public tax history
Tax history is unavailable.
Monthly payment
Est. payment
Payment breakdown
Explore the cost of this home by adjusting the details. Changes won't be saved.Climate risks
Neighborhood: Edgeworth
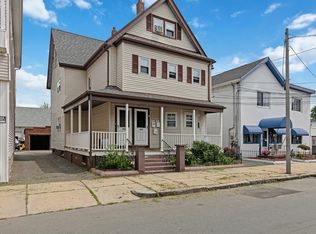
Similar homes
- $1,300,0006 bd5 ba4k sqft29-31 Sprague St, Malden, MA 02148For Sale
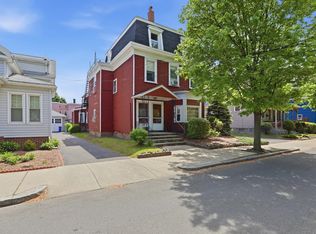 MLS ID #73531709, Ryan Bartlett, Greater Metropolitan R. E.. MLS PIN
 - $1,180,00010 bd5 ba4k sqft383 Highland Ave, Malden, MA 02148For Sale
 MLS ID #73553480, Angela Cui, Keller Williams Realty. MLS PIN
 - $1,100,0008 bd5 ba3.2k sqft18 Pierce St, Malden, MA 02148For Sale
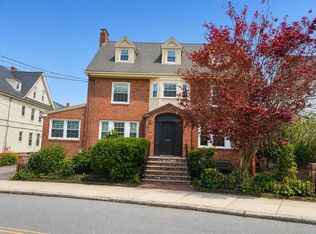 MLS ID #73583900, Wai Yi Sammi Ng, Real Broker MA, LLC. MLS PIN
 - $1,149,0005 bd3 ba3.1k sqft16-18 Kernwood St, Malden, MA 02148For Sale
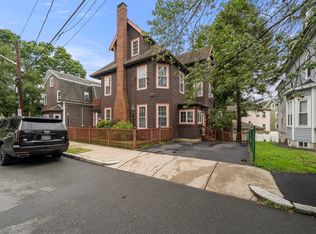 MLS ID #73559858, Maria Renda, True North Boston Realty LLC. MLS PIN
