Nestled in the heart of West Medford's prestigious Brook Estates, 32 Sagamore Avenue is a rare opportunity to own a stately circa-1910 Colonial in one of Greater Boston's most admired neighborhoods. Surrounded by grand period homes and picturesque tree-lined streets, this distinguished residence blends timeless architectural character with exceptional potential. Offering six bedrooms, three and a half bathrooms, and over 2,900 square feet of living space, the home features a versatile floor plan ideal for multigenerational living, growing households, or today's work-from-home lifestyle. Original architectural details, generously sized rooms, abundant natural light, and classic craftsmanship provide the perfect foundation to restore, renovate, or customize while preserving the home's historic charm. The beautifully landscaped grounds create inviting outdoor spaces for entertaining, gardening, or simply enjoying the peaceful setting. Located just moments from the Middlesex Fells Reservation, Mystic River, West Medford Commuter Rail, Tufts University, local restaurants, shops, parks, and major commuter routes, this exceptional location offers the perfect balance of neighborhood charm and everyday convenience. Homes of this scale and architectural significance rarely become available in Brook Estates. Whether you're seeking a forever home or an opportunity to create your own legacy in one of Medford's most desirable neighborhoods, 32 Sagamore Avenue offers an unmatched combination of location, character, and opportunity.
For sale
Price cut: $50K (9/13)
$1,449,900
32 Sagamore Ave, Medford, MA 02155
6beds
4,258sqft
Single Family Residence
Built in 1910
0.26 Acres Lot
$1,427,300 Zestimate®
$341/sqft
$-- HOA
What's special
Classic craftsmanshipOriginal architectural detailsSix bedroomsPicturesque tree-lined streetsBeautifully landscaped groundsGenerously sized roomsAbundant natural light
- 38 days
- 1,112
- 27
Zillow last checked:
Listing updated:
Listed by:
Angel Willis 617-820-0448,
Willis Luxury Group, LLC 617-533-0038
Source: MLS PIN,MLS#: 73558489
Facts & features
Interior
Bedrooms & bathrooms
- Bedrooms: 6
- Bathrooms: 4
- Full bathrooms: 3
- 1/2 bathrooms: 1
Primary bedroom
- Level: Second
Bedroom 2
- Level: Second
Bedroom 3
- Level: Second
Bedroom 4
- Level: Third
Bedroom 5
- Level: Third
Bathroom 1
- Level: First
Bathroom 2
- Level: Second
Bathroom 3
- Level: Third
Dining room
- Level: First
Family room
- Level: First
Kitchen
- Level: First
Living room
- Level: First
Heating
- Oil
Cooling
- Window Unit(s)
Appliances
- Included: Water Heater, Range, Oven, Dishwasher, Microwave, Refrigerator, Washer, Dryer
- Laundry: First Floor, Electric Dryer Hookup, Washer Hookup
Features
- Bonus Room, Bathroom, Other
- Flooring: Wood, Hardwood
- Basement: Partially Finished
- Number of fireplaces: 1
- Fireplace features: Family Room
Interior area
- Total structure area: 4,258
- Total interior livable area: 4,258 sqft
- Finished area above ground: 4,258
- Finished area below ground: 803
Property
Parking
- Total spaces: 5
- Parking features: Detached, Paved Drive, Paved
- Garage spaces: 1
- Uncovered spaces: 4
Features
- Patio & porch: Porch, Deck
- Exterior features: Porch, Deck
Lot
- Size: 0.26 Acres
Details
- Foundation area: 0
- Parcel number: M:K02 B:0067,635767
- Zoning: SF1
Construction
Type & style
- Home type: SingleFamily
- Architectural style: Colonial
- Property subtype: Single Family Residence
Materials
- Foundation: Block, Stone
- Roof: Shingle
Condition
- Year built: 1910
Utilities & green energy
- Electric: Other (See Remarks)
- Sewer: Public Sewer
- Water: Public
- Utilities for property: for Gas Range, for Electric Dryer, Washer Hookup
Green energy
- Energy efficient items: Other (See Remarks)
Community & HOA
Community
- Features: Public Transportation, Shopping, Park, Walk/Jog Trails, Medical Facility, Laundromat, Highway Access, House of Worship, Private School, Public School, T-Station, University
- Subdivision: Brooks Estates
HOA
- Has HOA: No
Location
- Region: Medford
Financial & listing details
- Price per square foot: $341/sqft
- Tax assessed value: $1,351,900
- Annual tax amount: $11,897
- Date on market: 8/28/2026
Estimated market value
$1,427,300
$1.36M - $1.50M
$7,346/mo
Price history
| Date | Event | Price |
|---|---|---|
| 9/13/2026 | Price change | $1,449,900-3.3%$341/sqft |
Source: MLS PIN #73558489 Report a problem | ||
| 9/3/2026 | Listed for sale | $1,499,900$352/sqft |
Source: MLS PIN #73558489 Report a problem | ||
| 8/31/2026 | Contingent | $1,499,900$352/sqft |
Source: MLS PIN #73558489 Report a problem | ||
| 8/19/2026 | Listed for sale | $1,499,900$352/sqft |
Source: MLS PIN #73558489 Report a problem | ||
Public tax history
| Year | Property taxes | Tax assessment |
|---|---|---|
| 2025 | $10,630 | $1,247,600 |
| 2024 | $10,630 +3.6% | $1,247,600 +5.2% |
| 2023 | $10,261 +7.6% | $1,186,300 +12.1% |
| 2022 | $9,538 +0.5% | $1,058,600 +5% |
| 2021 | $9,486 +1.4% | $1,008,100 -1.1% |
| 2020 | $9,355 +3.5% | $1,019,100 +8.3% |
| 2019 | $9,035 +6.9% | $941,100 +14.1% |
| 2018 | $8,449 +3.3% | $825,100 +6.6% |
| 2017 | $8,176 +43.1% | $774,200 +51.6% |
| 2016 | $5,715 +1.2% | $510,700 +5.8% |
| 2015 | $5,650 -26.2% | $482,900 -22.7% |
| 2014 | $7,653 +8.9% | $624,700 +9.8% |
| 2013 | $7,029 +2.6% | $568,700 -0.1% |
| 2012 | $6,850 +5.6% | $569,400 +1.9% |
| 2011 | $6,488 +5.7% | $558,800 |
| 2010 | $6,136 -0.6% | $558,800 -8.7% |
| 2009 | $6,172 +3.6% | $612,300 -6.2% |
| 2008 | $5,955 +2.6% | $653,000 |
| 2007 | $5,805 -1.2% | $653,000 +1.2% |
| 2006 | $5,878 +3.7% | $645,200 +7.3% |
| 2005 | $5,670 +2.3% | $601,300 +2.8% |
| 2004 | $5,544 +8.2% | $584,800 +51.6% |
| 2003 | $5,123 +3.3% | $385,800 |
| 2002 | $4,958 +13.5% | $385,800 +40.6% |
| 2000 | $4,367 +7.2% | $274,300 +4.3% |
| 1999 | $4,074 | $263,000 |
Find assessor info on the county website
Monthly payment
Est. payment
Payment breakdown
Explore the cost of this home by adjusting the details. Changes won't be saved.Climate risks
Neighborhood: 02155

Similar homes
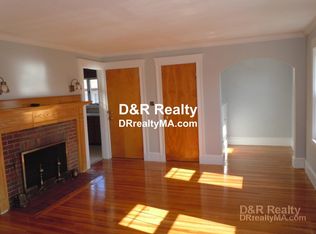
- $1,295,0005 bd3 ba2.3k sqft114 S Border Rd, Medford, MA 02155For Sale
 MLS ID #73574308, Scott Cutler, REMAX Andrew Realty Services. MLS PIN
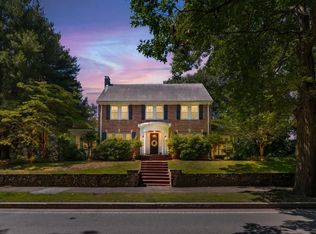
 - $1,525,0007 bd3 ba3.7k sqft53 Irving St, Medford, MA 02155For Sale
 MLS ID #73573559, Samantha Edwards, Compass. MLS PIN
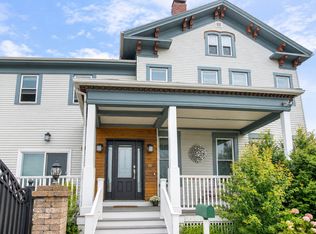
 - $1,599,0009 bd5 ba4.4k sqft10-12 Bradbury Ave, Medford, MA 02155For Sale
 MLS ID #73578749, Kan Chai, Coldwell Banker Realty - Lexington. MLS PIN
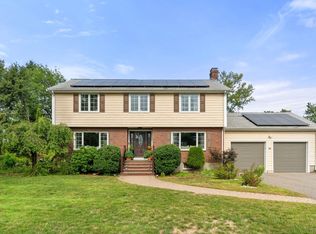
 - $1,450,0003 bd3 ba2.7k sqft78 Rosewood Dr, Waltham, MA 02452For Sale
 MLS ID #73577807, Vrushali Phirke, Coldwell Banker Realty - Newton. MLS PIN
