Welcome home to this completely renovated 3 bedroom, 1.5 bath gem just outside Stanton city limits. This turn-key property has had virtually everything touched offering a true move-in ready experience for its next owner. Step inside to a brand new, open concept kitchen featuring all new stainless steel appliances, perfect for cooking, entertaining, and everyday living. Enjoy peace of mind with an entirely new HVAC system ensuring comfort and efficiency for years to come. Cozy up next to the custom fireplace insert, the true centerpiece of the living room and a standout feature you won't find elsewhere. Clean, modern finishes throughout reflect the attention to detail put into every inch of this renovation. Don't miss your chance to own a home where all the hard work is already done just move in and enjoy! Schedule your private showing today.
For sale
$197,900
48 Windy Cove Ln, Stanton, KY 40380
3beds
1,008sqft
:
Get pre-qualified$1,257/mo
Single Family Residence
Built in 2006
0.36 Acres Lot
$-- Zestimate®
$196/sqft
$-- HOA
What's special
Custom fireplace insertClean modern finishes throughoutCompletely renovatedEntirely new hvac system
- 8 days |
- 432 |
- 26 |
Zillow last checked:
Listing updated:
Listed by:
Derek M Blankenship 606-230-2779,
Keller Williams Commonwealth,
Brad Smith 859-595-7644,
Keller Williams Commonwealth - Gorge
Source: Imagine MLS,MLS#: 26020616
Facts & features
Interior
Bedrooms & bathrooms
- Bedrooms: 3
- Bathrooms: 2
- Full bathrooms: 1
- 1/2 bathrooms: 1
Primary bedroom
- Level: First
Bedroom 2
- Level: First
Bathroom 1
- Description: Full Bath
- Level: First
Bathroom 2
- Description: Half Bath
- Level: First
Kitchen
- Level: First
Living room
- Level: First
Heating
- Electric, Heat Pump
Cooling
- Electric
Appliances
- Included: Dishwasher, Microwave, Refrigerator, Range
- Laundry: Electric Dryer Hookup, Main Level, Washer Hookup
Features
- Ceiling Fan(s)
- Windows: Blinds
- Has basement: No
- Number of fireplaces: 1
- Fireplace features: Electric, Insert, Living Room
Interior area
- Total structure area: 1,008
- Total interior livable area: 1,008 sqft
- Finished area above ground: 1,008
- Finished area below ground: 0
Property
Parking
- Parking features: Driveway
- Has uncovered spaces: Yes
Features
- Levels: One
Lot
- Size: 0.36 Acres
- Features: Landscaped
Details
- Parcel number: 0190000029.44.
Construction
Type & style
- Home type: SingleFamily
- Architectural style: Ranch
- Property subtype: Single Family Residence
Materials
- Vinyl Siding
- Foundation: Block
- Roof: Shingle
Condition
- Year built: 2006
Utilities & green energy
- Sewer: Septic Tank
- Water: Public
- Utilities for property: Electricity Connected, Water Connected
Community & HOA
Community
- Subdivision: Rural
HOA
- Has HOA: No
Location
- Region: Stanton
Financial & listing details
- Price per square foot: $196/sqft
- Date on market: 8/1/2026
Estimated market value
Not available
Estimated sales range
Not available
Not available
Price history
| Date | Event | Price |
|---|---|---|
| 8/1/2026 | Listed for sale | $197,900+97.9%$196/sqft |
Source:  Imagine MLS #26020616 Report a problem Imagine MLS #26020616 Report a problem | ||
| 2/23/2026 | Sold | $100,000-13%$99/sqft |
Source: Imagine MLS #26002189 Report a problem | ||
| 2/11/2026 | Pending sale | $115,000$114/sqft |
Source: Imagine MLS #26002189 Report a problem | ||
| 2/6/2026 | Listed for sale | $115,000$114/sqft |
Source: Imagine MLS #26002189 Report a problem | ||
Public tax history
Tax history is unavailable.
Monthly payment
Est. payment
Payment breakdown
Explore the cost of this home by adjusting the details. Changes won't be saved.Climate risks
Neighborhood: 40380
Nearby schools
GreatSchools rating
- 4/10Stanton Elementary SchoolGrades: PK-5Distance: 1.1 mi
- 3/10Powell County Middle SchoolGrades: 6-8Distance: 1.5 mi
- 4/10Powell County High SchoolGrades: 9-12Distance: 1.4 mi
Schools provided by the listing agent
- Elementary: Stanton
- Middle: Powell Co
- High: Powell Co
Source: Imagine MLS. This data may not be complete. We recommend contacting the local school district to confirm school assignments for this home.
- $174,400-- bd-- ba1k sqft48 Windy Cove Rd, Stanton, KY 40380Off Market
- $--4 bd3 ba1.6k sqft10 Windy Cove Ln, Stanton, KY 40380Off Market
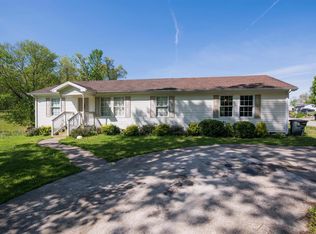
- $189,100-- bd-- ba1k sqft84 Windy Cove Rd, Stanton, KY 40380Off Market
- $184,000-- bd-- ba1.1k sqft30 Windy Cove Rd, Stanton, KY 40380Off Market
- $203,6003 bd2 ba1.1k sqft51 Windy Cove Rd, Stanton, KY 40380Off Market
- $194,0003 bd2 ba1.1k sqft31 Windy Cove Rd, Stanton, KY 40380Sold
- $221,8003 bd2 ba1.6k sqft273 George Drake Rd, Stanton, KY 40380Off Market
- $200,1003 bd2 ba1.1k sqft83 Windy Cove Rd, Stanton, KY 40380Off Market
A local agent can set up tours, give advice and negotiate with sellers.
A local lender can help you make sure your offer is ready when you are.
Similar homes
- $228,0003 bd2 ba1.2k sqft46 Airwood Dr, Stanton, KY 40380For Sale
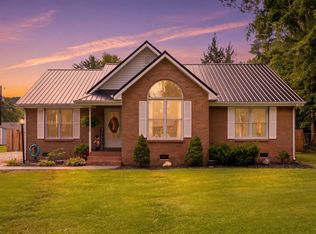
 MLS ID #26021337, Alyssa M Boley, Coldwell Banker McMahan. Imagine MLS
 - $232,9004 bd2 ba1.5k sqft39 College Ct, Stanton, KY 40380For Sale
 MLS ID #26020807, Derek M Blankenship, Keller Williams Commonwealth. Imagine MLS
 - $230,0004 bd2 ba1.4k sqft108 Airwood Dr, Stanton, KY 40380For Sale
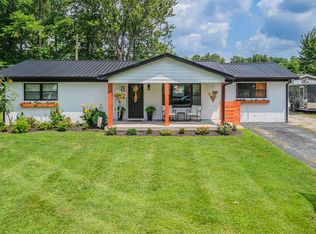 MLS ID #26020473, Brooke Martin, RO&CO Real Estate. Imagine MLS
 - $205,0003 bd2 ba1k sqft2408 State Highway 1050, Jeffersonville, KY 40337For Sale
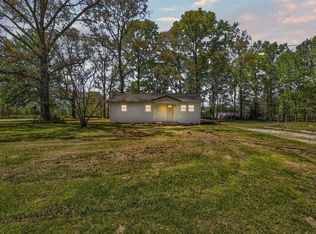 MLS ID #26021174, Joshua A Davis, The Agency. Imagine MLS
 - $199,5002 bd2 ba1.2k sqft88 Plum St, Stanton, KY 40380For SaleMLS ID #26012423, Carrie Taylor, Taylor Real Estate, LLC. Imagine MLS
- $210,0003 bd2 ba1.3k sqft995 Cobhill Rd, Irvine, KY 40336For SaleMLS ID #26020858, Jacqueline Townsend, Re/Max Creative Realty - Mountain Legacy Group. Imagine MLS
- $--3 bd1 ba1.1k sqft575 Strange Rd, Jeffersonville, KY 40337AuctionServiceLink Auction
- $190,0002 bd1 ba900 sqft793 Breckenridge St, Stanton, KY 40380For SaleMLS ID #26002186, Jacqueline Townsend, Re/Max Creative Realty - Mountain Legacy Group. Imagine MLS
- $--3 bd2 ba1.2k sqft210 Three Oaks Rd, Irvine, KY 40336AuctionAuction.com 2
- $179,0003 bd1 ba1k sqft91 1st St, Clay City, KY 40312For SaleMLS ID #26018853, Joshua A Davis, The Agency. Imagine MLS
- $169,0003 bd1 ba1.1k sqft25 Calk Lake Rd, Jeffersonville, KY 40337For SaleMLS ID #26018006, Joshua A Davis, The Agency. Imagine MLS
- $105,0002 bd1 ba900 sqft154 Washington St, Stanton, KY 40380For SaleMLS ID #26020551, Andrea Greenhill, RE/MAX Creative Realty. Imagine MLS
- $205,0003 bd2 ba1.1k sqft25 Winslow Dr, Clay City, KY 40312For SaleMLS ID #26012830, Jodie Brandenburg, Red River Gorge Real Estate. Imagine MLS
- $190,0003 bd1 ba1.3k sqft88 Howell Ln, Clay City, KY 40312For SaleMLS ID #26007744, Jacqueline Townsend, Re/Max Creative Realty - Mountain Legacy Group. Imagine MLS
- $--3 bd2 ba1.2k sqft42 White Ave, Mount Sterling, KY 40353AuctionAuction.com 2
- $169,9003 bd1 ba1k sqft101 Holiday Hls, Clay City, KY 40312For SaleMLS ID #26010580, Whitney Thorpe, Sandy Stuart Realty. Imagine MLS
- $159,0003 bd1 ba900 sqft209 Brandy Ln, Stanton, KY 40380For SaleMLS ID #25015863, Destiny Darby, Keller Williams Commonwealth. Imagine MLS
- $223,4002 bd1 ba1.1k sqft800 Pine Hill Rd, Jeffersonville, KY 40337For SaleMLS ID #26004768, Brooke Martin, RO&CO Real Estate. Imagine MLS
- $215,0003 bd1 ba1.1k sqft2001 Stacy Lane Rd, Irvine, KY 40336For SaleMLS ID #26020983, Stephen Patek, Keller Williams Commonwealth. Imagine MLS
- $199,0003 bd2 ba1.2k sqft7440 Cream Alley Rd, Jeffersonville, KY 40337For SaleMLS ID #26019068, Lacy Marshall, Lacy Gay Realty, LLC. Imagine MLS
