Up to $10k in closing costs available to be paid by seller! This property qualifies for THDA $25,000 new construction down payment assistance program. New construction featuring 3 bedroom, 2 bath house with open floor plan, vinyl plank flooring throughout, covered porch and rear patio.
Active
Price cut: $10K (8/16)
$214,900
480 Crescent Factory Rd Lot 4, Lawrenceburg, TN 38464
3beds
1,176sqft
Single Family Residence, Residential
Built in 2026
-- sqft lot
$-- Zestimate®
$183/sqft
$-- HOA
What's special
Covered porchOpen floor planVinyl plank flooring throughoutRear patio
- 148 days
- 136
- 3
Zillow last checked:
Listing updated:
Listed by:
Rachel Lynn Perryman 931-607-5300,
Homestead-Kent Davis Realty & Aucti 931-359-7603
Source: RealTracs MLS as distributed by MLS GRID,MLS#: 3215470
Facts & features
Interior
Bedrooms & bathrooms
- Bedrooms: 3
- Bathrooms: 2
- Full bathrooms: 2
- Main level bedrooms: 3
Bedroom 1
- Features: Full Bath
- Level: Full Bath
- Area: 182 Square Feet
- Dimensions: 14x13
Bedroom 2
- Area: 120 Square Feet
- Dimensions: 10x12
Bedroom 3
- Area: 120 Square Feet
- Dimensions: 10x12
Dining room
- Features: Combination
- Level: Combination
- Area: 120 Square Feet
- Dimensions: 10x12
Kitchen
- Area: 81 Square Feet
- Dimensions: 9x9
Living room
- Features: Great Room
- Level: Great Room
- Area: 210 Square Feet
- Dimensions: 14x15
Heating
- Heat Pump
Cooling
- Central Air
Appliances
- Included: Electric Range, Dishwasher, Microwave
Features
- Ceiling Fan(s), High Ceilings
- Flooring: Luxury Vinyl
- Basement: Crawl Space
Interior area
- Total structure area: 1,176
- Total interior livable area: 1,176 sqft
- Finished area above ground: 1,176
Property
Features
- Levels: One
- Stories: 1
- Patio & porch: Porch, Covered, Patio
Lot
- Features: Level
- Topography: Level
Details
- Parcel number: 078J A 00100 000
- Special conditions: Standard
Construction
Type & style
- Home type: SingleFamily
- Architectural style: Ranch
- Property subtype: Single Family Residence, Residential
Materials
- Vinyl Siding
- Roof: Shingle
Condition
- New construction: Yes
- Year built: 2026
Utilities & green energy
- Sewer: Public Sewer
- Water: Public
- Utilities for property: Water Available
Community & HOA
Community
- Subdivision: Sofia's Place
HOA
- Has HOA: No
Location
- Region: Lawrenceburg
Financial & listing details
- Price per square foot: $183/sqft
- Annual tax amount: $1
- Date on market: 5/18/2026
- Date available: 05/22/2026
Estimated market value
Not available
Estimated sales range
Not available
Not available
Price history
| Date | Event | Price |
|---|---|---|
| 8/16/2026 | Price change | $214,900-4.4%$183/sqft |
Source:  RealTracs MLS as distributed by MLS GRID #3215470 Report a problem RealTracs MLS as distributed by MLS GRID #3215470 Report a problem | ||
| 5/18/2026 | Listed for sale | $224,900$191/sqft |
Source: RealTracs MLS as distributed by MLS GRID #3215470 Report a problem | ||
Public tax history
Tax history is unavailable.
Monthly payment
Est. payment
Payment breakdown
Explore the cost of this home by adjusting the details. Changes won't be saved.Climate risks
Neighborhood: 38464
Nearby schools
Schools provided by the listing agent
- Elementary: Ingram Sowell Elementary
- Middle: E O Coffman Middle School
- High: Lawrence Co High School
Source: RealTracs MLS as distributed by MLS GRID. This data may not be complete. We recommend contacting the local school district to confirm school assignments for this home.
- $224,9003 bd2 ba1.1k sqft510 Crescent Factory Rd LOT 1, Lawrenceburg, TN 38464Sold

- $214,9003 bd2 ba1.1k sqft490 Crescent Factory Rd LOT 3, Lawrenceburg, TN 38464New Construction
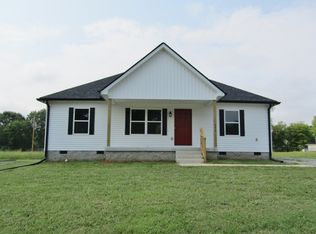
- $214,9003 bd2 ba1.1k sqft500 Crescent Factory Rd LOT 2, Lawrenceburg, TN 38464Pending

- $214,9003 bd2 ba1.1k sqft470 Crescent Factory Rd LOT 5, Lawrenceburg, TN 38464Pending

Similar homes
- $214,9003 bd2 ba1.1k sqft460 Crescent Factory Rd Lot 6, Lawrenceburg, TN 38464New Construction
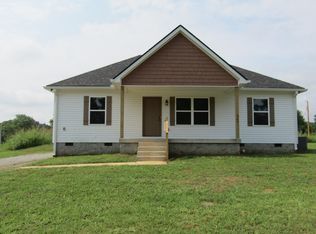
 MLS ID #3215482, Rachel Lynn Perryman. RealTracs MLS as distributed by MLS GRID
 - $214,9003 bd2 ba1.1k sqft490 Crescent Factory Rd Lot 3, Lawrenceburg, TN 38464New ConstructionMLS ID #3059925, Rachel Lynn Perryman. RealTracs MLS as distributed by MLS GRID
- $239,9003 bd2 ba1.2k sqft1414 Triple K Ave, Lawrenceburg, TN 38464For Sale
 MLS ID #3602467, Lorie Alexander. RealTracs MLS as distributed by MLS GRID
 - $193,6703 bd3 ba1.3k sqft306 Johnson St, Lawrenceburg, TN 38464For Sale
 MLS ID #3122547, Kim Hanback. RealTracs MLS as distributed by MLS GRID
 - $212,5003 bd1 ba1k sqft500 Prosser Rd, Lawrenceburg, TN 38464For SaleMLS ID #3218318, Christie Hagan. RealTracs MLS as distributed by MLS GRID
- $185,5002 bd2 ba1k sqft318 Tipton St, Lawrenceburg, TN 38464For SaleMLS ID #3546236, THOMAS (TOM) CUNNINGHAM. RealTracs MLS as distributed by MLS GRID
- $215,0003 bd1 ba1.3k sqft412 4th St, Lawrenceburg, TN 38464For SaleMLS ID #3262000, Gabrielle Hanson. RealTracs MLS as distributed by MLS GRID
- $285,0003 bd2 ba1.3k sqft1103 Clearview Ave, Lawrenceburg, TN 38464For SaleMLS ID #3545760, Laurraine Whitaker. RealTracs MLS as distributed by MLS GRID
- $170,0002 bd1 ba960 sqft2125 W Gaines St, Lawrenceburg, TN 38464For SaleMLS ID #3618637, Holly Cavins, Broker/Owner. RealTracs MLS as distributed by MLS GRID
- $220,0003 bd1 ba1k sqft3417 Gimlet Rd, Lawrenceburg, TN 38464For SaleMLS ID #3214202, Brianna Wells. RealTracs MLS as distributed by MLS GRID
- $240,0003 bd2 ba1.3k sqft617 Fall River Rd, Lawrenceburg, TN 38464For SaleMLS ID #3242922, Matt Pellegrino. RealTracs MLS as distributed by MLS GRID
- $259,5003 bd2 ba1.2k sqft307 Randall St, Lawrenceburg, TN 38464For SaleMLS ID #3173390, Bobby Patterson. RealTracs MLS as distributed by MLS GRID
- $239,9003 bd2 ba1.4k sqft1580 Branch Dr, Lawrenceburg, TN 38464For SaleMLS ID #3191056, Bobby Patterson. RealTracs MLS as distributed by MLS GRID
- $199,9002 bd1 ba1k sqft502 5th St, Lawrenceburg, TN 38464For SaleMLS ID #3260028, Kerry Wayne Boshers. RealTracs MLS as distributed by MLS GRID
- $239,9003 bd1 ba1.1k sqft701 Herb Dr, Lawrenceburg, TN 38464For SaleMLS ID #3301996, Jotham Saunders. RealTracs MLS as distributed by MLS GRID
- $270,0003 bd2 ba1.3k sqft201 Parkes Ave, Lawrenceburg, TN 38464For SaleMLS ID #3541202, Misty Etienne. RealTracs MLS as distributed by MLS GRID
- $159,5002 bd2 ba948 sqft315 Debus St, Lawrenceburg, TN 38464For SaleMLS ID #3285776, Stacey Springer. RealTracs MLS as distributed by MLS GRID
- $184,5004 bd1 ba1.1k sqft413 5th St, Lawrenceburg, TN 38464For SaleMLS ID #3311928, Connie I. Quillen. RealTracs MLS as distributed by MLS GRID
- $224,5002 bd2 ba1k sqft316C Weakley Creek Rd, Lawrenceburg, TN 38464For SaleMLS ID #3255096, Christie Hagan. RealTracs MLS as distributed by MLS GRID
