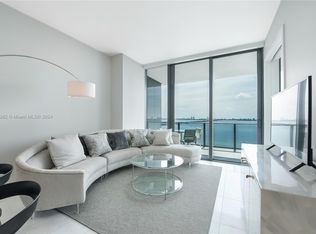
The stunning panoramic bay and ocean views will make you fall in love. The unit offers 2 - bedroom + Den and features private elevator access with private foyer, open concept floor plan, beautiful Italian kitchen design with high-end appliances by Sub-Zero, a large terrace & 10 foot high ceilings. Large master bedroom, custom-built-in upgraded walk-in closet. 5-star amenities such as 24 hr security, a dramatic circular zero-entry heated swimming pool overlooking the Bay, a 10,000 sq.ft state-of-the-art fitness center, tennis courts, movie theater, business center, children's playground, indoor/outdoors spa, teen's game room, golf simulator, wine cellar &bowling, theater, covered and valet parking, full-service concierge, and many more. Close to Wynwood, Midtown & Design District The trendiest Gran Paraiso building is located in Edgewater, Miami's hottest neighborhood. Beautiful 2bedrooms/2 bathrooms + Den with floor to ceiling windows and balcony with breathtaking views of the water. Designed by architect Piero Lissoni and landscaping by Swiss landscape architect Enzo Enea. Full service spa with massage rooms, sauna and steam room, golf simulator, bowling alley, wine cillar, cigar room, co working space and much more. Walkable, vibrant and effortlessly connected to Miami. Whether you are looking for an exceptional primary home, a Miami retreat, or a strong investment opportunity, this residence offers all!
For sale
Price cut: $12K (9/9)
$912,000
480 NE 31st Street #906, Miami, FL 33137
2beds
1,057sqft
Condominium
Built in 2019
-- sqft lot
$872,800 Zestimate®
$863/sqft
$1,366/mo HOA
What's special
Floor to ceiling windowsLarge terraceOpen concept floor planCustom-built-in upgraded walk-in closetLarge master bedroom
- 48 days
- 85
- 4
Likely to sell faster than
Zillow last checked:
Listing updated:
Listed by:
Eliezer Aranya 561-235-8252,
Signature International Real E
Source: BeachesMLS,MLS#: B26056396 Originating MLS: BeachesMLS
Originating MLS: BeachesMLSFacts & features
Interior
Bedrooms & bathrooms
- Bedrooms: 2
- Bathrooms: 2
- Full bathrooms: 2
- Main level bathrooms: 2
- Main level bedrooms: 2
Primary bedroom
- Level: Main
- Area: 156
- Dimensions: 13 X 12
Bedroom 2
- Level: Main
- Area: 114.48
- Dimensions: 10.8 X 10.6
Kitchen
- Level: Main
- Area: 96
- Dimensions: 12 X 8
Living room
- Level: Main
- Area: 252
- Dimensions: 21 X 12
Heating
- Central, Electric, Individual, Wall Furnace
Cooling
- Central Air, Electric
Appliances
- Included: Cooktop, Dryer, Dishwasher, Electric Cooktop, Disposal, Microwave, Oven, Refrigerator, Washer
- Laundry: Inside, Laundry Closet, Main Level, In Unit, Washer Dryer Install Allowed
Features
- Built-in Features, Bathtub, Closet Cabinetry, Dual Sinks, Entrance Foyer, Kitchen Island, Living/Dining Room, Main Level Primary, Pantry, Split Bedrooms, Soaking Tub, Separate Shower, Walk-In Closet(s)
- Flooring: Carpet, Marble, Tile, Wood
- Windows: Storm Window(s), Tinted Windows
- Has fireplace: Yes
Interior area
- Total structure area: 1,057
- Total interior livable area: 1,057 sqft
Video & virtual tour
Property
Parking
- Total spaces: 2
- Parking features: Assigned, Covered, Detached, Garage, Valet
- Garage spaces: 2
Accessibility
- Accessibility features: None
Features
- Levels: One
- Stories: 1
- Patio & porch: Deck, Open, Patio, Balcony
- Exterior features: Built-in Barbecue, Balcony, Barbecue, Lighting, Outdoor Kitchen, Outdoor Living Area, Outdoor Shower, Tennis Court(s)
- Pool features: Association, Heated
- Has spa: Yes
- Spa features: Heated
- Fencing: None
- Has view: Yes
- View description: Bay, Ocean, Pool, Water
- Has water view: Yes
- Water view: Bay,Ocean,Water
- Waterfront features: Bayfront, Other
Details
- Additional structures: None, Pergola
- Parcel number: 0132301082110
- Zoning: 4604
- Special conditions: Standard,Listed As-Is
- Other equipment: None, Satellite Dish
Construction
Type & style
- Home type: Condo
- Architectural style: Other
- Property subtype: Condominium
Materials
- Block
- Foundation: Pillar/Post/Pier
- Roof: Concrete
Condition
- Resale
- New construction: No
- Year built: 2019
Details
- Builder name: Other
Utilities & green energy
- Sewer: Public Sewer
- Water: Public
- Utilities for property: Cable Available, Electricity Connected, Sewer Connected, Water Connected
Community & HOA
Community
- Features: Gated, Property Manager On-Site
- Security: Security System, Building Security, Closed Circuit Camera(s), Elevator Secured, Fire Sprinkler System, Secured Garage/Parking, Gated Community, Key Card Entry, Lobby Secured, Smoke Detector(s)
- Subdivision: GRAN PARAISO CONDO
HOA
- Has HOA: Yes
- Amenities included: Billiard Room, Bike Storage, Clubhouse, Community Kitchen, Dog Park, Fitness Center, Maintenance Grounds, Hot Water, Management, Maintenance, Other, Picnic Area, Playground, Pool, Parking, Putting Green(s), Recreation Facilities, Sauna, Spa/Hot Tub, Security, Storage
- Services included: Common Areas, Cable TV, Hot Water, Insurance, Internet, Maintenance Grounds, Maintenance Structure, Pool(s), Sewer, Security, Trash, Water
- HOA fee: $1,366 monthly
- HOA name: first service residential
- HOA phone: 786-475-1384
- Second HOA name: the Gran paraiso master association
Location
- Region: Miami
Financial & listing details
- Price per square foot: $863/sqft
- Tax assessed value: $641,472
- Annual tax amount: $12,821
- Date on market: 7/24/2026
- Cumulative days on market: 52 days
- Listing terms: Cash,Conventional
- Electric utility on property: Yes
- Road surface type: Asphalt
Estimated market value
$872,800
$829,000 - $916,000
$6,491/mo
Price history
| Date | Event | Price |
|---|---|---|
| 9/9/2026 | Price change | $912,000-1.3%$863/sqft |
Source:  BeachesMLS #B26056396 Report a problem BeachesMLS #B26056396 Report a problem | ||
| 7/24/2026 | Listed for sale | $924,000+16400%$874/sqft |
Source: BeachesMLS #B26056396 Report a problem | ||
| 6/11/2025 | Listing removed | $5,600$5/sqft |
Source:  The Keyes Company/Realtors #R11080417 Report a problem The Keyes Company/Realtors #R11080417 Report a problem | ||
| 6/7/2025 | Pending sale | $5,600$5/sqft |
Source: The Keyes Company/Realtors #R11080417 Report a problem | ||
| 6/2/2025 | Listing removed | $5,600$5/sqft |
Source: The Keyes Company/Realtors #R11080417 Report a problem | ||
| 5/17/2025 | Pending sale | $5,600-99.4%$5/sqft |
Source: The Keyes Company/Realtors #R11080417 Report a problem | ||
| 5/17/2025 | Listing removed | $5,600$5/sqft |
Source: BeachesMLS #R11080417 Report a problem | ||
| 4/10/2025 | Listed for rent | $5,600+7.7%$5/sqft |
Source: BeachesMLS #R11080417 Report a problem | ||
| 6/29/2024 | Listing removed | $925,000$875/sqft |
Source:  MIAMI #A11508654 Report a problem MIAMI #A11508654 Report a problem | ||
| 3/29/2024 | Listing removed | -- |
Source: MIAMI #A11508654 Report a problem | ||
| 2/21/2024 | Listing removed | -- |
Source: MIAMI #A11510642 Report a problem | ||
| 2/6/2024 | Price change | $925,000-2.6%$875/sqft |
Source: MIAMI #A11508654 Report a problem | ||
| 1/10/2024 | Listed for rent | $5,200$5/sqft |
Source: MIAMI #A11510642 Report a problem | ||
| 1/8/2024 | Listing removed | -- |
Source: MIAMI #A11500689 Report a problem | ||
| 1/8/2024 | Price change | $5,200-3.7%$5/sqft |
Source: MIAMI #A11500689 Report a problem | ||
| 1/4/2024 | Listed for sale | $950,000-3.1%$899/sqft |
Source: MIAMI #A11508654 Report a problem | ||
| 1/4/2024 | Listing removed | -- |
Source: MIAMI #A11480427 Report a problem | ||
| 12/13/2023 | Listed for rent | $5,400$5/sqft |
Source: MIAMI #A11500689 Report a problem | ||
| 11/8/2023 | Listed for sale | $980,000+5.4%$927/sqft |
Source: MIAMI #A11480427 Report a problem | ||
| 4/28/2023 | Listing removed | -- |
Source: MIAMI #A11372147 Report a problem | ||
| 4/18/2023 | Listed for sale | $930,000$880/sqft |
Source: MIAMI #A11372147 Report a problem | ||
| 9/20/2022 | Listing removed | -- |
Source: Zillow Rental Network_1 Report a problem | ||
Public tax history
| Year | Property taxes | Tax assessment |
|---|---|---|
| 2025 | $12,822 +2% | $641,472 +5.6% |
| 2024 | $12,570 +3.6% | $607,468 +10% |
| 2023 | $12,129 +13.2% | $552,244 +10% |
| 2022 | $10,711 +10.5% | $502,040 +10% |
| 2021 | $9,697 -30.2% | $456,400 -30% |
| 2020 | $13,886 +2490.4% | $652,000 +2496.3% |
| 2019 | $536 | $25,113 |
Find assessor info on the county website
Monthly payment
Est. payment
Payment breakdown
Explore the cost of this home by adjusting the details. Changes won't be saved.Climate risks
Neighborhood: Wynwood - Edgewater
Nearby schools
Schools provided by the listing agent
- Elementary: Eneida Massas Hartner
- Middle: Jose De Diego
- High: Booker T. Washington
Source: BeachesMLS. This data may not be complete. We recommend contacting the local school district to confirm school assignments for this home.
- $3,295,0004 bd5 ba2.7k sqft480 NE 31st St #PENTHOUSE 5104, Miami, FL 33137For Sale

- $716,3001 bd2 ba940 sqft480 NE 31st St UNIT 1102, Miami, FL 33137Off Market

- $898,2002 bd3 ba-- sqft480 NE 31st St UNIT 1103, Miami, FL 33137Off Market

- $895,6002 bd3 ba1.1k sqft480 NE 31st St UNIT 1604, Miami, FL 33137Off Market
Similar homes
- $895,0002 bd3 ba1.1k sqftParaiso Bay Condo, Miami, FL 33137For Sale

 MLS ID #A11993297, Juan Velasquez, Douglas Elliman. MIAMI
 - $925,0002 bd2 ba1.3k sqftIcon Bay Condo, Miami, FL 33137For Sale
 MLS ID #A11989342, Trish Shah, Premier Elite Realty Inc.. MIAMI
 - $1,200,0002 bd3 ba1.1k sqftBiscayne Beach Condo, Miami, FL 33137For Sale
 MLS ID #A12084749, Alessandro Saponaro, AFS Living. MIAMI
 - $798,5001 bd2 ba898 sqftParaiso Bay, Miami, FL 33137For Sale
 MLS ID #A12036869, Adam Redolfi, Alure Capital. MIAMI
 - $640,0001 bd2 ba706 sqft650 NE 32ND Street #1508, Miami, FL 33137For Sale
 MLS ID #B26069363, Catherine Figueroa, Glass Realty, LLC. BeachesMLS
 - $619,9502 bd3 ba1.1k sqft601 NE 36th Street #2806, Miami, FL 33137For SaleMLS ID #B26009843, H.Kevin Kim, H K Realty. BeachesMLS
- $900,0002 bd2 ba1.2k sqftIcon, Miami, FL 33131For SaleMLS ID #B26003263, Raymond P Costa, United Realty Group Inc. BeachesMLS
- $930,0002 bd3 ba969 sqftBrickellhouse Condo, Miami, FL 33131For SaleMLS ID #A11869979, Marielba Boschetti, Tejeda Real Estate, Inc.. MIAMI
- $890,0002 bd2 ba1k sqftBrickell Heights, Miami, FL 33130For SaleMLS ID #A11953932, Christian Tupper, PMG Residential LLC. MIAMI
- $875,0003 bd3 ba1.4k sqftParamount Miami World Cen, Miami, FL 33132For SaleMLS ID #A11921404, Christopher Lardner, RE/MAX Advance Realty II. MIAMI
- $799,0002 bd2 ba1.1k sqft1300 S Miami Avenue Condo, Miami, FL 33130For SaleMLS ID #A12067381, Martin Mas, Fortune Christie's International Real Estate. MIAMI
- $540,0001 bd2 ba618 sqftParaiso Bayviews, Miami, FL 33137For SaleMLS ID #A11967567, Orlando Jimenez, CasaMagna Realty LLC. MIAMI
- $769,0002 bd2 ba1.1k sqftParamount Miami World Cen, Miami, FL 33132For SaleMLS ID #A12023618, Valeria Vega, Florida Capital Realty. MIAMI
- $995,0002 bd3 ba1.5k sqftParamount Miami, Miami, FL 33132For SaleMLS ID #A12002603, Dirimo Chourio, Vesta Realty LLC. MIAMI
- $950,0002 bd2 ba1.3k sqft495 Brickell Avenue #4010, Miami, FL 33131For SaleMLS ID #R11144756, Christian Nicolai Pettersen, SuperiorFloridaRealty.com Inc. BeachesMLS
- $950,0002 bd2 ba1k sqftDua Miami, Miami, FL 33128For SaleMLS ID #A11775700, Kevin Waissmann, Fortune Christie's International Real Estate. MIAMI
- $1,035,5002 bd2 ba1.2k sqftRise Condo, Miami, FL 33130For SaleMLS ID #A11845427, Hiliany Munguia, Clients 1st Realty, Inc. MIAMI
- $775,0002 bd2 ba1.1k sqft1100 Millecento Residence, Miami, FL 33131For SaleMLS ID #A11974670, Ana Santillan, AWA Realty LLC. MIAMI
- $799,0002 bd2 ba1.2k sqft495 Brickell Avenue #911, Miami, FL 33131For SaleMLS ID #R11148932, Christian Nicolai Pettersen, SuperiorFloridaRealty.com Inc. BeachesMLS
- $640,0001 bd2 ba852 sqftBrickell Heights, Miami, FL 33130For SaleMLS ID #A12083723, Elizabeth Fernandez, Privee Real Estate INC. MIAMI
