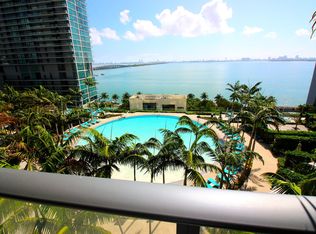
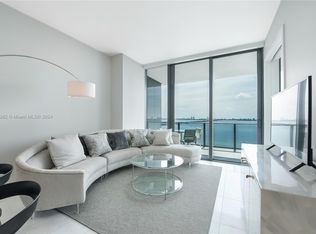
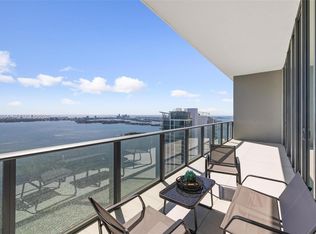
Discover unparalleled luxury in this exquisite corner penthouse at Gran Paraiso, with breathtaking sunrise and sunset views. This expansive 4-bedroom, 4.5-bathroom residence spans 2,792 square feet and features a magnificent 951-square-foot wraparound balcony, perfect for enjoying Miami's stunning vistas, complete with an outdoor jacuzzi for ultimate relaxation. Inside, experience a gourmet Italian kitchen equipped with top-of-the-line Sub-Zero refrigeration and Wolf appliances, ideal for culinary enthusiasts. Residents benefit from two assigned parking spaces and access to Gran Paraiso's world-class amenities, including a 100-foot lagoon-shaped pool with towel service, tennis courts, a state-of-the-art gym, a tranquil hammam, a dedicated kids' playroom, and a convenient dog park. *Some images have been generated with AI. Open to shorter term leases as well. First, last and security deposit plus a deposit to the association. 4 total
For sale
$3,295,000
480 NE 31st Street #Ph5104, Miami, FL 33137
4beds
2,792sqft
:
Get pre-qualified$27,983/mo
Condominium
Built in 2019
-- sqft lot
$3,080,700 Zestimate®
$1,180/sqft
$5,227/mo HOA
What's special
Corner penthouseTennis courtsGourmet italian kitchenWolf appliancesTop-of-the-line sub-zero refrigeration
- 92 days |
- 163 |
- 4 |
Zillow last checked:
Listing updated:
Listed by:
Michelle DiMarco 561-715-9601,
One Sotheby's International Re,
Banna Fakhoury 786-481-0622,
One Sotheby's International Realty
Source: BeachesMLS,MLS#: B26025251 Originating MLS: BeachesMLS
Originating MLS: BeachesMLSFacts & features
Interior
Bedrooms & bathrooms
- Bedrooms: 4
- Bathrooms: 5
- Full bathrooms: 4
- 1/2 bathrooms: 1
- Main level bathrooms: 4
- Main level bedrooms: 4
Heating
- Electric
Cooling
- Central Air
Appliances
- Included: Cooktop, Dryer, Dishwasher, Electric Cooktop, Electric Range, Freezer, Disposal, Ice Maker, Microwave, Oven, Refrigerator, Wine Refrigerator, Washer
- Laundry: Inside, Laundry Closet, Laundry Room, Washer Dryer Install Allowed
Features
- Built-in Features, Closet Cabinetry, Entrance Foyer, High Ceilings, Kitchen Island, Kitchen/Dining Combo, Other, Walk-In Closet(s)
- Flooring: Marble, Other, Wood
- Doors: French Doors
- Windows: Storm Window(s)
- Has fireplace: No
Interior area
- Total structure area: 2,792
- Total interior livable area: 2,792 sqft
Video & virtual tour
Property
Parking
- Total spaces: 2
- Parking features: Assigned, Covered, Detached, Electric Vehicle Charging Station(s), Garage
- Garage spaces: 2
Accessibility
- Accessibility features: None
Features
- Levels: One
- Stories: 1
- Patio & porch: Open, Balcony
- Exterior features: Balcony, Barbecue, Outdoor Living Area
- Has private pool: Yes
- Pool features: Pool/Spa Combo, Association
- Has view: Yes
- View description: Bay, City, Ocean, Pool, Water
- Has water view: Yes
- Water view: Bay,Ocean,Water
- Waterfront features: Bayfront, None, Ocean Front
- Frontage length: 0.00,0.00
Details
- Parcel number: 0132301083100
- Zoning: 4604
- Special conditions: Standard
Construction
Type & style
- Home type: Condo
- Property subtype: Condominium
Materials
- Block
- Roof: Concrete
Condition
- Resale
- New construction: No
- Year built: 2019
Utilities & green energy
- Sewer: Public Sewer
- Water: Public
- Utilities for property: Cable Connected, Electricity Connected, Sewer Available, Water Connected
Community & HOA
Community
- Features: Home Owners Association, Property Manager On-Site
- Security: Fire Alarm, Key Card Entry, Lobby Secured
- Pet deposit fee: $100
- Subdivision: GRAN PARAISO CONDO
HOA
- Has HOA: Yes
- Amenities included: Bike Storage, Business Center, Cabana, Clubhouse, Dog Park, Fitness Center, Maintenance Grounds, Hobby Room, Hot Water, Management, Maintenance, Picnic Area, Playground, Pool, Parking, Recreation Facilities, Sauna, Spa/Hot Tub, Security, Trash, Elevator(s)
- Services included: Common Areas, Pool(s), Recreation Facilities, Reserve Fund, Roof, Sewer, Trash, Water
- HOA fee: $3,562 monthly
- Second HOA fee: $1,665 monthly
Location
- Region: Miami
Financial & listing details
- Price per square foot: $1,180/sqft
- Tax assessed value: $2,643,045
- Annual tax amount: $55,240
- Date on market: 5/7/2026
- Cumulative days on market: 93 days
- Listing terms: Cash,Conventional
- Electric utility on property: Yes
Estimated market value
$3,080,700
$2.93M - $3.23M
Not available
Price history
| Date | Event | Price |
|---|---|---|
| 2/10/2026 | Price change | $3,295,000-2.9%$1,180/sqft |
Source:  BeachesMLS #F10529096 Report a problem BeachesMLS #F10529096 Report a problem | ||
| 11/18/2025 | Price change | $3,395,000-2.9%$1,216/sqft |
Source: BeachesMLS #F10529096 Report a problem | ||
| 9/29/2025 | Listed for sale | $3,495,000-1.5%$1,252/sqft |
Source: BeachesMLS #F10529096 Report a problem | ||
| 5/13/2025 | Listing removed | $3,550,000$1,271/sqft |
Source:  MIAMI #A11698648 Report a problem MIAMI #A11698648 Report a problem | ||
| 1/9/2025 | Price change | $3,550,000-4.1%$1,271/sqft |
Source: MIAMI #A11698648 Report a problem | ||
| 11/25/2024 | Listed for sale | $3,700,000+27.5%$1,325/sqft |
Source: MIAMI #A11698648 Report a problem | ||
| 7/19/2019 | Sold | $2,900,900$1,039/sqft |
Source: Public Record Report a problem | ||
Public tax history
| Year | Property taxes | Tax assessment |
|---|---|---|
| 2025 | $55,241 +7.2% | $2,643,045 +10% |
| 2024 | $51,544 +3.5% | $2,402,769 +10% |
| 2023 | $49,824 +21.7% | $2,184,336 +10% |
| 2022 | $40,937 +1.9% | $1,985,760 +5% |
| 2021 | $40,182 -20.2% | $1,891,200 -20% |
| 2020 | $50,349 +3455.7% | $2,364,000 +3463.7% |
| 2019 | $1,416 | $66,335 |
Find assessor info on the county website
Monthly payment
Est. payment
Payment breakdown
Explore the cost of this home by adjusting the details. Changes won't be saved.Climate risks
Neighborhood: Wynwood - Edgewater
Nearby schools
GreatSchools rating
- 3/10Eneida M. Hartner Elementary SchoolGrades: PK-5Distance: 1 mi
- 3/10Jose De Diego Middle SchoolGrades: 6-8Distance: 1.1 mi
- 4/10Booker T. Washington Senior High SchoolGrades: 9-12Distance: 1.8 mi
Schools provided by the listing agent
- Elementary: Eneida Massas Hartner
- Middle: Jose De Diego
- High: Booker T. Washington
Source: BeachesMLS. This data may not be complete. We recommend contacting the local school district to confirm school assignments for this home.
- $924,0002 bd2 ba1k sqft480 NE 31st St UNIT 906, Miami, FL 33137For Sale
- $713,3001 bd2 ba940 sqft480 NE 31st St UNIT 1102, Miami, FL 33137Off Market

- $897,3002 bd3 ba-- sqft480 NE 31st St UNIT 1103, Miami, FL 33137Off Market

- $902,9002 bd3 ba1.1k sqft480 NE 31st St UNIT 1604, Miami, FL 33137Off Market
- $1,059,0002 bd3 ba1.1k sqft480 NE 31st St UNIT 4804, Miami, FL 33137Off Market
- $876,2002 bd3 ba-- sqft480 NE 31st St UNIT 1005, Miami, FL 33137Off Market
- $812,9002 bd2 ba1k sqft480 NE 31st St UNIT 2406, Miami, FL 33137Off Market
- $829,1002 bd2 ba1k sqft480 NE 31st St UNIT 2706, Miami, FL 33137Off Market
A local agent can set up tours, give advice and negotiate with sellers.
Similar homes
- $3,350,0004 bd5 ba2.4k sqftGran Paraiso, Miami, FL 33137For Sale
 MLS ID #A12008664, Leila Abou Jokh, Related General Realty, LLC.. MIAMI
 - $3,099,0004 bd5 ba2.5k sqftMissoni Baia, Miami, FL 33137For Sale
 MLS ID #A11984450, Dean Bloch, Douglas Elliman. MIAMI
 - $3,500,0004 bd6 ba2.6k sqft700 NE 24th Street #4601, Miami, FL 33137New Construction

 MLS ID #R11156644, Kirielys Mora, Real Estate 4 All LLC. BeachesMLS
 - $2,795,0003 bd5 ba2.3k sqftElysse Edgewater, Miami, FL 33137For Sale
 MLS ID #A12025261, Christopher Wands, Douglas Elliman. MIAMI
 - $3,150,0002 bd4 ba2.4k sqft700 NE 26th Terrace #4702, Miami, FL 33137For SaleMLS ID #F10541027, Katya Kandrashyna, KSR Properties. BeachesMLS
- $3,000,0003 bd4 ba3.1k sqftParaiso Bay Condo, Miami, FL 33137For SaleMLS ID #A11890890, Todd Nordstrom, Compass Florida, LLC. MIAMI
- $3,499,0004 bd5 ba3.3k sqftParamount, Miami, FL 33132For SaleMLS ID #A12042445, Kevin Rutois, Rutois International Realty LLC. MIAMI
- $3,250,0004 bd5 ba2.9k sqftRise Brickell City Center, Miami, FL 33130For SaleMLS ID #A12009379, Carla Ruiz Contreras PA, Miami Masterpiece. MIAMI
- $3,325,0003 bd5 ba2.7k sqftReach Condo, Miami, FL 33131New ConstructionMLS ID #A11990497, Aliia Mukhutdinova, Cervera Real Estate Inc.. MIAMI
- $4,300,0004 bd5 ba2.8k sqftParamount Bay Condo, Miami, FL 33137For SaleMLS ID #A11954078, Brian Smith, BHHS EWM Realty. MIAMI
- $3,500,0004 bd6 ba2.6k sqftAria Reserve, Miami, FL 33133New ConstructionMLS ID #A12044564, Sapna Kohli LLC, One Sotheby's International Realty. MIAMI
- $2,450,0003 bd4 ba2.2k sqftParamount Bay Condo, Miami, FL 33137For SaleMLS ID #A11991875, Eric Periu, United Realty Group Inc. MIAMI
- $2,499,0004 bd5 ba2.8k sqftMidtown 4, Miami, FL 33127For SaleMLS ID #A12013024, Jean-Claude Zenni, One Sotheby's International Realty. MIAMI
- $3,700,0004 bd5 ba3.3k sqftParamount Miami Worldcent, Miami, FL 33132For SaleMLS ID #A11687670, Peggy Olin, One World Properties. MIAMI
- $2,150,0003 bd4 ba2.2k sqftParamount Bay Condo, Miami, FL 33137For SaleMLS ID #A11968773, Leyla Saghir, Miami Realty Solution Group. MIAMI
- $2,125,0002 bd3 ba2.1k sqftTwo Midtown Miami Condo, Miami, FL 33137For SaleMLS ID #A11965395, Alex Miranda, Compass Florida, LLC. MIAMI
- $2,999,9993 bd3 ba2.1k sqftSls Lux, Miami, FL 33130For SaleMLS ID #A12013900, Dean Ismajli, Ancona Real Estate Inc. MIAMI
- $2,750,0004 bd4 ba2.3k sqftBrickell House Condo, Miami, FL 33131For SaleMLS ID #A11984276, Natalia Araujo, Related General Realty, LLC.. MIAMI
- $4,158,0004 bd5 ba3.1k sqftParamount Miami Worldcent, Miami, FL 33132New ConstructionMLS ID #A11672678, Peggy Olin, One World Properties. MIAMI
- $3,530,0005 bd7 ba3.6k sqftAsia Condo, Miami, FL 33131For SaleMLS ID #A11536506, Maria Peterfy-Shaya, BHHS EWM Realty. MIAMI
