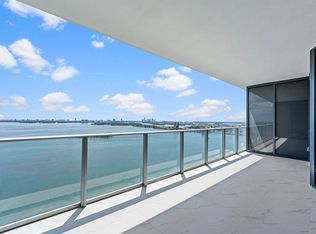
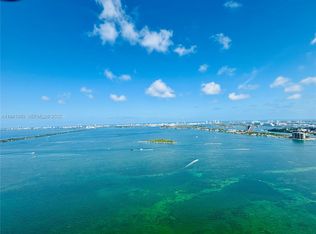
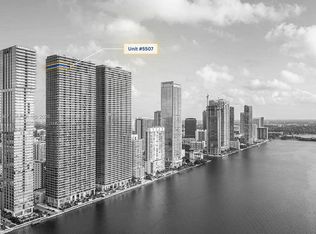
Stunning, never-lived-in new construction. Arrive by elevator into an exclusive entry foyer and step into a light-filled corner home with unobstructed views of Biscayne Bay, the Miami skyline, and the ocean. East-to-west exposure delivers breathtaking sunrises and sunsets. Features include an upgraded kitchen, new designer lighting package, 24x48 porcelain tile flooring, built-out closets, and motorized shades throughout. The layout includes a versatile den and an additional private entry. Enjoy 10-ft floor-to-ceiling windows and an extraordinary 291-ft terrace overlooking the water. Aria Reserve amenities offer a resort-style pool, spa, cabanas, courts, and lush landscaped grounds. Move-in ready waterfront luxury.
New construction
$2,999,000
700 NE 24th Street #4601, Miami, FL 33137
4beds
2,663sqft
Condominium
Built in 2025
-- sqft lot
$2,881,800 Zestimate®
$1,126/sqft
$2,500/mo HOA
What's special
Resort-style poolAdditional private entryLush landscaped groundsExclusive entry foyerVersatile denMotorized shades throughoutLight-filled corner home
- 89 days
- 236
- 22
Zillow last checked:
Listing updated:
Listed by:
Kirielys Mora 561-385-3233,
Real Estate 4 All LLC
Source: BeachesMLS,MLS#: R11156644 Originating MLS: BeachesMLS
Originating MLS: BeachesMLSFacts & features
Interior
Bedrooms & bathrooms
- Bedrooms: 4
- Bathrooms: 6
- Full bathrooms: 5
- 1/2 bathrooms: 1
- Main level bathrooms: 5
- Main level bedrooms: 4
Heating
- Central
Cooling
- Central Air
Appliances
- Included: Dryer, Dishwasher, Electric Water Heater, Disposal, Microwave, Refrigerator, Water Heater, Washer
- Laundry: Washer Hookup, Dryer Hookup, Inside
Features
- Breakfast Area, Bathtub, Cathedral Ceiling(s), Dual Sinks, Entrance Foyer, Eat-in Kitchen, Elevator, Garden Tub/Roman Tub, Kitchen Island, Kitchen/Dining Combo, Living/Dining Room, Pantry, Soaking Tub, Separate Shower, Vaulted Ceiling(s), Walk-In Closet(s)
Interior area
- Total structure area: 2,954
- Total interior livable area: 2,663 sqft
Video & virtual tour
Property
Parking
- Total spaces: 2
- Parking features: Assigned, Attached, Garage
- Attached garage spaces: 2
Features
- Levels: Multi/Split
- Patio & porch: Covered, Open, Balcony
- Exterior features: Balcony, Outdoor Living Area
- Pool features: Association
- Has view: Yes
- View description: Bay, City, Ocean
- Has water view: Yes
- Water view: Bay,Ocean
- Waterfront features: Bayfront, Ocean Access, Ocean Front
Lot
- Size: 2,279 Square Feet
- Features: < 1/4 Acre
Details
- Parcel number: 0132300250180
- Zoning: 4604
Construction
Type & style
- Home type: Condo
- Architectural style: Colonial
- Property subtype: Condominium
Materials
- Block
Condition
- New Construction
- New construction: Yes
- Year built: 2025
Utilities & green energy
- Utilities for property: Cable Available
Community & HOA
Community
- Features: Gated
- Security: Security System, Gated Community, Lobby Secured, Smoke Detector(s)
- Subdivision: ARIA RESERVE SOUTH, A Condominium
HOA
- Has HOA: Yes
- Amenities included: Basketball Court, Business Center, Cabana, Clubhouse, Dog Park, Fitness Center, Playground, Pickleball, Park, Pool, Parking, Recreation Facilities, Sauna, Spa/Hot Tub, Tennis Court(s), Trail(s), Elevator(s)
- Services included: Insurance, Security, Trash, Water
- HOA fee: $2,500 monthly
Location
- Region: Miami
Financial & listing details
- Price per square foot: $1,126/sqft
- Annual tax amount: $17,764
- Date on market: 7/27/2026
- Cumulative days on market: 272 days
- Listing terms: Cash,Conventional,FHA,VA Loan
Estimated market value
$2,881,800
$2.74M - $3.03M
Not available
Price history
| Date | Event | Price |
|---|---|---|
| 9/8/2026 | Listed for rent | $19,000$7/sqft |
Source: BeachesMLS #B26073644 Report a problem | ||
| 8/31/2026 | Listed for sale | $2,999,000-14.3%$1,126/sqft |
Source:  BeachesMLS #R11156644 Report a problem BeachesMLS #R11156644 Report a problem | ||
| 1/22/2026 | Listed for sale | $3,500,000$1,314/sqft |
Source: BeachesMLS #RX-11156644 Report a problem | ||
Public tax history
Tax history is unavailable.
Monthly payment
Est. payment
Payment breakdown
Explore the cost of this home by adjusting the details. Changes won't be saved.Climate risks
Neighborhood: Wynwood - Edgewater
Nearby schools
Schools provided by the listing agent
- Elementary: Phillis Wheatley
- Middle: Jose De Diego
- High: Booker T. Washington
Source: BeachesMLS. This data may not be complete. We recommend contacting the local school district to confirm school assignments for this home.
- $2,000,0002 bd3 ba1.5k sqft700 NE 24th St UNIT 3002, Miami, FL 33137New Construction
- $6,500,0005 bd6 ba5k sqft700 NE 24th St #PENTHOUSE 6003, Miami, FL 33137Sold

- $3,850,0004 bd6 ba3.1k sqft700 NE 24th St UNIT 4802, Miami, FL 33137Sold

- $1,720,0003 bd4 ba1.6k sqft700 NE 24th St #4203, Miami, FL 33137Sold
Similar homes
- $2,950,0004 bd6 ba2.5k sqftAria Reserve Miami, Miami, FL 33137New Construction
 MLS ID #A12079067, Jose Anzola, Compass Florida, LLC. MIAMI
 - $3,245,0004 bd5 ba2.7k sqftGran Paraiso, Miami, FL 33137For Sale

 MLS ID #B26025251, Michelle DiMarco, One Sotheby's International Realty. BeachesMLS
 - $3,150,0002 bd4 ba2.4k sqft700 NE 26th Terrace #4702, Miami, FL 33137For Sale
 MLS ID #F10541027, Katya Kandrashyna, KSR Properties. BeachesMLS
 - $3,095,0003 bd5 ba2.7k sqftReach Condo, Miami, FL 33131For Sale
 MLS ID #A12108057, Azam Malik, La Rosa Realty LLC. MIAMI
 - $2,300,0004 bd5 ba1.8k sqftGran Paraiso Residences, Miami, FL 33137For SaleMLS ID #A12086848, Emerson De Lima, Cervera Real Estate Inc.. MIAMI
- $3,195,0003 bd5 ba2.7k sqftElysee, Miami, FL 33145For SaleMLS ID #A11989926, Jason Zarco, BHHS EWM Realty. MIAMI
- $3,990,0004 bd5 ba3.8k sqftElysee, Miami, FL 33137New ConstructionMLS ID #A12002620, Jordan Karp, Jordan Karp LLC. MIAMI
- $4,200,0004 bd5 ba2.7k sqftParamount Bay, Miami, FL 33137For SaleMLS ID #A12084991, Lourdes Alatriste, Douglas Elliman. MIAMI
- $2,950,0002 bd3 ba2.2k sqftE11even Residences, Miami, FL 33132New ConstructionMLS ID #A12107704, Spencer Zorn LLC, Compass Florida, LLC. MIAMI
- $3,200,0004 bd4 ba2k sqft1300 S Miami Ave, Miami, FL 33130For SaleMLS ID #A12075796, David Freed, Compass Florida, LLC. MIAMI
- $2,190,0004 bd5 ba1.8k sqftGran Paraiso Condo, Miami, FL 33137For SaleMLS ID #A11961651, Juliana Savoia PA, Coldwell Banker Realty. MIAMI
- $2,250,0003 bd4 ba2k sqft488 NE 18th Street #1515, Miami, FL 33132For SaleMLS ID #B26056567, Candace Garber, TruDeals Realty Corp. BeachesMLS
- $4,300,0003 bd4 ba3.2k sqftElysee Condominium, Miami, FL 33137For SaleMLS ID #A12075722, Luca Migliore, Gary Hennes Realtors. MIAMI
- $3,280,0004 bd5 ba3.3k sqftParamount, Miami, FL 33132For SaleMLS ID #A12042445, Kevin Rutois, Rutois International Realty LLC. MIAMI
- $3,500,0003 bd4 ba1.8k sqftBrickell Flatiron Condo, Miami, FL 33131For SaleMLS ID #A12109428, Michael Burgos, LPT Realty, LLC. MIAMI
- $3,250,0004 bd5 ba2.9k sqftRise Brickell City Center, Miami, FL 33130For SaleMLS ID #A12009379, Carla Ruiz Contreras PA, Miami Masterpiece. MIAMI
- $2,900,0003 bd5 ba2k sqftBrickell Flatiron, Miami, FL 33131For SaleMLS ID #A12063389, Erik Galindo, Parsiani Real Estate. MIAMI
- $2,745,0003 bd4 ba2k sqftBrickell Flatiron, Miami, FL 33131For SaleMLS ID #A12103734, Diego Valencia, Compass Florida, LLC. MIAMI
- $3,500,0005 bd5 ba3.3k sqftParamount Miami Worldcent, Miami, FL 33132For SaleMLS ID #A12087222, Lucia Nguyen, Haute Real Estate, Inc.. MIAMI
- $2,000,0002 bd3 ba1.5k sqft700 NE 24th Street #3002, Miami, FL 33137New ConstructionMLS ID #R11121270, Wilky Ray Garcia, Engel & Volkers Wellington. BeachesMLS
