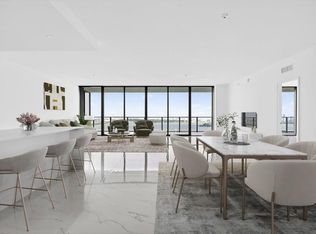
Bring all offers, Motivated Seller! Welcome to the Mansion in the Sky. Penthouse Mansion 6003 is an extraordinary three-level sky residence spanning the 60th through 62nd floors, offering a commanding vantage point over Biscayne Bay, the Atlantic Ocean, and Miami's iconic skyline. Designed for the most discerning buyer, this one-of-a-kind residence seamlessly blends grand-scale living with breathtaking panoramic views stretching from sunrise to sunset. Encompassing 6,917 total square feet, including 5,010 square feet of refined interior living space, the residence features 5 bedroom suites, 5 full baths, 1 half bath, and a versatile den/ 3 story club room. Floor-to-ceiling impact glass surrounds the home, flooding every level with natural light while showcasing spectacular water and city vistas from nearly every room. Whether you choose to move right into the builder grade finished turnkey residence or elevate it with a fully customized renovation featuring the finest materials and finishes, PHM 6003 offers a rare level of flexibility. Offered as a true blank canvas, this exceptional penthouse presents the opportunity to create a legacy residence tailored entirely to your vision. A private elevator opens directly into your exclusive foyer, where dramatic entertaining spaces, generous bedroom suites, soaring ceilings, and multiple terraces provide the perfect foundation for a world-class custom interior unlike anything else in Miami. Residents enjoy an unrivaled collection of resort-inspired amenities, including sunrise and sunset pools, tennis and pickleball courts, a state-of-the-art fitness center, luxury spa, waterfront baywalk, children's play areas, concierge services, and more. Rising as the tallest waterfront residential towers in the United States, Aria Reserve sets a new benchmark for luxury bayfront living, delivering an unparalleled lifestyle at one of Miami's most prestigious addresses.
New construction
$7,695,000
700 NE 24th Street #PH 6003, Miami, FL 33137
5beds
5,010sqft
:
Get pre-qualified$58,247/mo
Condominium
Built in 2025
-- sqft lot
$-- Zestimate®
$1,536/sqft
$5,184/mo HOA
What's special
Waterfront baywalkGenerous bedroom suitesMultiple terracesGrand-scale livingSunrise and sunset poolsSoaring ceilingsTennis and pickleball courts
- 3 days |
- 189 |
- 18 |
Zillow last checked:
Listing updated:
Listed by:
John Stauffenberg 561-398-9313,
Serhant,
Devin Mckinney 410-209-9055,
Serhant
Source: BeachesMLS,MLS#: B26056195 Originating MLS: BeachesMLS
Originating MLS: BeachesMLSFacts & features
Interior
Bedrooms & bathrooms
- Bedrooms: 5
- Bathrooms: 6
- Full bathrooms: 5
- 1/2 bathrooms: 1
- Main level bathrooms: 3
- Main level bedrooms: 3
Primary bedroom
- Level: Main
- Area: 150.52
- Dimensions: 10.6 X 14.2
Kitchen
- Level: Main
- Area: 134.4
- Dimensions: 9.6 X 14
Living room
- Level: Main
- Area: 1075.2
- Dimensions: 44.8 X 24
Heating
- Central
Cooling
- Central Air
Appliances
- Included: Cooktop, Dryer, Dishwasher, Ice Maker, Microwave, Oven, Refrigerator, Washer
- Laundry: In Unit, Washer Dryer Install Allowed
Features
- Tub Shower, Bar, Walk-In Closet(s)
- Flooring: Carpet, Tile
Interior area
- Total structure area: 6,917
- Total interior livable area: 5,010 sqft
Video & virtual tour
Property
Parking
- Total spaces: 3
- Parking features: Assigned, Attached, Covered, Garage
- Attached garage spaces: 3
Accessibility
- Accessibility features: None
Features
- Levels: Three Or More
- Stories: 3
- Entry location: Entry Level Living Area Y
- Patio & porch: Covered, Deck, Open, Patio, Terrace, Balcony
- Exterior features: Balcony, Barbecue, Outdoor Kitchen, Outdoor Living Area
- Has private pool: Yes
- Pool features: Above Ground, Private, Pool/Spa Combo, Association
- Has spa: Yes
- Spa features: In Ground
- Has view: Yes
- View description: Bay, City, Ocean, Water
- Has water view: Yes
- Water view: Bay,Ocean,Water
- Waterfront features: Bayfront, Ocean Access, Ocean Front
Details
- Parcel number: 0132300250190
- Zoning: 4604
- Special conditions: Standard
Construction
Type & style
- Home type: Condo
- Property subtype: Condominium
Materials
- Block
- Roof: Concrete
Condition
- New Construction
- New construction: Yes
- Year built: 2025
Utilities & green energy
- Sewer: Public Sewer
- Water: Public
- Utilities for property: Cable Available
Community & HOA
Community
- Features: Gated
- Security: Closed Circuit Camera(s), Gated Community
- Subdivision: Aria Reserve Miami
HOA
- Has HOA: Yes
- Amenities included: Basketball Court, Business Center, Cabana, Clubhouse, Dog Park, Fitness Center, Playground, Pickleball, Park, Pool, Parking, Recreation Facilities, Sauna, Spa/Hot Tub, Tennis Court(s), Trail(s), Elevator(s)
- Services included: Insurance, Security, Trash, Water
- HOA fee: $5,184 monthly
Location
- Region: Miami
Financial & listing details
- Price per square foot: $1,536/sqft
- Annual tax amount: $16,450
- Date on market: 7/24/2026
- Listing terms: Cash,Conventional
Estimated market value
Not available
Estimated sales range
Not available
Not available
Price history
| Date | Event | Price |
|---|---|---|
| 7/24/2026 | Listed for sale | $7,695,000$1,536/sqft |
Source:  BeachesMLS #B26056195 Report a problem BeachesMLS #B26056195 Report a problem | ||
Public tax history
Tax history is unavailable.
Monthly payment
Est. payment
Payment breakdown
Explore the cost of this home by adjusting the details. Changes won't be saved.Climate risks
Neighborhood: Wynwood - Edgewater
Nearby schools
GreatSchools rating
- 2/10Phyllis Wheatley Elementary SchoolGrades: PK-5Distance: 0.9 mi
- 3/10Jose De Diego Middle SchoolGrades: 6-8Distance: 1.2 mi
- 4/10Booker T. Washington Senior High SchoolGrades: 9-12Distance: 1.5 mi
Schools provided by the listing agent
- Elementary: Phillis Wheatley
- Middle: Jose De Diego
- High: Booker T. Washington
Source: BeachesMLS. This data may not be complete. We recommend contacting the local school district to confirm school assignments for this home.
- $3,850,0004 bd6 ba3.1k sqft700 NE 24th St #5202, Miami, FL 33137New Construction
- $3,850,0004 bd6 ba3.1k sqft700 NE 24th St UNIT 4802, Miami, FL 33137Sold

- $1,925,0003 bd4 ba1.9k sqft700 NE 24th St #5205, Miami, FL 33137Off Market

- $1,272,4003 bd4 ba1.6k sqft700 NE 24th St #403, Miami, FL 33137Off Market

- $3,500,0004 bd6 ba2.6k sqft700 NE 24th St UNIT 4601, Miami, FL 33137New Construction
- $2,000,0002 bd3 ba1.5k sqft700 NE 24th St UNIT 3002, Miami, FL 33137New Construction
- $9,999,9996 bd8 ba6.3k sqft700 NE 24th St, Miami, FL 33137For Sale
- $2,790,0003 bd4 ba1.7k sqft700 NE 24th St #5005, Miami, FL 33137For Sale
A local agent can set up tours, give advice and negotiate with sellers.
Similar homes
- $6,250,0006 bd7 ba4.5k sqftOne Paraiso, Miami, FL 33137For Sale
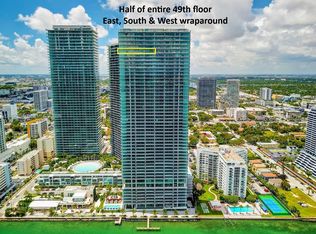
 MLS ID #A12057237, Nerime Demren PA, Regency Realty Services. MIAMI
 - $7,695,0004 bd6 ba3.8k sqftElysee Miami, Miami, FL 33137For Sale
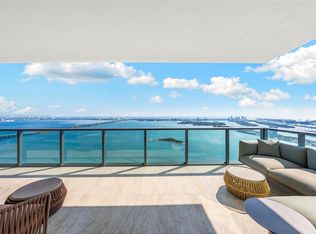 MLS ID #A11963315, Lourdes Alatriste, Douglas Elliman. MIAMI
 - $7,000,0005 bd7 ba6.8k sqftMissoni Baia, Miami, FL 33137For Sale
 MLS ID #A12046731, Matthew Crane, Compass Florida, LLC. MIAMI
 - $4,599,0006 bd8 ba6.6k sqftParaiso Bay Condo, Miami, FL 33137For Sale
 MLS ID #A12058698, Joshua Winarick, The Corcoran Group. MIAMI
 - from $5,750,0004 bd5 ba2.9k sqftVilla Mezzo Plan, Villa Miami Residences, Miami, FL 33137New ConstructionMILLION Luxury
- $5,775,0005 bd6 ba3.9k sqftThe Elysee Condominium, Miami, FL 33137For SaleMLS ID #A11987286, Sophia Howard, Coldwell Banker Realty. MIAMI
- $7,495,0004 bd6 ba4.6k sqftOne Thousand Museum, Miami, FL 33132For SaleMLS ID #A12047454, Natalia Moreno, One Sotheby's International Realty. MIAMI
- $5,850,0004 bd5 ba4.4k sqftParamount Bay Condo, Miami, FL 33137For SaleMLS ID #A11949350, Oliver Lloyd, Douglas Elliman. MIAMI
- $5,650,0004 bd5 ba4k sqftParamount Bay, Miami, FL 33137For SaleMLS ID #A11978056, Claudia Castano, The Corcoran Group. MIAMI
- $7,185,0004 bd6 ba4.7k sqft1000 Museum By Zaha Hadid, Miami, FL 33132For SaleMLS ID #A12035644, Sylvia Fragos, Great Estates Int'l Realty. MIAMI
- $4,250,0004 bd5 ba3.8k sqftElysee, Miami, FL 33137New ConstructionMLS ID #A12002620, Jordan Karp, Jordan Karp LLC. MIAMI
- $6,000,0004 bd4 ba3.1k sqftBiscayne Beach, Miami, FL 33137For SaleMLS ID #A11975994, Lianne Graubart, One Sotheby's International Realty. MIAMI
- $4,198,9004 bd6 ba3.5k sqftAria Reserve, Miami, FL 33137New ConstructionMLS ID #A12047981, John Parsiani, Parsiani Real Estate. MIAMI
- $7,495,0004 bd6 ba4.6k sqftOne Thousand Museum, Miami, FL 33132For SaleMLS ID #A11930748, Asher Abadi, Onecore Realty, Inc.. MIAMI
- $7,495,0004 bd5 ba4.6k sqftOne Thousand Museum Condo, Miami, FL 33132New ConstructionMLS ID #A11857238, Eva Garzon Gonzalez, Grand Lion Real Estate Group LLC. MIAMI
- $6,600,0004 bd5 ba2.9k sqftVilla Miami, Miami, FL 33137New ConstructionMLS ID #A11821116, Giorgio Vecchi, Douglas Elliman. MIAMI
- $7,500,0004 bd5 ba2.6k sqftE11even Residences, Miami, FL 33132For SaleMLS ID #A12042352, Adrian Cortez, Serhant. MIAMI
- $6,700,0004 bd6 ba4.6k sqftOne Thousand Museum, Miami, FL 33132For SaleMLS ID #A12034869, Paola Marulanda, One Sotheby's International Realty. MIAMI
- $4,150,0005 bd6 ba2.8k sqftOne Paraiso Condo, Miami, FL 33137For SaleMLS ID #A12006042, Felise Eber, Coldwell Banker Realty. MIAMI
- $4,300,0004 bd5 ba2.8k sqftParamount Bay Condo, Miami, FL 33137For SaleMLS ID #A11954078, Brian Smith, BHHS EWM Realty. MIAMI
