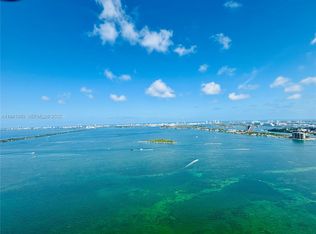
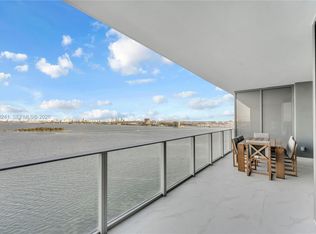
Live your Luxury in Sunny South Florida in the Brand New Aria Reserve with your Personal Oasis in the Sky. Be the First to Live & Luxuriate in this New Exclusive Home. An Amazing Opportunity Awaits with a Lovely Presentation of Modernistic Eloquence Featuring 2 Bedrooms / 3 Full Baths accompanied with a Generously Sized Den. Upon Arrival through your Private Foyer you'll notice an Elegant yet Natural Ambiance with Views of Biscayne Bay stretching to Miami Beach. Boasting Numerous Upgrades & High End Finishes. Enjoy the Comfort of Fully Built Custom Closets, Upgraded Mirrors, & Electric Shades. Take a Moment to Bask Outdoors and Embrace the Magnificent Views from your Private Balcony. Nestled within Aria Reserve come Luxuriate in the Highly Desirable 5 Star Resort Style Amenities offered at your footsteps. Capitalize on the Opportune Moment to be Delightfully located within the Heart of Miami's Arts and Entertainment District.
New construction
$2,000,000
700 NE 24th Street #3002, Miami, FL 33137
2beds
1,571sqft
Condominium
Built in 2025
-- sqft lot
$1,897,400 Zestimate®
$1,273/sqft
$1,335/mo HOA
What's special
Private balconyPrivate foyerElegant yet natural ambianceUpgraded mirrorsFully built custom closetsElectric shadesGenerously sized den
- 414 days
- 62
- 11
Zillow last checked:
Listing updated:
Listed by:
Wilky Ray Garcia 561-310-5802,
Engel & Volkers Wellington,
Juan Estrada 786-301-1273,
Engel & Volkers Wellington
Source: BeachesMLS,MLS#: R11121270 Originating MLS: BeachesMLS
Originating MLS: BeachesMLSFacts & features
Interior
Bedrooms & bathrooms
- Bedrooms: 2
- Bathrooms: 3
- Full bathrooms: 3
- Main level bathrooms: 3
- Main level bedrooms: 2
Primary bedroom
- Level: Main
- Area: 176
- Dimensions: 16 X 11
Kitchen
- Level: Main
- Area: 196
- Dimensions: 14 X 14
Living room
- Level: Main
- Area: 504
- Dimensions: 36 X 14
Heating
- Central
Cooling
- Central Air
Appliances
- Included: Cooktop, Dryer, Dishwasher, Microwave, Oven, Refrigerator, Washer
- Laundry: Inside
Features
- Bathtub, Closet Cabinetry, Dual Sinks, Entrance Foyer, Elevator, Kitchen Island, Kitchen/Dining Combo, Custom Mirrors, Soaking Tub, Separate Shower, Walk-In Closet(s)
- Windows: Blinds
Interior area
- Total structure area: 1,838
- Total interior livable area: 1,571 sqft
Video & virtual tour
Property
Parking
- Total spaces: 1
- Parking features: Assigned, Garage
- Garage spaces: 1
Features
- Entry location: Entry Level Living Area Y
- Patio & porch: Open, Balcony
- Exterior features: Balcony, Outdoor Living Area, Tennis Court(s)
- Pool features: Heated, Association
- On waterfront: Yes
- Waterfront features: Bayfront
Lot
- Size: 2,279 Square Feet
- Features: < 1/4 Acre
Details
- Parcel number: 0132300250180
- Zoning: 4604
Construction
Type & style
- Home type: Condo
- Architectural style: Other
- Property subtype: Condominium
Materials
- Block, Concrete
Condition
- New Construction
- New construction: Yes
- Year built: 2025
Utilities & green energy
- Sewer: Public Sewer
- Water: Public
- Utilities for property: Sewer Available, Water Available
Community & HOA
Community
- Features: Home Owners Association, Property Manager On-Site
- Security: Smoke Detector(s)
- Subdivision: BAY BREEZE
HOA
- Has HOA: Yes
- Amenities included: Basketball Court, Billiard Room, Cabana, Clubhouse, Elevator(s), Fitness Center, Playground, Pool, Recreation Facilities, Tennis Court(s)
- Services included: Common Areas, Recreation Facilities
- HOA fee: $1,335 monthly
Location
- Region: Miami
Financial & listing details
- Price per square foot: $1,273/sqft
- Annual tax amount: $16,450
- Date on market: 9/5/2025
- Cumulative days on market: 415 days
- Listing terms: Cash,Conventional
Estimated market value
$1,897,400
$1.80M - $1.99M
$9,780/mo
Price history
| Date | Event | Price |
|---|---|---|
| 2/18/2026 | Listing removed | $9,000$6/sqft |
Source: BeachesMLS #R11121174 Report a problem | ||
| 1/28/2026 | Listed for rent | $9,000$6/sqft |
Source: BeachesMLS #R11121174 Report a problem | ||
| 1/14/2026 | Listing removed | $9,000$6/sqft |
Source:  Engel & Volkers Report a problem Engel & Volkers Report a problem | ||
| 1/6/2026 | Listed for rent | $9,000$6/sqft |
Source: Engel & Volkers Report a problem | ||
| 12/15/2025 | Listing removed | $9,000$6/sqft |
Source: BeachesMLS #R11121174 Report a problem | ||
| 10/20/2025 | Price change | $9,000-4.3%$6/sqft |
Source: BeachesMLS #R11121174 Report a problem | ||
| 10/13/2025 | Price change | $9,400-6%$6/sqft |
Source: BeachesMLS #R11121174 Report a problem | ||
| 9/5/2025 | Listed for sale | $2,000,000$1,273/sqft |
Source:  BeachesMLS #RX-11121270 Report a problem BeachesMLS #RX-11121270 Report a problem | ||
| 9/4/2025 | Listed for rent | $10,000$6/sqft |
Source: BeachesMLS #R11121174 Report a problem | ||
Public tax history
Tax history is unavailable.
Monthly payment
Est. payment
Payment breakdown
Explore the cost of this home by adjusting the details. Changes won't be saved.Climate risks
Neighborhood: Wynwood - Edgewater
- $2,999,0004 bd6 ba2.6k sqft700 NE 24th St UNIT 4601, Miami, FL 33137New Construction

- $6,500,0005 bd6 ba5k sqft700 NE 24th St #PENTHOUSE 6003, Miami, FL 33137Sold

- $3,850,0004 bd6 ba3.1k sqft700 NE 24th St UNIT 4802, Miami, FL 33137Sold

- $1,720,0003 bd4 ba1.6k sqft700 NE 24th St #4203, Miami, FL 33137Sold
Similar homes
- $1,795,0003 bd3 ba1.6k sqftParamount Bay Condo, Miami, FL 33137For Sale

 MLS ID #A12082485, Juliana Ospina, Compass Florida, LLC. MIAMI
 - $1,775,0002 bd3 ba1.5k sqftAria Reserve Miami, Miami, FL 33137New Construction
 MLS ID #A12101533, Jeffrey Abreu, Fortune International Realty. MIAMI
 - $1,799,0003 bd4 ba1.6k sqftAria Reserve Miami, Miami, FL 33137New Construction
 MLS ID #A12062374, Jeffrey Abreu, Fortune International Realty. MIAMI
 - $2,200,0003 bd4 ba1.7k sqftAria Reserve Miami South, Miami, FL 33137New Construction
 MLS ID #A12078241, Amanda Talbott, Douglas Elliman. MIAMI
 - $1,799,0003 bd4 ba1.6k sqftAria Reserve South, Miami, FL 33137New ConstructionMLS ID #A11922359, Jose Jimenez, Semsch Realty. MIAMI
- $2,350,0003 bd4 ba2.2k sqftParamount Bay Condo, Miami, FL 33137For SaleMLS ID #A11991875, Eric Periu, United Realty Group Inc. MIAMI
- $1,600,0003 bd3 ba1.5k sqftAria Reserve, Miami, FL 33137New Construction
 MLS ID #B26059600, John Sanchez, Highlight Realty Corp. BeachesMLS
 - $1,799,0002 bd3 ba1.2k sqftBrickell Flatiron, Miami, FL 33131New ConstructionMLS ID #A12099618, ILYA CONSTANTINE, Vanguard Properties International. MIAMI
- $2,250,0003 bd4 ba2k sqft488 NE 18th Street #1515, Miami, FL 33132For SaleMLS ID #B26056567, Candace Garber, TruDeals Realty Corp. BeachesMLS
- $1,475,0003 bd4 ba1.5k sqftAria On The Bay Condo, Miami, FL 33132For SaleMLS ID #A12102883, Goritza Draskovich PA, Fortune International Realty. MIAMI
- $1,895,0002 bd3 ba1.6k sqftCasabella Residences, Miami, FL 33132New ConstructionMLS ID #A12070378, Rebecca Torres Betancourt, Real Estate Sales Force. MIAMI
- $1,295,0002 bd3 ba1.3k sqft488 NE 18th Street #5009, Miami, FL 33132For SaleMLS ID #B26083575, Shane Aronson, Serhant. BeachesMLS
- $1,450,0001 bd2 ba966 sqftAria Reserve Condo, Miami, FL 33137For SaleMLS ID #A12061303, Katy Gomes Dos Santos, Avanti Way Realty LLC. MIAMI
- $1,950,0004 bd4 ba2.1k sqftParamount Miami Worldcent, Miami, FL 33132For SaleMLS ID #A11701363, Marcelo daSilva, MDS Real Estate Services, LLC. MIAMI
- $1,650,0003 bd4 ba2.1k sqftParamount, Miami, FL 33132For SaleMLS ID #A12103148, Jonathan Tokatli, LoKation. MIAMI
- $1,190,0002 bd2 ba1.2k sqftSls Lux, Miami, FL 33130For SaleMLS ID #A12109036, Lisnier Diaz Herrera, MCC Realty, LLC.. MIAMI
- $2,359,0003 bd4 ba2.1k sqftParamount Miami Worldcent, Miami, FL 33132For SaleMLS ID #A11913223, Marijke Vandervennet, Premier Elite Realty Inc.. MIAMI
- $1,550,0002 bd3 ba1.2k sqftBrickell Flatiron Condo, Miami, FL 33131For SaleMLS ID #A12090384, Jason Zarco, BHHS EWM Realty. MIAMI
- $1,899,0002 bd2 ba1.1k sqftUna Residences, Miami, FL 33131New ConstructionMLS ID #A12078205, Diego Cordoba, International RG. MIAMI
- $1,250,0002 bd3 ba1.5k sqftEpic West Condo, Miami, FL 33131For SaleMLS ID #A12105766, Richard Garcia, Global Luxury Realty LLC. MIAMI
