This 1945 square foot single family home has 3 bedrooms and 4.0 bathrooms. This home is located at 480 Paragon Loop, Palm Springs, CA 92262.
Foreclosed
Est. $843,500
480 Paragon Loop, Palm Springs, CA 92262
3beds
1,945sqft
SingleFamily
Built in 2019
1,999 Square Feet Lot
$843,500 Zestimate®
$434/sqft
$211/mo HOA
Overview
- 482 days |
- 17 |
- 1 |
Facts & features
Interior
Bedrooms & bathrooms
- Bedrooms: 3
- Bathrooms: 4
- Full bathrooms: 3
- 1/2 bathrooms: 1
Heating
- Forced air, Electric
Cooling
- Central
Appliances
- Included: Dishwasher, Garbage disposal, Microwave, Range / Oven
- Laundry: Gas/Elec Dryer Hookup
Features
- Kitchen Island, Living/Dining Combo
- Flooring: Tile, Carpet, Concrete
- Common walls with other units/homes: No Common Walls
Interior area
- Structure area source: Builder
- Total interior livable area: 1,945 sqft
Property
Parking
- Parking features: Garage - Attached
Features
- Pool features: In Ground, Heated, Private, Unknown
- Has spa: Yes
- Spa features: Private, In Ground
- Fencing: Block
- Has view: Yes
- View description: Mountain
Lot
- Size: 1,999 Square Feet
- Features: Views, Automatic Gate
Details
- Parcel number: 504074029
- Special conditions: Standard
Construction
Type & style
- Home type: SingleFamily
Materials
- Roof: Asphalt
Condition
- New Construction
- Year built: 2019
Utilities & green energy
- Electric: Photovoltaics Seller Owned
- Sewer: In Street Paid
Green energy
- Energy efficient items: Energy Efficient
Community & HOA
Community
- Security: Fire Alarm, Fire Sprinkler System, Security System Owned
HOA
- Has HOA: Yes
- Amenities included: Security
- Services included: Trash
- HOA fee: $211 monthly
Location
- Region: Palm Springs
Financial & listing details
- Price per square foot: $434/sqft
- Tax assessed value: $851,700
Foreclosure details
Estimated market value
$843,500
$776,000 - $919,000
$4,853/mo
Price history
| Date | Event | Price |
|---|---|---|
| 4/24/2025 | Sold | $720,000+13.4%$370/sqft |
Source: Public Record Report a problem | ||
| 11/6/2019 | Sold | $635,000$326/sqft |
Source:  CDAR/ Desert Area MLS #219021565 Report a problem CDAR/ Desert Area MLS #219021565 Report a problem | ||
Public tax history
| Year | Property taxes | Tax assessment |
|---|---|---|
| 2026 | -- | $851,700 +0.2% |
| 2025 | $10,613 -10% | $850,000 -6.4% |
| 2024 | $11,790 -1.8% | $907,800 +2% |
| 2023 | $12,004 +30.5% | $890,000 +36% |
| 2022 | $9,202 +2.1% | $654,409 +2% |
| 2021 | $9,012 +4.4% | $641,578 +1% |
| 2020 | $8,632 +445.3% | $635,000 +402.9% |
| 2019 | $1,583 | $126,272 |
Find assessor info on the county website
Monthly payment
Climate risks
Neighborhood: 92262
Nearby schools
GreatSchools rating
- 4/10Katherine Finchy Elementary SchoolGrades: K-5Distance: 1.4 mi
- 5/10Raymond Cree Middle SchoolGrades: 6-8Distance: 1.1 mi
- 5/10Palm Springs High SchoolGrades: 9-12Distance: 3.1 mi
Schools provided by the listing agent
- District: Palm Springs Unified
Source: The MLS. This data may not be complete. We recommend contacting the local school district to confirm school assignments for this home.
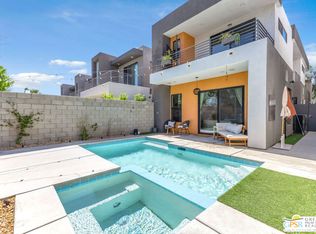
- $735,0002 bd3 ba1.5k sqft482 Paragon Loop, Palm Springs, CA 92262For Sale
- $729,9002 bd3 ba1.7k sqft478 Paragon Loop, Palm Springs, CA 92262Off Market
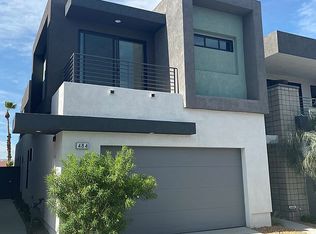
- $785,7003 bd4 ba1.9k sqft484 Paragon Loop, Palm Springs, CA 92262Off Market
- $922,7003 bd3 ba2k sqft476 Paragon Loop, Palm Springs, CA 92262Off Market
- $880,0003 bd4 ba1.9k sqft2707 Paragon Loop, Palm Springs, CA 92262Sold
- $895,4003 bd4 ba1.9k sqft488 Paragon Loop, Palm Springs, CA 92262Off Market
- $4,0003 bd4 ba1.8k sqft2705 Paragon Loop, Palm Springs, CA 92262For Rent
- $750,0002 bd3 ba1.5k sqft490 Paragon Loop, Palm Springs, CA 92262Off Market
Similar homes
- $840,0003 bd4 ba2k sqft584 Fountain Dr, Palm Springs, CA 92262For Sale
 MLS ID #26869765PS, Scott Ehrens DRE # 02074886, Compass. CLAW
 - $845,9993 bd4 ba2.2k sqft825 Fountain Dr, Palm Springs, CA 92262For Sale
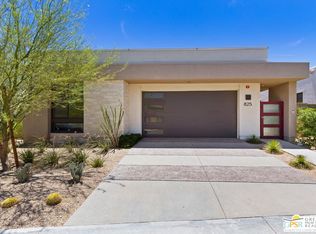 MLS ID #26856475PS, Ty Nasief DRE # 01947034, Compass. CLAW
 - $849,0003 bd3 ba2.1k sqft3712 Ambassador Dr, Palm Springs, CA 92262For Sale
 MLS ID #SB26165513, Ellis Posner, Ellis Posner Real Estate. CRMLS
 - $799,0003 bd3 ba2.3k sqft482 W Sepulveda Rd, Palm Springs, CA 92262For Sale
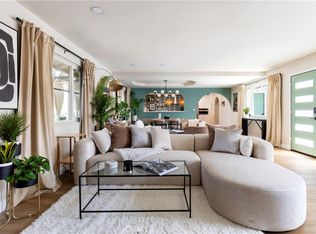 MLS ID #PW24214621, Tri Doan, Morningstar Rlty & Associates. CRMLS
 - $810,0003 bd2 ba1.3k sqft2723 N Junipero Ave, Palm Springs, CA 92262For SaleMLS ID #IV26153473, MAHESHI SAMARAHAYAKA, Higher Realty, Inc.. CRMLS
- $829,9993 bd4 ba1.8k sqft423 Fountain Dr, Palm Springs, CA 92262For SaleMLS ID #219149640DA, Allison Lintell, Redfin Corporation. CRMLS
- $849,0003 bd2 ba1.2k sqft504 E Laurel Cir, Palm Springs, CA 92262For SaleMLS ID #219147907DA, Rebecca May, Compass. CRMLS
- $799,0003 bd2 ba1.2k sqft356 W Cortez Rd, Palm Springs, CA 92262For SaleMLS ID #SW26083787, Richard Lucchesi, Abundance Real Estate. CRMLS
- $775,0003 bd2 ba1.9k sqft3010 N Redwood Dr, Palm Springs, CA 92262For SaleMLS ID #219151358PS, Charles Barenbrugge, Charles Estates. CRMLS
- $899,0003 bd3 ba1.9k sqft3240 N Avenida San Gabriel Rd, Palm Springs, CA 92262For SaleMLS ID #IG26163747, Brandon Rivinius, RELIABLE REALTY GROUP, INC.. CRMLS
- $880,0003 bd2 ba1.2k sqft483 E Francis Dr, Palm Springs, CA 92262For SaleMLS ID #219149741PS, James Bianco, Coldwell Banker Realty. CRMLS
- $695,0003 bd2 ba1.2k sqft2002 N Via Miraleste, Palm Springs, CA 92262For SaleMLS ID #26872451PS, Brady Sandahl DRE # 01416687, Keller Williams Luxury Homes. CLAW
- $--3 bd3 ba1.4k sqft746 Ventana Rdg, Palm Springs, CA 92262AuctionAuction.com 2
- $929,0003 bd2 ba1.4k sqft370 E Simms Rd, Palm Springs, CA 92262For SaleMLS ID #219150672PS, Brad White, Compass. CRMLS
- $834,0003 bd2 ba1.4k sqft767 E El Escudero, Palm Springs, CA 92262For SaleMLS ID #OC26113244, EJ Redder, Keller Williams Realty. CRMLS
- $849,0003 bd2 ba1.4k sqft1110 E Vista Chino, Palm Springs, CA 92262For SaleMLS ID #219150225PS, Sandra Quinn, Realty Trust. CRMLS
- $779,0004 bd3 ba2.5k sqft816 Mira Grande, Palm Springs, CA 92262For SaleMLS ID #219151179DA, John Barnett, Barnett California Realty. CRMLS
- $799,0003 bd2 ba1.8k sqft303 E San Rafael Dr, Palm Springs, CA 92262For SaleMLS ID #SR26035497, Kristina Kavurmadzian, Beverly and Company, Inc.. CRMLS
- $799,0003 bd2 ba1.6k sqft3530 N Eastgate Rd, Palm Springs, CA 92262For SaleMLS ID #219143786DA, Scott Jones, Compass. CRMLS
- $697,0003 bd3 ba1.2k sqft1181 E Estio Cir, Palm Springs, CA 92262For SaleMLS ID #26867923PS, Steven Lautenbach DRE # 01866311, Fathom Realty. CLAW
