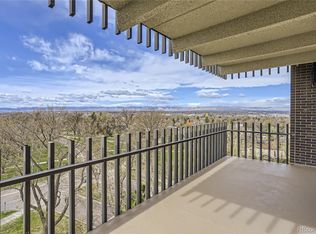
Million-dollar views overlooking Wash Park! This fab Park Lane Condo is situated on the 10th floor with unobstructed views of the park. Enjoy the true "lock n' leave' living of a high-amenity building, including concierge, secure entry, 2 fitness centers, indoor and outdoor pools, sauna, hot tub, and a variety of spaces for gathering. HOA also includes reduced-price cable and internet through Xfinity, plus HEAT and AC--owners simply pay for the electricity to blow warm or cool air into their units. Unit #1006 is move-in ready with fresh paint and brand new carpet--and extremely spacious rooms that are a rare find in Denver condos. The primary suite is truly fit for a KING (-sized bed) with XL walk-in closet (38 linear ft of hanging space + 70 linear ft of shelving), plus a full bath. Fab storage throughout the condo with a large closet in the 2nd bedroom, amazing closet at entry & hallway linen closet--plus a private storage closet in the basement. Got an EV? 6 chargers (compatible w/ all EVs) at surface parking + bike storage in the community garage. Laundry is available in the building, but you can add laundry in your unit (in the primary closet or hall closet). Parking is available in the covered or surface lot through the HOA for a monthly fee. You and Fido will love the easy access to Wash Park--Park Lane is a pet-friendly building (no more than 2 dogs or cats; 50 lb max)! Enjoy the neighborhood gems: Devil's Food, Blackbird, Lucille's, Bonnie Brae Ice Cream and more, plus easy access to downtown, I-25, and DTC. In the event of multiple offers, deadline to submit is Sunday, Sept 3 at 6pm.
Sold for $617,500
$617,500
480 S Marion Parkway #1006, Denver, CO 80209
2beds
1,272sqft
Condominium
Built in 1971
-- sqft lot
$588,500 Zestimate®
$485/sqft
$3,088 Estimated rent
Home value
$588,500
$553,000 - $630,000
$3,088/mo
Zestimate® history
Owner options
List your home for rent
$3,088/mo
Rent Zestimate®
Find your next renter with Zillow Rental Manager. Plus, with online applications, you can quickly screen prospective tenants – for free.
$3,088/mo
Rent Zestimate®
Refinance and save
$4,407/mo
Est. payment
Refinancing to a lower rate could help reduce your monthly payments and save thousands over the life of the loan.
$4,407/mo
Est. payment
Explore your selling options
Work with a Zillow partner agent
Leverage their expertise and Zillow's premium Showcase listings to get your home seen by more buyers.
Get startedList with your own agent
Get your home in front of millions of buyers by listing it on Zillow.
Learn how to do itSell it yourself
Take full control of how buyers see your home on Zillow by listing For Sale by Owner (FSBO).
List your homeWhat's special
Zillow last checked:
Listing updated:
Listed by:
Mary Gerwin 303-619-3150 mary@porchlightgroup.com,
Porchlight Real Estate Group,
Alexis Musselman 303-847-1065,
Porchlight Real Estate Group
Bought with:
Kristin Harris, 100031210
Milehimodern
Source: REcolorado as distributed by MLS GRID,MLS#: 4104367
Facts & features
Interior
Bedrooms & bathrooms
- Bedrooms: 2
- Bathrooms: 2
- Full bathrooms: 2
- Main level bathrooms: 2
- Main level bedrooms: 2
Primary bedroom
- Description: Plus Walk-In Closet; Add W/D If Desired
- Level: Main
- Area: 228 Square Feet
- Dimensions: 19 x 12
Bedroom
- Description: W/ Access To Balcony
- Level: Main
- Area: 168 Square Feet
- Dimensions: 14 x 12
Primary bathroom
- Level: Main
- Area: 50 Square Feet
- Dimensions: 10 x 5
Bathroom
- Description: Hall Bath
- Level: Main
- Area: 50 Square Feet
- Dimensions: 10 x 5
Dining room
- Level: Main
- Area: 110 Square Feet
- Dimensions: 11 x 10
Kitchen
- Level: Main
- Area: 120 Square Feet
- Dimensions: 12 x 10
Living room
- Description: Plus Large Balcony Overlooking Park
- Level: Main
- Area: 322 Square Feet
- Dimensions: 23 x 14
Heating
- Heat Pump
Cooling
- Central Air
Appliances
- Included: Dishwasher, Disposal, Microwave, Oven, Range, Refrigerator
- Laundry: Common Area
Features
- High Speed Internet, Laminate Counters, Open Floorplan, Primary Suite, Smoke Free, Walk-In Closet(s)
- Flooring: Carpet, Tile
- Windows: Window Coverings
- Has basement: No
- Common walls with other units/homes: End Unit
Interior area
- Total structure area: 1,272
- Total interior livable area: 1,272 sqft
- Finished area above ground: 1,272
Property
Parking
- Total spaces: 1
- Parking features: Concrete, Underground
- Garage spaces: 1
Features
- Levels: One
- Stories: 1
- Entry location: Corridor Access
- Patio & porch: Covered
- Exterior features: Balcony, Elevator, Tennis Court(s)
- Pool features: Indoor, Outdoor Pool
- Has spa: Yes
- Spa features: Spa/Hot Tub
- Has view: Yes
- View description: Lake
- Has water view: Yes
- Water view: Lake
Lot
- Features: Near Public Transit
Details
- Parcel number: 514215122
- Zoning: G-MU-20
- Special conditions: Standard
Construction
Type & style
- Home type: Condo
- Architectural style: Urban Contemporary
- Property subtype: Condominium
- Attached to another structure: Yes
Materials
- Brick
- Roof: Unknown
Condition
- Year built: 1971
Utilities & green energy
- Electric: 110V
- Sewer: Public Sewer
- Water: Public
- Utilities for property: Cable Available, Electricity Connected
Community & HOA
Community
- Security: 24 Hour Security, Carbon Monoxide Detector(s), Key Card Entry, Secured Garage/Parking, Security Entrance, Smoke Detector(s)
- Subdivision: Washington Park
HOA
- Has HOA: Yes
- Amenities included: Bike Storage, Coin Laundry, Concierge, Elevator(s), Fitness Center, Front Desk, Garden Area, Laundry, Management, Parking, Pool, Sauna, Security, Spa/Hot Tub, Storage
- Services included: Cable TV, Reserve Fund, Heat, Insurance, Internet, Maintenance Grounds, Maintenance Structure, Security, Sewer, Snow Removal, Trash, Water
- HOA fee: $875 monthly
- HOA name: Park Lane Condominium Assn
- HOA phone: 303-778-8800
Location
- Region: Denver
Financial & listing details
- Price per square foot: $485/sqft
- Tax assessed value: $597,300
- Annual tax amount: $2,756
- Date on market: 8/31/2023
- Listing terms: Cash,Conventional
- Exclusions: Staging.
- Ownership: Individual
- Electric utility on property: Yes
- Road surface type: Paved
Price history
| Date | Event | Price |
|---|---|---|
| 4/7/2026 | Listing removed | $3,095$2/sqft |
Source: Zillow Rentals Report a problem | ||
| 3/9/2026 | Listed for rent | $3,095-0.2%$2/sqft |
Source: Zillow Rentals Report a problem | ||
| 3/13/2025 | Listing removed | $3,100$2/sqft |
Source: Zillow Rentals Report a problem | ||
| 3/3/2025 | Listed for rent | $3,100+6.9%$2/sqft |
Source: Zillow Rentals Report a problem | ||
| 11/4/2023 | Listing removed | -- |
Source: Zillow Rentals Report a problem | ||
| 10/16/2023 | Listed for rent | $2,900$2/sqft |
Source: Zillow Rentals Report a problem | ||
| 10/13/2023 | Sold | $617,500+142.2%$485/sqft |
Source:  REcolorado as distributed by MLS GRID #4104367 Report a problem REcolorado as distributed by MLS GRID #4104367 Report a problem | ||
| 5/3/2011 | Sold | $255,000$200/sqft |
Source: Public Record Report a problem | ||
Public tax history
| Year | Property taxes | Tax assessment |
|---|---|---|
| 2024 | $2,816 +2.2% | $36,340 -7.7% |
| 2023 | $2,756 +3.6% | $39,390 +13.7% |
| 2022 | $2,660 +8.7% | $34,650 -2.8% |
| 2021 | $2,446 +2.9% | $35,650 +8.1% |
| 2020 | $2,378 +21.1% | $32,969 -0.7% |
| 2019 | $1,964 | $33,199 +30.8% |
| 2018 | $1,964 +0.3% | $25,380 |
| 2017 | $1,958 +4.8% | $25,380 +6.1% |
| 2016 | $1,869 +3.1% | $23,920 -14.3% |
| 2015 | $1,812 0% | $27,910 +27.9% |
| 2014 | $1,813 | $21,820 |
Find assessor info on the county website
Neighborhood: Washington Park
Nearby homes
- $425,0001 bd1 ba768 sqft480 S Marion Pkwy APT 905, Denver, CO 80209Sold
- $1,453,7002 bd2 ba3.3k sqft460 S Marion Pkwy BUILDING B-1856B, Denver, CO 80209Off Market

- $650,0002 bd2 ba1.2k sqft480 S Marion Pkwy APT 1004, Denver, CO 80209Sold

- $241,000-- bd1 ba550 sqft460 S Marion Pkwy APT 151, Denver, CO 80209Off Market
- $242,800-- bd1 ba504 sqft460 S Marion Pkwy APT 152, Denver, CO 80209Off Market
- $452,5002 bd2 ba1.2k sqft460 S Marion Pkwy APT 154, Denver, CO 80209Off Market
- $492,5002 bd2 ba1.2k sqft460 S Marion Pkwy APT 253, Denver, CO 80209Off Market
- $311,0001 bd1 ba768 sqft460 S Marion Pkwy APT 255, Denver, CO 80209Off Market
Nearby schools
GreatSchools rating
- 8/10Steele Elementary SchoolGrades: K-5Distance: 0.2 mi
- 8/10Merrill Middle SchoolGrades: 6-8Distance: 1.9 mi
- 7/10South High SchoolGrades: 9-12Distance: 1.1 mi
Schools provided by the listing agent
- Elementary: Steele
- Middle: Merrill
- High: South
- District: Denver 1
Source: REcolorado as distributed by MLS GRID. This data may not be complete. We recommend contacting the local school district to confirm school assignments for this home.
Get a cash offer in 3 minutes
Find out how much your home could sell for in as little as 3 minutes with a no-obligation cash offer.
Estimated market value
$588,500
Get a cash offer in 3 minutes
Find out how much your home could sell for in as little as 3 minutes with a no-obligation cash offer.
Estimated market value
$588,500
- Colorado
- Denver County
- Denver
- 80209
- Washington Park
- 480 S Marion Parkway Unit 1006
Nearby cities
Nearby neighborhoods
Nearby zip codes
Other Denver Topics
