Bring your vision and your DIY skills, the heavy lifting has already been taken care of! This spacious brick ranch has replacement windows, a newer metal roof & gutters and an encapsulated crawlspace. But the true rewards are the large rooms...and TONS of them! With 2 separate entrances, this would be a great multigenerational property. Currently used as a 4 bedroom 2 bath with a living room, dining room, den, play room and guest room. So many bragging rights and things to build from... over an acre lot with no restrictions, TWO wells on the property and plenty of space for a garden, rear access from Buckland Ave. Attached carport doubles as a great outside covered patio space. Detached workshop/garage and carport with amazing canning room, additional storage building creatively used for a chicken coup can easily be continued or converted for storage. This property is already incredible and yet has so much more potential!
Under contract
$229,900
480 Nc-37, Gatesville, NC 27938
4beds
1,858sqft
:
Get pre-qualified$1,410/mo
Single Family Residence
Built in 1958
1.11 Acres Lot
$-- Zestimate®
$124/sqft
$-- HOA
What's special
Play roomLarge roomsSpacious brick ranchEncapsulated crawlspaceReplacement windowsDining roomGuest room
- 41 days |
- 532 |
- 41 |
Zillow last checked:
Listing updated:
Listed by:
Stacey White 252-339-5200,
Howard Hanna WEW/EC
Source: Hive MLS,MLS#: 100581456 Originating MLS: Albemarle Area Association of REALTORS
Originating MLS: Albemarle Area Association of REALTORSFacts & features
Interior
Bedrooms & bathrooms
- Bedrooms: 4
- Bathrooms: 2
- Full bathrooms: 2
Rooms
- Room types: Master Bedroom, Bedroom 2, Bedroom 3, Bedroom 4, Living Room, Dining Room, Library, Den, Bathroom 1, Bathroom 2, Other
Primary bedroom
- Level: First
Bedroom 2
- Level: First
Bedroom 3
- Level: First
Bedroom 4
- Level: First
Bathroom 1
- Level: First
Bathroom 2
- Level: First
Den
- Level: First
Dining room
- Level: First
Kitchen
- Level: First
Library
- Level: First
Living room
- Level: First
Other
- Level: First
Heating
- Space Heater, Baseboard, Electric
Cooling
- Central Air
Appliances
- Included: Dishwasher, Electric Range
- Laundry: Dryer Hookup, Washer Hookup, Laundry Room
Features
- Master Downstairs, Mud Room
- Flooring: Laminate, Vinyl
Interior area
- Total structure area: 1,858
- Total interior livable area: 1,858 sqft
Property
Parking
- Total spaces: 3
- Parking features: Detached, Additional Parking, Gravel, Concrete
- Garage spaces: 1
- Carport spaces: 2
- Covered spaces: 3
Features
- Levels: One
- Patio & porch: Covered, Patio, Porch, Front Porch
- Fencing: None
- Has view: Yes
- View description: See Remarks
- Waterfront features: None
- Frontage type: See Remarks
Lot
- Size: 1.11 Acres
- Dimensions: 309.8 x 155.79
Details
- Additional structures: Workshop
- Parcel number: 6959874533000
- Zoning: R1
- Special conditions: Standard
Construction
Type & style
- Home type: SingleFamily
- Property subtype: Single Family Residence
Materials
- Brick Veneer, Wood Frame
- Foundation: Crawl Space
- Roof: Metal
Condition
- New construction: No
- Year built: 1958
Utilities & green energy
- Sewer: Septic Tank
- Water: County Water, Well
- Utilities for property: Water Connected
Community & HOA
Community
- Subdivision: None
HOA
- Has HOA: No
Location
- Region: Gatesville
Financial & listing details
- Price per square foot: $124/sqft
- Tax assessed value: $275,434
- Annual tax amount: $1,845
- Date on market: 6/13/2026
- Cumulative days on market: 41 days
- Listing agreement: Exclusive Right To Sell
- Listing terms: Cash,Conventional
Estimated market value
Not available
Estimated sales range
Not available
$2,106/mo
Price history
| Date | Event | Price |
|---|---|---|
| 7/10/2026 | Contingent | $229,900$124/sqft |
Source:  Hive MLS #100581456 Report a problem Hive MLS #100581456 Report a problem | ||
| 6/13/2026 | Listed for sale | $229,900+41.9%$124/sqft |
Source: Hive MLS #100581456 Report a problem | ||
| 6/10/2021 | Sold | $162,000+1.3%$87/sqft |
Source: Public Record Report a problem | ||
| 3/13/2021 | Price change | $160,000+18.5%$86/sqft |
Source: Owner Report a problem | ||
| 3/6/2021 | Price change | $135,000-3.6%$73/sqft |
Source: Owner Report a problem | ||
| 2/12/2021 | Listed for sale | $140,000$75/sqft |
Source: Owner Report a problem | ||
| 1/8/2021 | Listing removed | -- |
Source: Owner Report a problem | ||
| 7/2/2020 | Listing removed | $140,000$75/sqft |
Source: Owner Report a problem | ||
| 6/20/2020 | Listed for sale | $140,000-3.4%$75/sqft |
Source: Owner Report a problem | ||
| 1/14/2020 | Listing removed | $145,000$78/sqft |
Source: Owner Report a problem | ||
| 1/6/2020 | Price change | $145,000-6.5%$78/sqft |
Source: Owner Report a problem | ||
| 1/4/2020 | Price change | $155,000-3.1%$83/sqft |
Source: Owner Report a problem | ||
| 12/17/2019 | Listed for sale | $160,000-11.1%$86/sqft |
Source: Owner Report a problem | ||
| 9/16/2019 | Listing removed | $180,000$97/sqft |
Source: Owner Report a problem | ||
| 8/26/2019 | Listed for sale | $180,000+9.1%$97/sqft |
Source: Owner Report a problem | ||
| 7/22/2019 | Listing removed | $165,000$89/sqft |
Source: Owner Report a problem | ||
| 7/13/2019 | Price change | $165,000-8.3%$89/sqft |
Source: Owner Report a problem | ||
| 7/1/2019 | Price change | $180,000+9.1%$97/sqft |
Source: Owner Report a problem | ||
| 6/22/2019 | Price change | $165,000-5.7%$89/sqft |
Source: Owner Report a problem | ||
| 6/11/2019 | Price change | $175,000-2.8%$94/sqft |
Source: Owner Report a problem | ||
| 5/28/2019 | Price change | $180,000-2.7%$97/sqft |
Source: Owner Report a problem | ||
| 5/18/2019 | Price change | $185,000+2.8%$100/sqft |
Source: Owner Report a problem | ||
| 4/10/2019 | Listed for sale | $180,000+200%$97/sqft |
Source: Owner Report a problem | ||
| 1/30/2018 | Sold | $60,000$32/sqft |
Source: Hive MLS #888294 Report a problem | ||
| 1/8/2018 | Listed for sale | $60,000$32/sqft |
Source: Berkshire Hathaway Homeservices/Mt. Pleasant #88294 Report a problem | ||
Public tax history
| Year | Property taxes | Tax assessment |
|---|---|---|
| 2025 | $2,135 +15.6% | $275,434 +48.6% |
| 2024 | $1,847 | $185,380 |
| 2023 | $1,847 | $185,380 |
| 2022 | $1,847 +5.3% | $185,380 |
| 2021 | $1,755 | $185,380 |
| 2020 | $1,755 | -- |
| 2019 | $1,755 +20.3% | $185,380 |
| 2018 | $1,459 | $185,380 |
| 2017 | -- | $185,380 -2.5% |
| 2016 | -- | $190,052 |
| 2015 | -- | $190,052 |
| 2014 | -- | $190,052 |
| 2013 | -- | $190,052 |
| 2012 | -- | $190,052 |
| 2011 | -- | $190,052 |
| 2010 | -- | $190,052 |
Find assessor info on the county website
Monthly payment
Est. payment
Payment breakdown
Explore the cost of this home by adjusting the details. Changes won't be saved.Climate risks
Neighborhood: 27938
Nearby schools
GreatSchools rating
- 3/10Buckland ElementaryGrades: K-5Distance: 0.1 mi
- 4/10Central MiddleGrades: 6-8Distance: 3 mi
- 3/10Gates County Senior HighGrades: 9-12Distance: 3.5 mi
Schools provided by the listing agent
- Elementary: Buckland Elementary
- Middle: Central Middle School
- High: Gates County High
Source: Hive MLS. This data may not be complete. We recommend contacting the local school district to confirm school assignments for this home.
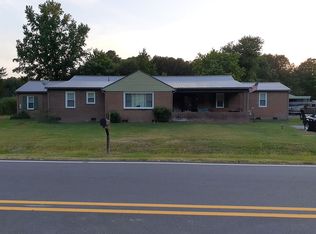
- $235,0004 bd2 ba2.8k sqft480 Nc Highway 37 N, Gates, NC 27937For Sale By Owner
- $22,5282 bd1 ba672 sqft23 Buckland Ave, Gatesville, NC 27937Off Market
- $23,539-- bd-- ba-- sqft473 State Highway 37 N, Gates, NC 27937Off Market
- $321,5003 bd2 ba2.8k sqft479 State Highway 37 N, Gates, NC 27937Off Market
- $13,219-- bd-- ba-- sqft37 Buckland Ave, Gates, NC 27937Off Market
- $131,2003 bd1 ba1.5k sqft469 State Highway 37 N, Gates, NC 27937Off Market
- $--3 bd1 ba1.2k sqft469 Nc Highway 37 N, Gates, NC 27937Off Market
- $227,0004 bd2 ba1.8k sqft9 Buckland Ave, Gates, NC 27937Off Market
A local agent can set up tours, give advice and negotiate with sellers.
Similar homes
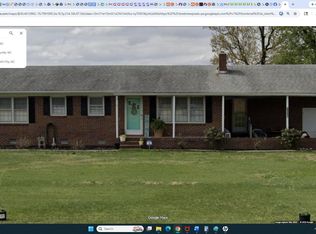
- $240,0003 bd2 ba1.5k sqft1228 U.S Highway 158 W, Eure, NC 27935For Sale
 MLS ID #100565807, Bobby Stanley, GreenTree Realty. Hive MLS
 - $278,5003 bd2 ba1.5k sqft220 Willeyton Road, Gates, NC 27937For Sale
 MLS ID #100588396, Gilbert Jenkins, KBL Companies, LLC. Hive MLS
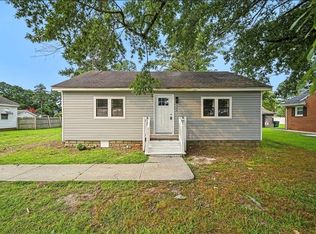
 - $222,9903 bd2 ba1k sqft135 Whaley St, Suffolk, VA 23438For Sale
 MLS ID #10645560, Monique Claytor. REIN Inc.
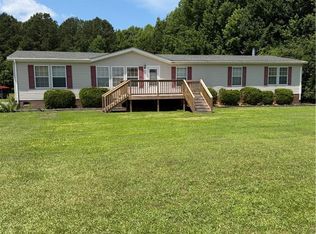
 - $279,9004 bd2 ba2.4k sqft19 Wiggins Ln, Gates, NC 27937For Sale
 MLS ID #10642203, Jon Frederick. REIN Inc.
 - $269,9003 bd2 ba1.7k sqft631 Selwin Road, Belvidere, NC 27919For SaleMLS ID #100590599, Jonathan Moore, Water Street Real Estate Group. Hive MLS
- $225,4004 bd4 ba2.5k sqft909 Blackfoot Trl, Edenton, NC 27932For SaleHubzu
- $269,9004 bd2 ba2k sqft6200 Whaleyville Blvd, Suffolk, VA 23438For SaleMLS ID #10642353, T Dale Scott. REIN Inc.
- $225,0004 bd3 ba2.3k sqft1304 N Martin Luther King Dr #-&, Ahoskie, NC 27910For SaleMLS ID #142166, Ann Bennett. Roanoke Valley Lake Gaston BOR
- $195,0004 bd2 ba1.9k sqft103 Bryantville Rd, Como, NC 27818For Sale By Owner
- $248,9003 bd3 ba2.1k sqft1600 Cherry Grove Rd, Suffolk, VA 23438For SaleMLS ID #10628124, Kimberly Plourde. REIN Inc.
- $139,0003 bd1 ba948 sqft55 State Highway 37, Gatesville, NC 27938For SaleMLS ID #10639708, Ashley Parker. REIN Inc.
- $--3 bd1 ba966 sqft123 Ln St, Suffolk, VA 23438AuctionXome
- $299,9003 bd2 ba1.3k sqft8497 Gates Rd, Suffolk, VA 23437For SaleMLS ID #10645146, Leigh Anne Parks. REIN Inc.
- $259,0004 bd3 ba2k sqft213 Yeopim Trail, Edenton, NC 27932For SaleMLS ID #100578833, Christine Marie Eisenberg, Continental Real Estate Group. Hive MLS
- $235,0003 bd2 ba1k sqft29353 Delaware Rd, Franklin, VA 23851For SaleMLS ID #10643741, Karen Spivey. REIN Inc.
- $260,0004 bd2 ba2k sqft4446 Desert Rd, Suffolk, VA 23434For SaleMLS ID #10624560, Shannon Ward. REIN Inc.
- $219,9003 bd1 ba960 sqft106 Spiers Rd, Como, NC 27818For SaleMLS ID #142452, Ann Bennett. Roanoke Valley Lake Gaston BOR
- $225,0003 bd2 ba1.6k sqft300 Ruritan Street, Ahoskie, NC 27910For SaleMLS ID #100582146, Meryl Brown, Century 21 Land and Home Realty, LLC. Hive MLS
- $250,0003 bd2 ba1.4k sqft116 Pocahontas Ln, Harrellsville, NC 27942For SaleMLS ID #10640768, Donna Pope. REIN Inc.
- $215,0003 bd2 ba1k sqft1934 Carolina Rd, Suffolk, VA 23434For SaleMLS ID #10641161, Leslie Gene. REIN Inc.
