Classic Brick Ranch with Oak Floors & Attached Carport Adorned by Mature Shade Trees, Historic Streetlights & Sidewalks in the Charming Village of Whaleville. Relax in the Living Room with a Fireplace and Large Picture Window which Provides an Abundance of Natural Light. A Study with Quality Knotty Pine Walls, Built in Cabinets & Shelves can be Used for a Home Office or 4th Bedroom. Large Sun Room Provides Multi Use Space Plus a Laundry Area. Carpet over Hardwood Floors in Some Rooms Provides Flexibility for the Future. Storage / Workshop on Rear of Carport has Front & Rear Access Doors. Recent Updates Include New Roof and New Dishwasher. Great Purchase Opportunity for a Spacious Brick Home in this Small Community with Much Potential to Transform this House into Your Home. Seller is Offering 3% of the Sales Price in Concessions to be Used at Buyer's Discretion. This Can Include a Decorating Allowance, Closings Costs or Any Method Allowed by Lender.
For sale
$269,900
6200 Whaleyville Blvd, Suffolk, VA 23438
4beds
2,000sqft
:
Get pre-qualified$1,735/mo
Single Family Residence
Built in 1954
0.5 Acres Lot
$265,300 Zestimate®
$135/sqft
$-- HOA
What's special
Classic brick ranchHistoric streetlights and sidewalksAttached carportMature shade treesOak floorsLaundry area
- 37 days |
- 1,117 |
- 68 |
Likely to sell faster than
Zillow last checked:
Listing updated:
Listed by:
T Dale Scott,
Scott & Assoc. Inc. Realtors 757-242-4722
Source: REIN Inc.,MLS#: 10642353
Facts & features
Interior
Bedrooms & bathrooms
- Bedrooms: 4
- Bathrooms: 2
- Full bathrooms: 1
- 1/2 bathrooms: 1
Rooms
- Room types: 1st Floor BR, 1st Floor Primary BR, Attic, PBR with Bath, Office/Study, Utility Room, Workshop
Primary bedroom
- Level: First
Heating
- Heat Pump
Cooling
- Central Air, Heat Pump
Appliances
- Included: Dishwasher, Electric Range, Refrigerator, Electric Water Heater
Features
- Entrance Foyer, Pantry
- Flooring: Carpet, Ceramic Tile, Wood
- Basement: Crawl Space
- Attic: Pull Down Stairs
- Number of fireplaces: 1
- Fireplace features: Decorative
Interior area
- Total interior livable area: 2,000 sqft
Property
Parking
- Parking features: Carport, Driveway
- Has carport: Yes
- Has uncovered spaces: Yes
Features
- Levels: One
- Stories: 1
- Pool features: None
- Fencing: None
- Waterfront features: Not Waterfront
Lot
- Size: 0.5 Acres
Details
- Parcel number: 64AT70A
- Zoning: VC
Construction
Type & style
- Home type: SingleFamily
- Architectural style: Ranch
- Property subtype: Single Family Residence
Materials
- Brick
- Roof: Asphalt Shingle
Condition
- New construction: No
- Year built: 1954
Utilities & green energy
- Sewer: Septic Tank
- Water: City/County
Community & HOA
Community
- Subdivision: Whaleyville
HOA
- Has HOA: No
Location
- Region: Suffolk
Financial & listing details
- Price per square foot: $135/sqft
- Tax assessed value: $173,100
- Annual tax amount: $1,852
- Date on market: 7/1/2026
Estimated market value
$265,300
$252,000 - $279,000
$2,512/mo
Price history
Price history is unavailable.
Public tax history
| Year | Property taxes | Tax assessment |
|---|---|---|
| 2025 | $1,852 +5.8% | $173,100 +5.8% |
| 2024 | $1,751 +1.8% | $163,600 +3.7% |
| 2023 | $1,720 +12.6% | $157,800 +12.6% |
| 2022 | $1,528 -15.6% | $140,200 -14% |
| 2021 | $1,810 | $163,100 |
| 2020 | $1,810 +3.6% | $163,100 +3.6% |
| 2019 | $1,748 | $157,500 |
| 2018 | $1,748 +1181.3% | $157,500 |
| 2017 | $136 | $157,500 |
| 2016 | $136 | $157,500 |
| 2015 | $136 | $157,500 |
| 2014 | $136 -91.8% | $157,500 -13.4% |
| 2009 | $1,654 | $181,800 |
| 2008 | -- | $181,800 |
| 2007 | -- | $181,800 +40.2% |
| 2004 | -- | $129,700 |
Find assessor info on the county website
Monthly payment
Est. payment
Payment breakdown
Explore the cost of this home by adjusting the details. Changes won't be saved.Climate risks
Neighborhood: 23438
Nearby schools
GreatSchools rating
- 8/10Pioneer ElementaryGrades: PK-5Distance: 7.6 mi
- 4/10John F. Kennedy Middle SchoolGrades: 6-8Distance: 11.9 mi
- 3/10Lakeland High SchoolGrades: 9-12Distance: 8.9 mi
Schools provided by the listing agent
- Elementary: Southwestern Elementary
- Middle: Forest Glen Middle
- High: Lakeland
Source: REIN Inc.. This data may not be complete. We recommend contacting the local school district to confirm school assignments for this home.
- $314,4003 bd2 ba1.5k sqft6214 Whaleyville Blvd, Suffolk, VA 23438Off Market
- $188,8003 bd1 ba1.2k sqft6146 Whaleyville Blvd, Suffolk, VA 23438Off Market
- $335,3003 bd2 ba2.7k sqft6153 Whaleyville Blvd, Suffolk, VA 23438Off Market
- $227,600-- bd-- ba2k sqft6142 Whaleyville Blvd #BLVD, Suffolk, VA 23438Off Market
- $227,600-- bd-- ba2k sqft6142 Whaleyville Blvd, Suffolk, VA 23438Off Market
- $252,0003 bd2 ba1.1k sqft6234 Whaleyville Blvd, Suffolk, VA 23438Off Market
- $169,5003 bd1 ba1.9k sqft120 Whaley St, Suffolk, VA 23438Off Market
- $299,9004 bd4 ba3.1k sqft6140 Whaleyville Blvd, Suffolk, VA 23438Sold
A local agent can set up tours, give advice and negotiate with sellers.
Similar homes
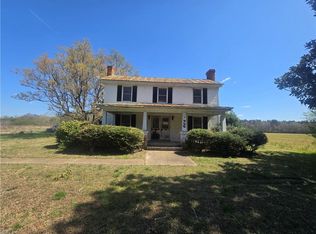
- $239,9003 bd3 ba2.1k sqft1600 Cherry Grove Rd, Suffolk, VA 23438For Sale
 MLS ID #10628124, Kimberly Plourde. REIN Inc.
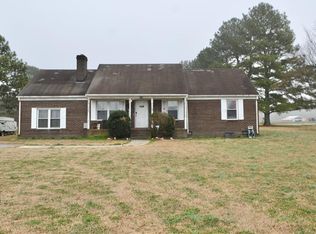
 - $260,0004 bd2 ba2k sqft4446 Desert Rd, Suffolk, VA 23434For Sale
 MLS ID #10624560, Shannon Ward. REIN Inc.
 - $380,0003 bd2 ba1.4k sqft764 Greenway Rd, Suffolk, VA 23434For Sale
 MLS ID #10646935, Jonathan Adams. REIN Inc.
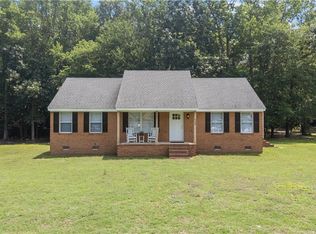
 - $359,9003 bd2 ba1.4k sqft113 Spivey Farm Ln, Suffolk, VA 23438For Sale
 MLS ID #10641821, Matthew Spencer. REIN Inc.
 - $299,9003 bd2 ba1.3k sqft8497 Gates Rd, Suffolk, VA 23437For SaleMLS ID #10645146, Leigh Anne Parks. REIN Inc.
- $250,0003 bd2 ba1k sqft297 Burnetts Way, Suffolk, VA 23434For SaleMLS ID #10647276, Tom Nelson. REIN Inc.
- $374,0003 bd2 ba1.3k sqft5895 Spivey Run Rd, Suffolk, VA 23438For SaleMLS ID #10633378, Tracy McColgan. REIN Inc.
- $328,5003 bd2 ba1.4k sqft3267 Lake Prince Dr, Suffolk, VA 23434For SaleMLS ID #10647591, Jeremy Stansbury. REIN Inc.
- $279,9004 bd2 ba2.4k sqft19 Wiggins Ln, Gates, NC 27937For SaleMLS ID #10642203, Jon Frederick. REIN Inc.
- $285,0003 bd1 ba1.1k sqft32229 Walters Hwy, Franklin, VA 23851For SaleMLS ID #10647162, Antoinette Hawley. REIN Inc.
- $243,0004 bd3 ba1.4k sqft215 Oak St, Suffolk, VA 23434For SaleMLS ID #10647582, Adriana Melendez. REIN Inc.
- $293,0003 bd2 ba1.4k sqft218 Northbrooke Ave, Suffolk, VA 23434For SaleMLS ID #10640110, Shawn Merriman. REIN Inc.
- $335,0003 bd2 ba2.3k sqft1301 Babbtown Rd, Suffolk, VA 23434For SaleMLS ID #10642428, Matthew Kimbler. REIN Inc.
- $310,0003 bd3 ba2.1k sqft722 Kilby Ave, Suffolk, VA 23434For SaleMLS ID #10645677, Susan Jenkins. REIN Inc.
- $315,0004 bd2 ba2.3k sqft916 Maryland Ave, Suffolk, VA 23434For SaleMLS ID #10645583, Brian Shelton. REIN Inc.
- $311,4003 bd2 ba2k sqft4985 Deer Path Rd, Suffolk, VA 23437For SaleMLS ID #10636565, Susan Jenkins. REIN Inc.
- $239,0003 bd2 ba1.8k sqft206 Saint James Ave, Suffolk, VA 23434For SaleMLS ID #10645941, Lauranette Godwin. REIN Inc.
- $315,0004 bd3 ba2.3k sqft313 S Broad St, Suffolk, VA 23434For SaleMLS ID #10645327, Bonnie Campbell. REIN Inc.
- $215,0003 bd2 ba1k sqft1934 Carolina Rd, Suffolk, VA 23434For SaleMLS ID #10641161, Leslie Gene. REIN Inc.
- $275,0005 bd3 ba2.1k sqft32040 Oberry Church Rd, Franklin, VA 23851For SaleMLS ID #10564392, S Dane Scott. REIN Inc.
