Skip main navigation
Closed
  • $33,000

    4800 S Lake Park Ave #1306A, Chicago, IL 60615

    2beds
    1,250sqft
    Condominium, Single Family Residence
    Built in 1970
    -- sqft lot
    $48,700 Zestimate®
    $26/sqft
    $1,720 Estimated rent

    Home value

    $48,700

    $42,000 - $58,000

    $1,720/mo

    Zestimate® history
    Loading
    Loading...

    Owner options

    List your home for rent

    $1,720/mo

    Rent Zestimate®

    Find your next renter with Zillow Rental Manager. Plus, with online applications, you can quickly screen prospective tenants – for free.

    Learn more

    $1,720/mo

    Rent Zestimate®

    Refinance and save

    $140/mo

    Est. payment

    Refinancing to a lower rate could help reduce your monthly payments and save thousands over the life of the loan.

    See today's rates

    $140/mo

    Est. payment

    Explore your selling options

    Work with a Zillow partner agent

    Leverage their expertise and Zillow's premium Showcase listings to get your home seen by more buyers.

    Get started

    List with your own agent

    Get your home in front of millions of buyers by listing it on Zillow.

    Learn how to do it

    Sell it yourself

    Take full control of how buyers see your home on Zillow by listing For Sale by Owner (FSBO).

    List your home

    What's special

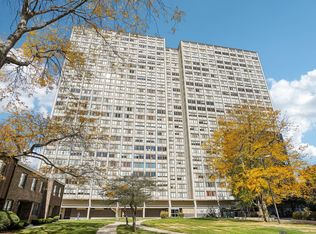
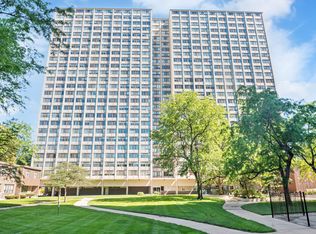
    The cooperative building's uppermost level, this charming 2-bedroom, 1-bathroom unit boasts a prime position, basking in the warm embrace of natural sunlight. As you step into the space, you're greeted by a welcoming ambiance, illuminated by rays that dance through the windows, casting a gentle glow across the room. Both bedrooms offer serene retreats, with generous windows inviting in the daylight and offering picturesque views of the surrounding neighborhood. Each room is thoughtfully designed to provide comfort and tranquility, ensuring a restful night's sleep and a rejuvenating start to your day. With its coveted top-floor location and abundant natural light, this cooperative unit offers an opportunity to experience urban living at its finest, combining comfort, convenience, and charm in one delightful package. This bathroom is more on the classic side, with a timeless appeal that's neither overly fancy nor outdated. The walls are be painted white, free from any chips or signs of wear, giving the space a fresh and clean look. The cabinets have simple, traditional hardware silver heavy duty cabinet handles, added to the vintage vibe. The countertops in the kitchen are made of durable laminate material; moreover, well-loved and showing strength and long lasting signs of years of cooking and chopping. The single basin sink has a classic faucet that's functional and reliable. The parking garage is available for a monthly fee of $85. Buyer must pay a monthly carrying charge fee of $1244, which includes heat, air, cable, water, & common area expenses. This is a CASH ONLY PURCHASE. It must be owner-occupied- an additional $5,520 for shares/down payment.

    Zillow last checked:

    Listing updated:

    Listed by:

    Bart Basinski 708-740-5883,

    Real Broker, LLC,

    Tiarra Washington 773-680-9348,

    Real Broker, LLC

    Bought with:

    Danielle Craig

    eXp Realty

    Source: MRED as distributed by MLS GRID,MLS#: 12057687MLS Logo

    Facts & features

    Interior

    Bedrooms & bathrooms
    • Bedrooms: 2
    • Bathrooms: 1
    • Full bathrooms: 1
    Rooms
    • Room types: No additional rooms
    Primary bedroom
    • Features: Flooring (Hardwood)
    • Level: Main
    • Area: 156 Square Feet
    • Dimensions: 13X12
    Bedroom 2
    • Features: Flooring (Hardwood)
    • Level: Main
    • Area: 120 Square Feet
    • Dimensions: 12X10
    Dining room
    • Level: Main
    • Area: 100 Square Feet
    • Dimensions: 10X10
    Family room
    • Features: Flooring (Hardwood)
    Kitchen
    • Features: Flooring (Hardwood)
    • Level: Main
    • Area: 120 Square Feet
    • Dimensions: 12X10
    Living room
    • Level: Main
    • Area: 256 Square Feet
    • Dimensions: 16X16
    Heating
    • Steam
    Cooling
    • Central Air
    Features
    • Basement: None
    Interior area
    • Total structure area: 0
    • Total interior livable area: 1,250 sqft

    Property

    Parking
    • Total spaces: 1
    • Parking features: On Site, Leased, Detached, Other, Garage
    • Garage spaces: 1
    Accessibility
    • Accessibility features: Hall Width 36 Inches or More, Main Level Entry, Wheelchair Accessible, Disability Access
    Details
    • Parcel number: 20112160630000
    • Special conditions: None

    Construction

    Type & style
    • Home type: Cooperative
    • Property subtype: Condominium, Single Family Residence
    Materials
    • Brick
    Condition
    • New construction: No
    • Year built: 1970

    Utilities & green energy

    • Sewer: Public Sewer
    • Water: Lake Michigan

    Community & HOA

    HOA
    • Services included: None
    Location
    • Region: Chicago

    Financial & listing details

    • Price per square foot: $26/sqft
    • Date on market: 5/17/2024
    • Listing terms: Cash
    • Ownership: Co-op

    Price history

    DateEventPrice
    8/1/2024Sold$33,000-5.7%$26/sqft
    Source: MRED as distributed by MLS GRID #12057687 Report a problem
    6/27/2024Pending sale$35,000$28/sqft
    Source: MRED as distributed by MLS GRID #12057687 Report a problem
    5/17/2024Listed for sale$35,000$28/sqft
    Source: MRED as distributed by MLS GRID #12057687 Report a problem

    Public tax history

    Tax history is unavailable.

    Neighborhood: Kenwood

    Nearby schools

    GreatSchools rating
    Schools provided by the listing agent
    • District: 299

    Source: MRED as distributed by MLS GRID. This data may not be complete. We recommend contacting the local school district to confirm school assignments for this home.