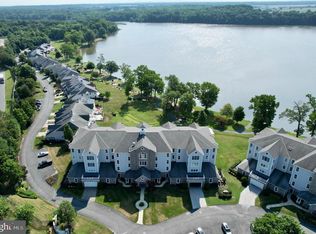
Welcome to Waters Edge, the exclusive community near the Bush River with breathtaking views that will captivate you. This expansive penthouse condo has custom detailed moldings, columns, chair railings and other high-end features throughout. Hardwood flooring flows into the open floorplan starting in the foyer. You'll find a custom kitchen with 42-inch maple cabinetry, quartz counters, backsplash, updated stainless steel appliances and a breakfast bar that opens up to the dining area. The family room is just steps away with an exit to the covered porch. It has a dual sided fireplace accenting the living room as well. Its peaceful waterfront views are unparalleled. The primary suite has stunning views to wake up to each morning as well as two walk-in closets and a spa-like bath which includes a soaking tub, separate shower and double sink. The second bedroom has easy access to another full bathroom and the third is perfect for an office. The community is gated, along with a secure building with elevator access. There is garage parking w one designated spot, laundry in unit (washer/dryer included) along with a secure/private storage room in the hall. The clubhouse is within a short stroll to enjoy the seasonal pool, meeting & exercise rooms, putting greens, private kitchen & more. You'll find beautifully landscaped walking/bike trails and you can kayak the tranquil waters in your backyard. A boat docking facility is minutes away at the local yacht club. This community is convenient to highways, shopping & Amtrak. Home warranty included.
Sold for $495,000
$495,000
4800 Water Park Dr #J-4800j, Belcamp, MD 21017
3beds
2,430sqft
Condominium
Built in 2002
-- sqft lot
$534,500 Zestimate®
$204/sqft
$2,543 Estimated rent
Home value
$534,500
$465,000 - $615,000
$2,543/mo
Zestimate® history
Owner options
List your home for rent
$2,543/mo
Rent Zestimate®
Find your next renter with Zillow Rental Manager. Plus, with online applications, you can quickly screen prospective tenants – for free.
$2,543/mo
Rent Zestimate®
Refinance and save
$3,017/mo
Est. payment
Refinancing to a lower rate could help reduce your monthly payments and save thousands over the life of the loan.
$3,017/mo
Est. payment
Explore your selling options
Work with a Zillow partner agent
Leverage their expertise and Zillow's premium Showcase listings to get your home seen by more buyers.
Get startedList with your own agent
Get your home in front of millions of buyers by listing it on Zillow.
Learn how to do itSell it yourself
Take full control of how buyers see your home on Zillow by listing For Sale by Owner (FSBO).
List your homeWhat's special
Zillow last checked:
Listing updated:
Listed by:
Laura Snyder 410-375-5779,
American Premier Realty, LLC,
Listing Team: Laura Snyder Home Group
Bought with:
Pam Hall-Cruz, 5010209
Remax Vision
Source: Bright MLS,MLS#: MDHR2023404
Facts & features
Interior
Bedrooms & bathrooms
- Bedrooms: 3
- Bathrooms: 2
- Full bathrooms: 2
- Main level bathrooms: 2
- Main level bedrooms: 3
Rooms
- Room types: Dining Room, Primary Bedroom, Sitting Room, Bedroom 2, Kitchen, Family Room, Foyer, Bathroom 2, Primary Bathroom
Basement
- Area: 0
Heating
- Heat Pump, Natural Gas
Cooling
- Central Air, Electric
Appliances
- Included: Washer, Dryer, Dishwasher, Disposal, Exhaust Fan, Microwave, Ice Maker, Refrigerator, Oven/Range - Electric, Gas Water Heater
- Laundry: Main Level, Washer In Unit, Dryer In Unit, In Unit
Features
- Breakfast Area, Ceiling Fan(s), Chair Railings, Combination Dining/Living, Crown Molding, Dining Area, Entry Level Bedroom, Family Room Off Kitchen, Formal/Separate Dining Room, Open Floorplan, Eat-in Kitchen, Kitchen - Table Space, Pantry, Primary Bath(s), Recessed Lighting, Soaking Tub, Primary Bedroom - Bay Front, Bathroom - Stall Shower, Bathroom - Tub Shower, Upgraded Countertops, Wainscotting, Walk-In Closet(s), Dry Wall, 9'+ Ceilings, Tray Ceiling(s)
- Flooring: Carpet, Hardwood, Ceramic Tile, Wood
- Doors: French Doors, Sliding Glass, Six Panel
- Windows: Bay/Bow, Transom, Screens, Window Treatments
- Has basement: No
- Number of fireplaces: 1
- Fireplace features: Double Sided, Gas/Propane
- Common walls with other units/homes: No One Above
Interior area
- Total structure area: 2,430
- Total interior livable area: 2,430 sqft
- Finished area above ground: 2,430
- Finished area below ground: 0
Property
Parking
- Total spaces: 1
- Parking features: Underground, Garage Door Opener, Inside Entrance, Circular Driveway, Handicap Parking, Lighted, Parking Space Conveys, Private, Secured, Under Home Parking, Attached
- Attached garage spaces: 1
- Has uncovered spaces: Yes
Accessibility
- Accessibility features: None
Features
- Levels: One
- Stories: 1
- Exterior features: Sidewalks, Street Lights, Balcony
- Pool features: Community
- Has view: Yes
- View description: River
- Has water view: Yes
- Water view: River
- Waterfront features: Private Access, River
- Body of water: Bush River
- Frontage length: Water Frontage Ft: 500
Details
- Additional structures: Above Grade, Below Grade
- Parcel number: 1301343440
- Zoning: R3PRD
- Special conditions: Standard
- Other equipment: Intercom
Construction
Type & style
- Home type: Condo
- Architectural style: Traditional
- Property subtype: Condominium
- Attached to another structure: Yes
Materials
- Vinyl Siding, Stone
- Roof: Architectural Shingle
Condition
- Very Good
- New construction: No
- Year built: 2002
Details
- Builder name: Clark Turner
Utilities & green energy
- Sewer: Public Sewer
- Water: Public
- Utilities for property: Fixed Wireless
Community & HOA
Community
- Features: Pool
- Security: Smoke Detector(s), Fire Sprinkler System
- Condo and coop fee: $635 monthly
- Subdivision: Waters Edge
HOA
- Has HOA: No
- Amenities included: Common Grounds, Clubhouse, Fitness Center, Spa/Hot Tub, Jogging Path, Meeting Room, Pool, Party Room, Putting Green, Reserved/Assigned Parking, Security, Water/Lake Privileges
- Services included: Common Area Maintenance, Maintenance Structure, Insurance, Maintenance Grounds, Management, Custodial Services Maintenance, Reserve Funds, Snow Removal, Trash, Water, Security, Road Maintenance
- HOA name: Pelican Management
Location
- Region: Belcamp
Financial & listing details
- Price per square foot: $204/sqft
- Tax assessed value: $370,000
- Annual tax amount: $3,887
- Date on market: 7/24/2023
- Listing agreement: Exclusive Right To Sell
- Listing terms: Cash,Conventional
- Ownership: Condominium
Price history
| Date | Event | Price |
|---|---|---|
| 9/13/2023 | Sold | $495,000+1%$204/sqft |
Source:  Bright MLS #MDHR2023404 Report a problem Bright MLS #MDHR2023404 Report a problem | ||
| 8/7/2023 | Pending sale | $489,900$202/sqft |
Source: Bright MLS #MDHR2023404 Report a problem | ||
| 8/7/2023 | Listing removed | $489,900$202/sqft |
Source: Bright MLS #MDHR2023404 Report a problem | ||
| 7/24/2023 | Listed for sale | $489,900$202/sqft |
Source: Bright MLS #MDHR2023404 Report a problem | ||
Public tax history
Tax history is unavailable.
Neighborhood: 21017
Nearby homes
- $450,0002 bd2 ba-- sqft4800 Water Park Dr UNIT 4800E, Belcamp, MD 21017Sold

- $460,0002 bd2 ba2.4k sqft4800 Water Park Dr UNIT 4800N, Belcamp, MD 21017Sold

- $489,0002 bd2 ba1.7k sqft4800 Water Park Dr #L-4800L, Belcamp, MD 21017Sold
- $530,0003 bd2 ba2.4k sqft4800 Water Park Dr UNIT P, Belcamp, MD 21017Sold
- $460,0002 bd2 ba2.4k sqft4800 Water Park Dr UNIT N, Belcamp, MD 21017Sold
- $493,0002 bd2 ba2.4k sqft4800 Water Park Dr UNIT 4800D, Belcamp, MD 21017Off Market
- $489,0002 bd2 ba1.7k sqft4800 Water Park Dr UNIT 4800L, Belcamp, MD 21017Sold
- $460,0002 bd2 ba1.7k sqft4800 Water Park Dr UNIT 4800A, Belcamp, MD 21017Sold
Nearby schools
GreatSchools rating
- 6/10Church Creek Elementary SchoolGrades: PK-5Distance: 1 mi
- 4/10Aberdeen Middle SchoolGrades: 6-8Distance: 5 mi
- 6/10Aberdeen High SchoolGrades: 9-12Distance: 4.8 mi
Schools provided by the listing agent
- Elementary: Church Creek
- Middle: Aberdeen
- High: Aberdeen
- District: Harford County Public Schools
Source: Bright MLS. This data may not be complete. We recommend contacting the local school district to confirm school assignments for this home.
Get a cash offer in 3 minutes
Find out how much your home could sell for in as little as 3 minutes with a no-obligation cash offer.
Estimated market value
$534,500
Get a cash offer in 3 minutes
Find out how much your home could sell for in as little as 3 minutes with a no-obligation cash offer.
Estimated market value
$534,500
- Maryland
- Harford County
- Belcamp
- 21017
- 4800 Water Park Dr Unit J-4800j
