Skip main navigation
Sold for $450,000
  • $450,000

    4800 Water Park Dr Unit 4800E, Belcamp, MD 21017

    2beds
    --sqft
    Condominium
    Built in 2002
    -- sqft lot
    $471,900 Zestimate®
    $--/sqft
    $2,225 Estimated rent

    Home value

    $471,900

    $448,000 - $495,000

    $2,225/mo

    Zestimate® history
    Loading
    Loading...

    Owner options

    List your home for rent

    $2,225/mo

    Rent Zestimate®

    Find your next renter with Zillow Rental Manager. Plus, with online applications, you can quickly screen prospective tenants – for free.

    Learn more

    $2,225/mo

    Rent Zestimate®

    Refinance and save

    $2,766/mo

    Est. payment

    Refinancing to a lower rate could help reduce your monthly payments and save thousands over the life of the loan.

    See today's rates

    $2,766/mo

    Est. payment

    Explore your selling options

    Work with a Zillow partner agent

    Leverage their expertise and Zillow's premium Showcase listings to get your home seen by more buyers.

    Get started

    List with your own agent

    Get your home in front of millions of buyers by listing it on Zillow.

    Learn how to do it

    Sell it yourself

    Take full control of how buyers see your home on Zillow by listing For Sale by Owner (FSBO).

    List your home

    What's special

    Fitness roomWhite cabinetsUpgraded granite countertopChair railClose to apgPutting greenWalking trails
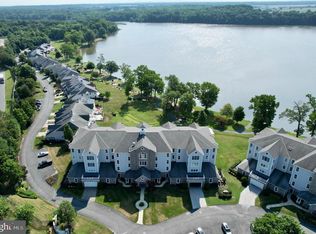
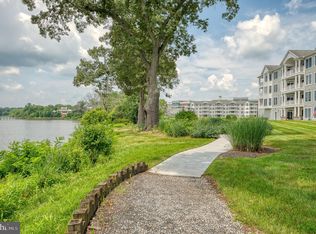
    Awesome Bush River water views. Welcome to the waterfront gated community of Waters Edge. This luxury 2 bedroom 2 bath condo features distinct architecture, extensive trim and unique tray/coffered ceilings. The gorgeous kitchen has been updated and has plenty of working space. Features white cabinets, island cutting board and upgraded granite countertop. Dining room is accented with chair rail and wainscotting. Family room is inviting with a fireplace and a million dollar view! The covered deck is accessible from 3 rooms. Primary suite has a sitting area, two walk in closets and a lovely private bath with soaking tub and easy walk in shower. Beautiful custom shutters have been added to the primary and second bedroom. Extra 10 x 5 private storage area right outside your door. Garage parking and level access to elevator. Enjoy the many amenities this wonderful community has to offer with a clubhouse, pool, fitness room, walking trails, putting green and a kayak/canoe storage area. Close to APG, 95, Amtrak, shopping and restaurants!

    Zillow last checked:

    Listing updated:

    Listed by:

    Al Peteraf 443-742-3352,

    Integrity Real Estate

    Bought with:

    Michelle Kahl, 622686

    Coldwell Banker Realty

    Source: Bright MLS,MLS#: MDHR2028252MLS Logo

    Facts & features

    Interior

    Bedrooms & bathrooms
    • Bedrooms: 2
    • Bathrooms: 2
    • Full bathrooms: 2
    • Main level bathrooms: 2
    • Main level bedrooms: 2
    Rooms
    • Room types: Dining Room, Primary Bedroom, Bedroom 2, Kitchen, Family Room, Foyer, Laundry, Bathroom 2, Primary Bathroom
    Basement
    • Area: 0
    Heating
    • Forced Air, Natural Gas
    Cooling
    • Central Air, Electric
    Appliances
    • Included: Microwave, Dishwasher, Oven/Range - Electric, Refrigerator, Stainless Steel Appliance(s), Washer, Dryer, Electric Water Heater
    • Laundry: Main Level, Laundry Room, In Unit
    Features
    • Flooring: Hardwood, Ceramic Tile, Vinyl, Carpet
    • Has basement: No
    • Has fireplace: No
    Interior area
    • Total structure area: 0
    • Finished area above ground: 0
    • Finished area below ground: 0

    Property

    Parking
    • Total spaces: 1
    • Parking features: Garage Faces Front, Garage Door Opener, Assigned, Attached, On Street
    • Attached garage spaces: 1
    • Has uncovered spaces: Yes
    • Details: Assigned Parking
    Accessibility
    • Accessibility features: Accessible Elevator Installed
    Features
    • Levels: One
    • Stories: 1
    • Pool features: Community
    Details
    • Additional structures: Above Grade, Below Grade
    • Parcel number: 1301343408
    • Zoning: R3PRD
    • Special conditions: Standard

    Construction

    Type & style
    • Home type: Condo
    • Architectural style: Contemporary
    • Property subtype: Condominium
    • Attached to another structure: Yes
    Materials
    • Stone, Vinyl Siding
    • Roof: Architectural Shingle
    Condition
    • Excellent
    • New construction: No
    • Year built: 2002

    Utilities & green energy

    • Sewer: Public Sewer
    • Water: Public

    Community & HOA

    Community
    • Condo and coop fee: $455 monthly
    • Subdivision: Waters Edge
    HOA
    • Has HOA: No
    • Amenities included: Bike Trail, Clubhouse, Common Grounds, Elevator(s), Storage, Fitness Center, Game Room, Gated, Jogging Path, Meeting Room, Picnic Area, Pool, Putting Green
    • Services included: Management, Pool(s), Recreation Facility, Reserve Funds, Road Maintenance, Security, Snow Removal, Trash, Water
    • HOA name: Water's Edge
    Location
    • Region: Belcamp

    Financial & listing details

    • Tax assessed value: $338,000
    • Annual tax amount: $3,684
    • Date on market: 1/12/2024
    • Listing agreement: Exclusive Right To Sell
    • Listing terms: Cash,Conventional
    • Ownership: Condominium

    Price history

    DateEventPrice
    3/1/2024Sold$450,000
    Source: Bright MLS #MDHR2028252 Report a problem
    1/23/2024Pending sale$450,000
    Source: Bright MLS #MDHR2028252 Report a problem
    1/12/2024Listed for sale$450,000+2.3%
    Source: Bright MLS #MDHR2028252 Report a problem
    11/10/2022Sold$440,000+1.7%
    Source: Bright MLS #MDHR2016124 Report a problem
    9/11/2022Pending sale$432,500
    Source: Bright MLS #MDHR2016124 Report a problem
    9/8/2022Listed for sale$432,500+21.8%
    Source: Bright MLS #MDHR2016124 Report a problem
    4/24/2020Sold$355,000+29.5%
    Source: Public Record Report a problem
    12/11/2002Sold$274,148
    Source: Public Record Report a problem

    Public tax history

    YearProperty taxesTax assessment
    2025$4,270 +7.4%$391,733 +7.4%
    2024$3,977 +7.9%$364,867 +7.9%
    2023$3,684 +6.1%$338,000
    2022$3,473 +1.9%$338,000 +12.9%
    2021$3,409 +5.5%$299,333 +6.9%
    2020$3,231 $280,000
    2019$3,231 $280,000
    2018$3,231 -8.2%$280,000 -8.2%
    2017$3,520 $305,000
    2016-- $305,000
    2015-- $305,000 -1.8%
    2014$4,301 $310,500
    2013-- $310,500
    2012-- $310,500 -21.4%
    2011-- $395,000 +2.2%
    2010-- $386,666 +2.2%
    2009-- $378,333 +2.3%
    2008-- $370,000 +13.7%
    2007-- $325,332 +15.9%
    2006-- $280,666 +18.9%
    2005-- $236,000
    2004-- $236,000
    2003-- $236,000
    Find assessor info on the county website

    Neighborhood: 21017

    Nearby schools

    GreatSchools rating
    Schools provided by the listing agent
    • Elementary: Church Creek
    • Middle: Aberdeen
    • High: Aberdeen
    • District: Harford County Public Schools

    Source: Bright MLS. This data may not be complete. We recommend contacting the local school district to confirm school assignments for this home.

    Get a cash offer in 3 minutes
    Find out how much your home could sell for in as little as 3 minutes with a no-obligation cash offer.
    Estimated market value
    $471,900
    Get a cash offer in 3 minutes
    Find out how much your home could sell for in as little as 3 minutes with a no-obligation cash offer.
    Estimated market value
    $471,900