Skip main navigation
Sold for $460,000
  • $460,000

    4800 Water Park Dr Unit 4800N, Belcamp, MD 21017

    2beds
    2,416sqft
    Condominium
    Built in 2002
    -- sqft lot
    $488,100 Zestimate®
    $190/sqft
    $2,491 Estimated rent

    Home value

    $488,100

    $459,000 - $522,000

    $2,491/mo

    Zestimate® history
    Loading
    Loading...

    Owner options

    List your home for rent

    $2,491/mo

    Rent Zestimate®

    Find your next renter with Zillow Rental Manager. Plus, with online applications, you can quickly screen prospective tenants – for free.

    Learn more

    $2,491/mo

    Rent Zestimate®

    Refinance and save

    $2,797/mo

    Est. payment

    Refinancing to a lower rate could help reduce your monthly payments and save thousands over the life of the loan.

    See today's rates

    $2,797/mo

    Est. payment

    Explore your selling options

    Work with a Zillow partner agent

    Leverage their expertise and Zillow's premium Showcase listings to get your home seen by more buyers.

    Get started

    List with your own agent

    Get your home in front of millions of buyers by listing it on Zillow.

    Learn how to do it

    Sell it yourself

    Take full control of how buyers see your home on Zillow by listing For Sale by Owner (FSBO).

    List your home

    What's special

    Dual sided gas fireplaceCustom plantation shuttersCustom featuresPrivate dockHardwood floorsCrown moldingsChair rail moldings
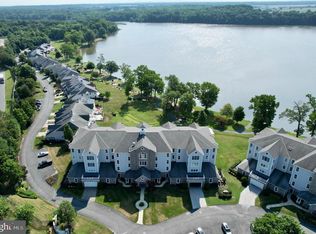
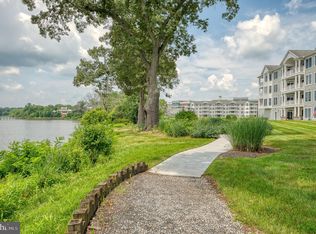
    New price for this beautiful spectacular condo!!! Water's Edge is a special place and this condo offers life at its best - the 2 bedroom (could be easily 3 with closing in the den) has spacious rooms, custom features to enhance your everyday living and offers a carefree way of life. As you enter the building, you notice all of the architectural details that will follow up to the 3rd floor unit. The coffered and tray ceilings, crown moldings, chair rail moldings, hardwood floors, built-ins, dual sided gas fireplace, columns separating the den from the hallway (this could be walled up and could become a 3rd bedroom), custom plantation shutters in the living room and den, 3 sets of sliding glass doors leading onto a wrap around balcony to enjoy the spectacular view of the Bush River and beautifully landscaped grounds of this gated community all contribute to a most enjoyable lifestyle. The kitchen features 42 inch cabinets, neutral Corian counters, a breakfast bar with table space close by - being open to the family room with the gorgeous view of the river makes this the perfect spot for that first beverage of the day. Hardwood floors flow through the living room, dining room, family room, kitchen and hallway with neutral carpet in the 2 bedrooms and den (possible 3rd bedroom). The recently painted unit with soft green walls in the entertaining areas blend so nicely with the natural setting of the condo. Imagine yourself waking up in the morning to the view of the water right outside of your bedroom windows - then take a stroll onto your private wrap around balcony to watch the sun coming up. A special feature to units at Water's Edge is your own private storage space - this one is located right across from the elevator on the right. And let's not forget that you do have your own parking space in the garage with loads of guest parking right outside of the building. The community has a lovely pool, community center with exercise room and space for small social events. There is a private dock, walking trails, and beautifully landscaped grounds. Location is a plus here with easy access to shopping and commuter routes.

    Zillow last checked:

    Listing updated:

    Listed by:

    Gail Angel 410-404-0389,

    Long & Foster Real Estate, Inc.

    Bought with:

    Joe Bird, 641574

    RE/MAX Advantage Realty

    Source: Bright MLS,MLS#: MDHR2036330MLS Logo

    Facts & features

    Interior

    Bedrooms & bathrooms
    • Bedrooms: 2
    • Bathrooms: 2
    • Full bathrooms: 2
    • Main level bathrooms: 2
    • Main level bedrooms: 2
    Rooms
    • Room types: Living Room, Dining Room, Primary Bedroom, Kitchen, Family Room, Den, Breakfast Room, Bathroom 2
    Basement
    • Area: 0
    Heating
    • Forced Air, Natural Gas
    Cooling
    • Central Air, Ceiling Fan(s), Electric
    Appliances
    • Included: Electric Water Heater
    • Laundry: Dryer In Unit, Main Level, In Unit
    Features
    • Chair Railings, Soaking Tub, Bathroom - Stall Shower, Breakfast Area, Built-in Features, Combination Dining/Living, Combination Kitchen/Dining, Crown Molding, Elevator, Family Room Off Kitchen, Open Floorplan, Kitchen - Gourmet, Entry Level Bedroom, Primary Bath(s), Recessed Lighting, Upgraded Countertops, Walk-In Closet(s), 9'+ Ceilings
    • Flooring: Carpet, Tile/Brick, Wood
    • Doors: Sliding Glass
    • Windows: Double Pane Windows, Sliding, Window Treatments
    • Has basement: No
    • Number of fireplaces: 2
    • Fireplace features: Gas/Propane, Mantel(s)
    Interior area
    • Total structure area: 2,416
    • Total interior livable area: 2,416 sqft
    • Finished area above ground: 2,416
    • Finished area below ground: 0

    Property

    Parking
    • Total spaces: 1
    • Parking features: Garage Faces Front, Garage Door Opener, Inside Entrance, Attached
    • Attached garage spaces: 1
    Accessibility
    • Accessibility features: Accessible Elevator Installed, No Stairs
    Features
    • Levels: One
    • Stories: 1
    • Exterior features: Extensive Hardscape, Lighting, Private Beach, Balcony
    • Pool features: Community
    • On waterfront: Yes
    • Waterfront features: Canoe/Kayak, Private Access, River
    • Body of water: Bush River
    • Frontage length: Water Frontage Ft: 500
    Details
    • Additional structures: Above Grade, Below Grade
    • Parcel number: 1301343483
    • Zoning: R3PRD
    • Special conditions: Standard

    Construction

    Type & style
    • Home type: Condo
    • Architectural style: Traditional
    • Property subtype: Condominium
    • Attached to another structure: Yes
    Materials
    • Combination
    Condition
    • New construction: No
    • Year built: 2002
    Details
    • Builder name: Clark Turner

    Utilities & green energy

    • Sewer: Public Sewer
    • Water: Public
    • Utilities for property: Cable

    Community & HOA

    Community
    • Condo and coop fee: $725 monthly
    • Subdivision: Waters Edge
    HOA
    • Has HOA: No
    • Amenities included: Elevator(s), Fitness Center, Storage, Gated, Jogging Path, Picnic Area, Pier/Dock, Pool, Putting Green, Cable TV, Community Center
    • Services included: Common Area Maintenance, Custodial Services Maintenance, Maintenance Structure, Insurance, Maintenance Grounds, Management, Pest Control, Pier/Dock Maintenance, Pool(s), Recreation Facility, Reserve Funds, Security, Sewer, Trash, Water, Snow Removal
    • HOA name: Pelican Management
    Location
    • Region: Belcamp

    Financial & listing details

    • Price per square foot: $190/sqft
    • Tax assessed value: $399,333
    • Annual tax amount: $4,352
    • Date on market: 10/1/2024
    • Listing agreement: Exclusive Right To Sell
    • Ownership: Fee Simple

    Price history

    DateEventPrice
    11/7/2024Sold$460,000-1.1%$190/sqft
    Source: Bright MLS #MDHR2036330 Report a problem
    10/22/2024Pending sale$465,000$192/sqft
    Source: Bright MLS #MDHR2036330 Report a problem
    10/7/2024Price change$465,000-4.1%$192/sqft
    Source: Bright MLS #MDHR2036330 Report a problem
    10/2/2024Listed for sale$485,000$201/sqft
    Source: Bright MLS #MDHR2036330 Report a problem
    9/23/2024Listing removed$485,000-2%$201/sqft
    Source: Bright MLS #MDHR2033036 Report a problem
    7/7/2024Price change$495,000-5.7%$205/sqft
    Source: Long & Foster Broker Feed #MDHR2033036 Report a problem
    6/26/2024Listed for sale$525,000$217/sqft
    Source: Long & Foster Broker Feed #MDHR2033036 Report a problem

    Public tax history

    Tax history is unavailable.

    Neighborhood: 21017

    Nearby schools

    GreatSchools rating
    Schools provided by the listing agent
    • District: Harford County Public Schools

    Source: Bright MLS. This data may not be complete. We recommend contacting the local school district to confirm school assignments for this home.

    Get a cash offer in 3 minutes
    Find out how much your home could sell for in as little as 3 minutes with a no-obligation cash offer.
    Estimated market value
    $488,100
    Get a cash offer in 3 minutes
    Find out how much your home could sell for in as little as 3 minutes with a no-obligation cash offer.
    Estimated market value
    $488,100