Skip main navigation
For sale
  • Price cut: $10K (7/16)
    $145,000

    4801 E 9th Avenue #204S, Denver, CO 80220

    1beds
    691sqft
    : 
    Loading
    Get pre-qualified
    Condominium
    Built in 1962
    -- sqft lot
    $-- Zestimate®
    $210/sqft
    $525/mo HOA

    What's special

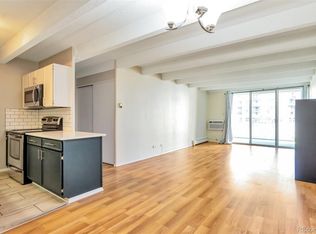
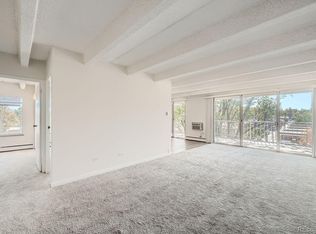
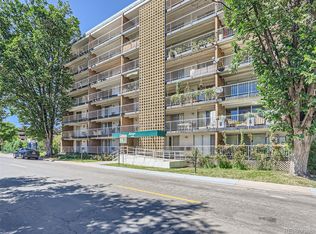
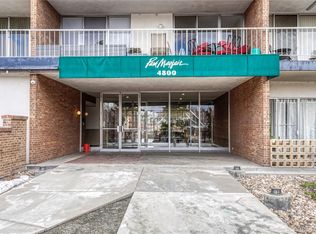
    Just steps outside your door, enjoy the vibrant 9th Neighborhood offering delicious cuisine, health and wellness, specialty boutiques, gourmet coffee, sweet treats, entertainment and so much more! Inside the unit, this warm and cozy condo offers a spacious living room area with generously sized outdoor patio adding roughly 200 sqft of additional living space during the warmer months. The patio offers an amazing space for a potted garden or dining alfresco. There are 3 closets in the condo in addition to an on-site reserved storage unit. The Park Mayfair complex offers it's residents plenty of amenities including an indoor pool, outdoor pool, sauna, workout facility, game room, lounge area, outdoor grass courtyard, and community grill. Located next to Rose Medical Center and nearby public transportation, this condo presents a great canvas to make the space your own!
    32 days
    |
    238
    |
    12
    |

    Zillow last checked:

    Listing updated:

    Listed by:

    Elizabeth Krejcik 510-334-9510 elizabeth@goaltos.com,

    Altos Realty Advisors, Inc.

    Source: REcolorado as distributed by MLS GRID,MLS#: 6569304MLS Logo

    Loading...

      Facts & features

      Interior

      Bedrooms & bathrooms
      • Bedrooms: 1
      • Bathrooms: 1
      • Full bathrooms: 1
      • Main level bathrooms: 1
      • Main level bedrooms: 1
      Bedroom
      • Level: Main
      Bathroom
      • Level: Main
      Kitchen
      • Level: Main
      Living room
      • Level: Main
      Heating
      • Baseboard
      Cooling
      • Has cooling: Yes
      Appliances
      • Included: Dishwasher, Disposal, Range, Range Hood, Refrigerator
      • Laundry: Common Area
      Features
      • Elevator, Entrance Foyer, Tile Counters
      • Flooring: Carpet, Tile
      • Has basement: No
      • Common walls with other units/homes: End Unit,1 Common Wall
      Interior area
      • Total structure area: 691
      • Total interior livable area: 691 sqft
      • Finished area above ground: 691

      Property

      Parking
      • Total spaces: 1
      • Parking features: Asphalt, Exterior Access Door
      • Details: Reserved Spaces: 1
      Features
      • Levels: One
      • Stories: 1
      • Entry location: Corridor Access
      • Exterior features: Balcony
      • Pool features: Outdoor Pool
      Lot
      • Size: 2.9 Acres
      • Features: Landscaped
      Details
      • Parcel number: 606408276
      • Zoning: G-MU-20
      • Special conditions: Standard

      Construction

      Type & style
      • Home type: Condo
      • Property subtype: Condominium
      • Attached to another structure: Yes
      Materials
      • Brick
      • Roof: Unknown
      Condition
      • Year built: 1962

      Utilities & green energy

      • Sewer: Public Sewer
      • Water: Public
      • Utilities for property: Electricity Connected, Internet Access (Wired)

      Community & HOA

      Community
      • Security: Carbon Monoxide Detector(s), Key Card Entry, Smart Cameras, Smoke Detector(s)
      • Subdivision: Olmsted & Chamberlins Colfax Park
      HOA
      • Has HOA: Yes
      • Amenities included: Bike Maintenance Area, Business Center, Clubhouse, Coin Laundry, Elevator(s), Fitness Center, Laundry, Management, Pool, Sauna, Security, Storage
      • Services included: Reserve Fund, Heat, Insurance, Irrigation, Maintenance Grounds, Recycling, Sewer, Snow Removal, Trash, Water
      • HOA fee: $525 monthly
      • HOA name: Park Mayfair Condo Association
      • HOA phone: 303-399-3717
      Location
      • Region: Denver

      Financial & listing details

      • Price per square foot: $210/sqft
      • Tax assessed value: $260,300
      • Annual tax amount: $1,238
      • Date on market: 6/17/2026
      • Listing terms: Cash,Conventional,FHA,VA Loan
      • Ownership: Corporation/Trust
      • Electric utility on property: Yes
      • Road surface type: Paved

        Estimated market value

        Not available

        Estimated sales range

        Not available

        Not available

        Price history

        DateEventPrice
        7/16/2026Price change$145,000-6.5%$210/sqft
        Source: REcolorado as distributed by MLS GRID #6569304 Report a problem
        6/17/2026Listed for sale$155,000-29.2%$224/sqft
        Source: REcolorado as distributed by MLS GRID #6569304 Report a problem
        4/21/2026Listing removed$1,399$2/sqft
        Source: Zillow Rentals Report a problem
        4/14/2026Listed for rent$1,399-0.1%$2/sqft
        Source: Zillow Rentals Report a problem
        5/17/2024Listing removed--
        Source: Zillow Rentals Report a problem
        5/10/2024Listed for rent$1,400$2/sqft
        Source: Zillow Rentals Report a problem
        10/14/2021Listing removed--
        Source: RE/MAX International Report a problem
        10/8/2021Price change$219,000-4.7%$317/sqft
        Source: IRES as distributed by MLS GRID #947086 Report a problem
        8/4/2021Price change$229,900-2.1%$333/sqft
        Source: IRES as distributed by MLS GRID #947086 Report a problem
        7/28/2021Listed for sale$234,900+311.2%$340/sqft
        Source: IRES as distributed by MLS GRID #947086 Report a problem
        11/28/2012Sold$57,123-9.3%$83/sqft
        Source: Public Record Report a problem
        4/19/2006Sold$63,000+14.8%$91/sqft
        Source: Public Record Report a problem
        9/11/1997Sold$54,900$79/sqft
        Source: Public Record Report a problem

        Public tax history

        YearProperty taxesTax assessment
        2024$1,066 +7.5%$13,760 -17.1%
        2023$992 +3.6%$16,590 +33%
        2022$957 +4.6%$12,470 -2.8%
        2021$915 +2.9%$12,830 +4%
        2020$889 +0.4%$12,334 -0.7%
        2019$886 $12,420 +8.5%
        2018$886 +0.3%$11,450
        2017$883 +44%$11,450 +45.9%
        2016$613 +57.1%$7,850
        2015$390 0%$7,850 +67%
        2014$391 -5.1%$4,700 -18.5%
        2012$411 -3.6%$5,770
        2011$427 +2.2%$5,770 -10%
        2010$418 +24.5%$6,410
        2009$335 -25.4%$6,410 +27.7%
        2007$449 +1.1%$5,020 -25.2%
        2006$444 +18.5%$6,710
        2005$375 $6,710
        Find assessor info on the county website

        Monthly payment

        Est. payment

        Payment breakdown

        Explore the cost of this home by adjusting the details. Changes won't be saved.
        All calculations are estimates and provided by Zillow, Inc. for informational purposes only. Actual amounts may vary.
        HOA fees may include property taxes on listings classified as Co-Ops. Contact the listing agent and/or owner for fee details.
        Mortgage interest rates are dependent on a number of factors, including credit score, down payment, and repayment length. Interest rate data provided by Zillow Group Marketplace, Inc. as of 1/1/1970 from various mortgage lenders with which we have lead or other similar arrangements; the Estimated Payment is an average of those rates.
        See how much you could borrow to make a competitive offer.

        Climate risks

        Neighborhood: Hale

        Getting around

        64 / 100
        Somewhat Walkable
        39 / 100
        Some Transit
        79 / 100
        Very Bikeable

        Nearby schools

        GreatSchools rating
        Schools provided by the listing agent
        • Elementary: Palmer
        • Middle: Hill
        • High: East
        • District: Denver 1

        Source: REcolorado as distributed by MLS GRID. This data may not be complete. We recommend contacting the local school district to confirm school assignments for this home.

        A local agent can set up tours, give advice and negotiate with sellers.

        Browse local experts

        Similar homes