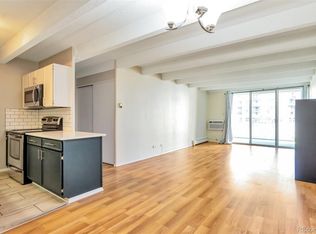
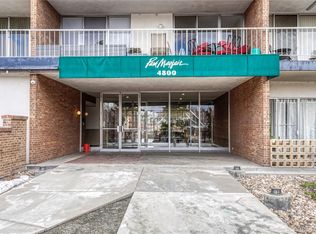
Excellent Walkable Location in Mayfair, a prime Hale area between Montclair & Congress Park. This 2 Bed, 2 Bath Condo in popular Park Mayfair complex sits next door to Rose Medical Center & near CO Blvd for easy access to desired services & hot spots. Superb 4th floor location in secure building includes reserved parking spot, storage locker & bike storage. This unit features newer laminate hardwood floors & freshly painted walls in the main living/dining area. Spacious living room offers space for office set-up. Two large glass doors let in ample natural light & lead outside to the expansive covered patio (freshly painted!) to enjoy the outdoors. Updated Kitchen features maple cabinets, tile backsplash & Brand-New dishwasher, microwave & disposal plus new electrical panel. The sizeable Primary bedroom boasts newer carpet & roomy walk-in closet plus direct access to 1/2 bath. Full bath is adjoined to the 1/2 bath & a door from main living area for convenient entry for both bedrooms. Both baths have been updated with new vanities, fixtures & mirrors. Newer vertical blinds on both doors, blinds in both bedrooms, newer wall A/C in main area. Great building w/large lobby & elevator, convenient garbage chute on floor, secure mailroom, well-maintained ground level laundry room w/folding counter, vending machines & natural light. Amenities galore in this complex featuring outdoor/indoor pools, game, community & billiard rooms plus fitness center w/yoga room, dry sauna, steam & regular showers & changing rooms! Gather in the large outdoor common area & enjoy community activities. HOA includes heat, water, trash, security & onsite management. *Seller has paid off $7k community special assessment* Walk to popular dining spots like Culinary Dropout & Postino, shopping at Trader Joe’s & tons of services. One block to Lindsley Park, quick drive to Congress Park, City Park. Only minutes to Cherry Creek & downtown. A hidden gem that checks all the boxes!
Sold for $230,000
Zillow last checked:
Listing updated:
Bought with:
Chris Barry, 100078486
Usaj Realty
Source: REcolorado as distributed by MLS GRID,MLS#: 4830545
Price history
| Date | Event | Price |
|---|---|---|
| 9/5/2025 | Sold | $230,000+2.2%$245/sqft |
Source:  REcolorado as distributed by MLS GRID #4830545 Report a problem REcolorado as distributed by MLS GRID #4830545 Report a problem | ||
| 8/9/2025 | Pending sale | $225,000$239/sqft |
Source: REcolorado as distributed by MLS GRID #4830545 Report a problem | ||
| 8/5/2025 | Price change | $225,000-4.3%$239/sqft |
Source: REcolorado as distributed by MLS GRID #4830545 Report a problem | ||
| 6/27/2025 | Price change | $235,000-6%$250/sqft |
Source: REcolorado as distributed by MLS GRID #4830545 Report a problem | ||
| 6/12/2025 | Listed for sale | $250,000+222.6%$266/sqft |
Source: REcolorado as distributed by MLS GRID #4830545 Report a problem | ||
| 11/5/2024 | Listing removed | $1,635$2/sqft |
Source: Zillow Rentals Report a problem | ||
| 11/3/2024 | Listed for rent | $1,635$2/sqft |
Source: Zillow Rentals Report a problem | ||
| 3/4/1998 | Sold | $77,500+33.6%$82/sqft |
Source: Public Record Report a problem | ||
| 5/16/1995 | Sold | $58,000$62/sqft |
Source: Public Record Report a problem | ||


Get a cash offer in 3 minutes
Find out how much your home could sell for in as little as 3 minutes with a no-obligation cash offer.
Estimated market value
$247,500
