Skip main navigation
Sold for $200,000
  • $200,000

    4801 E 9th Avenue #609S, Denver, CO 80220

    2beds
    940sqft
    Condominium
    Built in 1962
    -- sqft lot
    $199,100 Zestimate®
    $213/sqft
    $2,123 Estimated rent

    Home value

    $199,100

    $189,000 - $211,000

    $2,123/mo

    Zestimate® history
    Loading
    Loading...

    Owner options

    List your home for rent

    $2,123/mo

    Rent Zestimate®

    Find your next renter with Zillow Rental Manager. Plus, with online applications, you can quickly screen prospective tenants – for free.

    Learn more

    $2,123/mo

    Rent Zestimate®

    Refinance and save

    $1,967/mo

    Est. payment

    Refinancing to a lower rate could help reduce your monthly payments and save thousands over the life of the loan.

    See today's rates

    $1,967/mo

    Est. payment

    Explore your selling options

    Work with a Zillow partner agent

    Leverage their expertise and Zillow's premium Showcase listings to get your home seen by more buyers.

    Get started

    List with your own agent

    Get your home in front of millions of buyers by listing it on Zillow.

    Learn how to do it

    Sell it yourself

    Take full control of how buyers see your home on Zillow by listing For Sale by Owner (FSBO).

    List your home

    What's special

    Hot tubModern gazeboUnderground garage parkingAbundant natural lightDry and wet saunasSpacious layoutMultiple windows
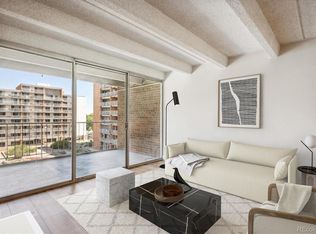
    Welcome to Park Maifair, a well-located downtown-perimeter condominium offering exceptional lifestyle value and outstanding amenities. This 6th-floor, 2-bedroom, 2-bathroom residence features a spacious layout, abundant natural light, and a private balcony/patio with elevated views, providing the perfect setting for relaxing or entertaining. With multiple windows and easy indoor-outdoor flow, the home feels open and inviting. The property presents an excellent opportunity for buyers looking to customize and add value, as it requires cleaning and updates to reach its full potential. Residents enjoy an impressive suite of amenities, including indoor and outdoor swimming pools, hot tub, dry and wet saunas, a fully equipped fitness center, yoga studio, entertainment and games room, meeting room, in-building laundry facilities, underground garage parking, dedicated storage, and a beautifully designed private courtyard with mature trees and a modern gazebo. The community is known for its friendly, welcoming atmosphere, with optional events and gatherings for residents. Ideally situated with excellent walkability, the building is close to parks, golf courses, downtown Denver, the zoo, and major museums. Everyday conveniences are just steps away, including restaurants, coffee shops, Trader Joe’s, fitness centers, movie theaters, CVS, and public transportation. Located next to Rose Medical Center (Level IV hospital), this property offers both convenience and peace of mind, with easy access to Cherry Creek, City Park, the Denver Botanic Gardens, and more. A fantastic opportunity to own in a sought-after complex and create a home tailored to your vision—Denver living at an exceptional value. PROPERTY IS BEING SOLD AS-IS

    Zillow last checked:

    Listing updated:

    Listed by:

    Adan Alvarez 303-919-5300 amalvarez@kw.com,

    Keller Williams Realty Downtown LLC

    Bought with:

    Paul Aceto, 100006122

    New Vision Realty

    Kyle Hess, 100099200

    New Vision Realty

    Source: REcolorado as distributed by MLS GRID,MLS#: 9157616MLS Logo

    Facts & features

    Interior

    Bedrooms & bathrooms
    • Bedrooms: 2
    • Bathrooms: 2
    • Full bathrooms: 1
    • 1/2 bathrooms: 1
    • Main level bathrooms: 2
    • Main level bedrooms: 2
    Bedroom
    • Description: Primary Bdrm
    • Level: Main
    • Area: 154 Square Feet
    • Dimensions: 11 x 14
    Bedroom
    • Description: Secondary Bdrm
    • Level: Main
    • Area: 140 Square Feet
    • Dimensions: 10 x 14
    Bathroom
    • Description: Primary Bth En Suite
    • Level: Main
    • Area: 30 Square Feet
    • Dimensions: 5 x 6
    Bathroom
    • Description: Bthrm
    • Level: Main
    • Area: 50 Square Feet
    • Dimensions: 5 x 10
    Dining room
    • Description: Kitchen Dining Nook
    • Level: Main
    • Area: 70 Square Feet
    • Dimensions: 7 x 10
    Kitchen
    • Description: Kitchen
    • Level: Main
    • Area: 80 Square Feet
    • Dimensions: 8 x 10
    Living room
    • Description: Living Room
    • Level: Main
    • Area: 345 Square Feet
    • Dimensions: 15 x 23
    Heating
    • Baseboard
    Cooling
    • Air Conditioning-Room
    Appliances
    • Included: Dishwasher, Disposal, Microwave, Oven, Range, Refrigerator
    • Laundry: Common Area
    Features
    • Elevator, Entrance Foyer, Sauna, Walk-In Closet(s)
    • Flooring: Carpet, Laminate
    • Has basement: No
    • Common walls with other units/homes: End Unit,1 Common Wall
    Interior area
    • Total structure area: 940
    • Total interior livable area: 940 sqft
    • Finished area above ground: 940

    Property

    Parking
    • Total spaces: 1
    • Parking features: Lighted, Underground
    • Attached garage spaces: 1
    Accessibility
    • Accessibility features: Accessible Approach with Ramp
    Features
    • Levels: One
    • Stories: 1
    • Patio & porch: Covered, Patio
    • Exterior features: Balcony, Barbecue, Elevator, Fire Pit, Garden, Lighting, Private Yard, Smart Irrigation
    • Has private pool: Yes
    • Pool features: Indoor, Outdoor Pool, Private
    • Has spa: Yes
    • Spa features: Steam Room, Spa/Hot Tub, Heated
    • Fencing: Partial
    • Has view: Yes
    • View description: City, Mountain(s)
    Lot
    • Features: Corner Lot, Landscaped, Near Public Transit, Sprinklers In Front, Sprinklers In Rear
    Details
    • Parcel number: 606408321
    • Zoning: G-MU-20
    • Special conditions: Standard

    Construction

    Type & style
    • Home type: Condo
    • Architectural style: Urban Contemporary
    • Property subtype: Condominium
    • Attached to another structure: Yes
    Materials
    • Brick, Concrete, Frame
    • Foundation: Concrete Perimeter
    • Roof: Unknown
    Condition
    • Fixer
    • Year built: 1962

    Utilities & green energy

    • Electric: 110V
    • Sewer: Public Sewer
    • Water: Public
    • Utilities for property: Cable Available, Electricity Connected, Phone Connected

    Community & HOA

    Community
    • Security: 24 Hour Security, Key Card Entry, Secured Garage/Parking, Security Entrance, Smart Locks, Smoke Detector(s)
    • Subdivision: Olmsted & Chamberlins Colfax Park
    HOA
    • Has HOA: Yes
    • Amenities included: Bike Storage, Business Center, Clubhouse, Coin Laundry, Elevator(s), Fitness Center, Management, Parking, Pool, Sauna, Spa/Hot Tub, Storage
    • HOA fee: $724 monthly
    • HOA name: Park Mayfair Condominium Association Inc.
    • HOA phone: 303-399-5717
    Location
    • Region: Denver

    Financial & listing details

    • Price per square foot: $213/sqft
    • Tax assessed value: $351,000
    • Annual tax amount: $1,571
    • Date on market: 2/2/2026
    • Listing terms: Cash,Conventional,FHA,Other,VA Loan
    • Exclusions: Personal Property
    • Ownership: Estate
    • Electric utility on property: Yes
    • Road surface type: Paved

    Price history

    DateEventPrice
    4/14/2026Sold$200,000$213/sqft
    Source: REcolorado as distributed by MLS GRID #9157616 Report a problem
    3/21/2026Pending sale$200,000$213/sqft
    Source: REcolorado as distributed by MLS GRID #9157616 Report a problem
    3/13/2026Listed for sale$200,000$213/sqft
    Source: REcolorado as distributed by MLS GRID #9157616 Report a problem
    3/3/2026Pending sale$200,000$213/sqft
    Source: REcolorado as distributed by MLS GRID #9157616 Report a problem
    2/19/2026Listed for sale$200,000$213/sqft
    Source: REcolorado as distributed by MLS GRID #9157616 Report a problem
    2/5/2026Pending sale$200,000$213/sqft
    Source: REcolorado as distributed by MLS GRID #9157616 Report a problem
    2/2/2026Listed for sale$200,000+60.1%$213/sqft
    Source: REcolorado as distributed by MLS GRID #9157616 Report a problem
    11/6/2024Listing removed$1,685$2/sqft
    Source: Zillow Rentals Report a problem
    11/4/2024Listed for rent$1,685$2/sqft
    Source: Zillow Rentals Report a problem
    10/10/2005Sold$124,900+95.2%$133/sqft
    Source: Public Record Report a problem
    10/4/1994Sold$64,000$68/sqft
    Source: Public Record Report a problem

    Public tax history

    YearProperty taxesTax assessment
    2024$1,537 -11.2%$19,840 -12.7%
    2023$1,732 +3.6%$22,730 +4.4%
    2022$1,671 +11.9%$21,780 -2.8%
    2021$1,494 +2.9%$22,400 +11.2%
    2020$1,452 +3.1%$20,142 -0.7%
    2019$1,409 $20,282 +11.4%
    2018$1,409 +0.3%$18,210
    2017$1,405 +29.4%$18,210 +31.1%
    2016$1,085 +3%$13,890
    2015$1,054 0%$13,890 +9.5%
    2014$1,054 +10.6%$12,690
    2013$953 +17.9%$12,690 +11.9%
    2012$809 +21.6%$11,340
    2011$665 +2.2%$11,340 +13.5%
    2010$651 +7.6%$9,990
    2009$605 -0.2%$9,990 +10.3%
    2008$606 +3.3%$9,060
    2007$586 +1.1%$9,060 +3.4%
    2006$580 +2.9%$8,760
    2005$564 $8,760
    Find assessor info on the county website

    Neighborhood: Hale

    Nearby schools

    GreatSchools rating
    Schools provided by the listing agent
    • Elementary: Palmer
    • Middle: Hill
    • High: East
    • District: Denver 1

    Source: REcolorado as distributed by MLS GRID. This data may not be complete. We recommend contacting the local school district to confirm school assignments for this home.

    Get a cash offer in 3 minutes
    Find out how much your home could sell for in as little as 3 minutes with a no-obligation cash offer.
    Estimated market value
    $199,100
    Get a cash offer in 3 minutes
    Find out how much your home could sell for in as little as 3 minutes with a no-obligation cash offer.
    Estimated market value
    $199,100