Low Maintenance New Construction that’s Move in Ready. 2 XL Bedrooms, 2 Full Baths, Gourmet Kitchen, Great Room, XL Guest/Multi-Purpose room and additional upstairs Living Room. Custom Built, Turnkey, Extremely Energy Efficient home from "Eco-Built Homes"! Situated in breathtaking Emerald Hills, this bright and spacious home has everything needed and more. Meticulously constructed and extreme detail to include Anderson 100 Series windows, Black Stainless Steel appliances, Dual Fuel HE heat and A/C, marble top vanities, exterior walls have 2.5" closed cell R7.2 per inch spray foam with R11 fiberglass over the foam for R30 wall insulation (garage as well) fully finished and heated 2 car garage, 500 gal in ground propane tank, high vaulted ceilings, picturesque views and only minutes from downtown Billings, MT. Home Warranty included.
New construction
Price cut: $5K (10/15)
$394,859
4801 Eco Built Way, Billings, MT 59101
2beds
1,711sqft
Single Family Residence
Built in 2026
7,000 Square Feet Lot
$401,700 Zestimate®
$231/sqft
$-- HOA
What's special
Picturesque viewsBright and spacious homeMarble top vanitiesGourmet kitchenGreat roomBlack stainless steel appliancesHigh vaulted ceilings
- 180 days
- 374
- 37
Zillow last checked:
Listing updated:
Listed by:
Jared English 888-881-4118,
Congress Realty
Source: BMTMLS,MLS#: 358898 Originating MLS: Billings Association Of REALTORS
Originating MLS: Billings Association Of REALTORSFacts & features
Interior
Bedrooms & bathrooms
- Bedrooms: 2
- Bathrooms: 2
- Full bathrooms: 2
- Main level bathrooms: 2
- Main level bedrooms: 1
Heating
- Electric, Heat Pump, Propane
Cooling
- Central Air
Appliances
- Included: Dishwasher, Gas Range, Microwave, Oven, Range, Refrigerator
- Laundry: Washer Hookup, Dryer Hookup
Features
- Ceiling Fan(s)
- Basement: None
Interior area
- Total interior livable area: 1,711 sqft
- Finished area above ground: 1,711
Video & virtual tour
Property
Parking
- Total spaces: 2
- Parking features: Attached, Garage Door Opener
- Attached garage spaces: 2
Features
- Levels: Two
- Stories: 2
- Patio & porch: Patio
- Exterior features: Patio
- Fencing: None
Lot
- Size: 7,000 Square Feet
- Features: Cul-De-Sac
Details
- Parcel number: C17230B
- Zoning description: RMF - Residential Multi-Family
Construction
Type & style
- Home type: SingleFamily
- Architectural style: Two Story
- Property subtype: Single Family Residence
Materials
- Steel, Wood Siding
- Roof: Asphalt
Condition
- New Construction
- New construction: Yes
- Year built: 2026
Utilities & green energy
- Electric: 220 Volts
- Sewer: Septic Tank
- Water: Cistern
Community & HOA
Community
- Subdivision: Eco-Built Twnhms 22
Location
- Region: Billings
Financial & listing details
- Price per square foot: $231/sqft
- Annual tax amount: $2,200
- Date on market: 4/22/2026
- Listing terms: Cash,Conventional,FHA,VA Loan
Estimated market value
$401,700
$382,000 - $422,000
$2,462/mo
Price history
| Date | Event | Price |
|---|---|---|
| 10/15/2026 | Price change | $394,859-1.3%$231/sqft |
Source:  BMTMLS #358898 Report a problem BMTMLS #358898 Report a problem | ||
| 8/24/2026 | Price change | $399,859-1.2%$234/sqft |
Source: BMTMLS #358898 Report a problem | ||
| 8/18/2026 | Price change | $404,859-1.2%$237/sqft |
Source: BMTMLS #358898 Report a problem | ||
| 8/1/2026 | Price change | $409,859-1.2%$240/sqft |
Source: BMTMLS #358898 Report a problem | ||
| 7/21/2026 | Price change | $414,859-0.7%$242/sqft |
Source: BMTMLS #358898 Report a problem | ||
| 7/16/2026 | Price change | $417,859-0.5%$244/sqft |
Source: BMTMLS #358898 Report a problem | ||
| 7/10/2026 | Price change | $419,859-0.7%$245/sqft |
Source: BMTMLS #358898 Report a problem | ||
| 6/29/2026 | Price change | $422,859-0.5%$247/sqft |
Source: BMTMLS #358898 Report a problem | ||
| 6/11/2026 | Price change | $424,859-4.5%$248/sqft |
Source: BMTMLS #358898 Report a problem | ||
| 6/5/2026 | Price change | $444,859-1.1%$260/sqft |
Source: BMTMLS #358898 Report a problem | ||
| 5/26/2026 | Price change | $449,859-2.2%$263/sqft |
Source: BMTMLS #358898 Report a problem | ||
| 5/21/2026 | Price change | $459,859-1.1%$269/sqft |
Source: BMTMLS #358898 Report a problem | ||
| 5/16/2026 | Price change | $464,859-1.1%$272/sqft |
Source: BMTMLS #358898 Report a problem | ||
| 5/10/2026 | Price change | $469,859-0.8%$275/sqft |
Source: BMTMLS #358898 Report a problem | ||
| 5/8/2026 | Price change | $473,859-0.2%$277/sqft |
Source: BMTMLS #358898 Report a problem | ||
| 2/18/2026 | Price change | $474,859-1%$278/sqft |
Source: Eco-Built Homes Report a problem | ||
| 9/19/2025 | Price change | $479,459+2.1%$280/sqft |
Source: Eco-Built Homes Report a problem | ||
| 5/28/2025 | Listed for sale | $469,459$274/sqft |
Source: Eco-Built Homes Report a problem | ||
Public tax history
Tax history is unavailable.
Monthly payment
Est. payment
Payment breakdown
Explore the cost of this home by adjusting the details. Changes won't be saved.Climate risks
Neighborhood: 59101
Nearby schools
Schools provided by the listing agent
- Elementary: Lockwood
- Middle: Lockwood
- High: Lockwood
Source: BMTMLS. This data may not be complete. We recommend contacting the local school district to confirm school assignments for this home.
Similar homes
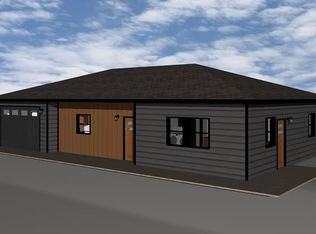
- $423,8592 bd2 ba1.6k sqft4828 Eco Built Way, Billings, MT 59101New Construction
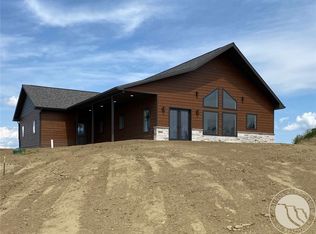
 MLS ID #355135, Jared English, Congress Realty. BMTMLS
 - from $399,8592 bd2 ba1.7k sqftHarmony Plan, Eco-Built Homes, Billings, MT 59101New Construction
 Eco-Built Homes
 - $379,8492 bd2 ba1.2k sqft4803 Eco Built Way, Billings, MT 59101New Construction
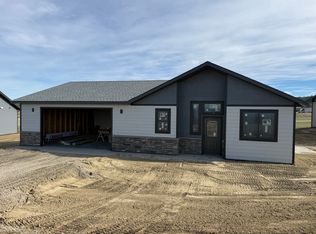 Eco-Built Homes
 - $374,4592 bd2 ba1.2k sqft4809 Eco Built Way, Billings, MT 59101New Construction
 Eco-Built Homes
 - $365,0004 bd2 ba1.7k sqft634 Starlight Dr, Billings, MT 59101For SaleMLS ID #361844, Kristine Glover, RE/MAX Central. BMTMLS
- $399,9004 bd2 ba1.7k sqft3855 Ox Yoke Dr, Billings, MT 59105For SaleMLS ID #361854, George Freeman, Epique, Inc., DBA Epique Realty. BMTMLS
- $389,5004 bd2 ba1.8k sqft900 Sargeant At Arms Ave, Billings, MT 59105For SaleMLS ID #361822, Jared English, Congress Realty. BMTMLS
- $428,0004 bd3 ba2.1k sqft824 Troy Cir, Billings, MT 59105For SaleMLS ID #361284, Gene Hauck, Engel & Voelkers. BMTMLS
- $385,0003 bd2 ba1.3k sqft821 Hermosa St, Billings, MT 59105For SaleMLS ID #361905, Rachel Court, Coldwell Banker The Brokers. BMTMLS
- $445,0005 bd3 ba2.3k sqft1422 King George St, Billings, MT 59105For SaleMLS ID #360194, Jared English, Congress Realty. BMTMLS
- $399,0003 bd2 ba1.5k sqft743 Clark Ave, Billings, MT 59101For SaleMLS ID #358864, Joe Lipskis, Montana Ranch & Commercial. BMTMLS
- $419,0003 bd3 ba1.6k sqft6027 Farmstead Ave, Billings, MT 59101For SaleMLS ID #360961, Sheila Larsen, PureWest Real Estate - Billings. BMTMLS
- $399,0003 bd2 ba1.3k sqft3127 Amelia Cir, Billings, MT 59106For SaleMLS ID #359919, Arleen Shea, Coldwell Banker The Brokers. BMTMLS
- $530,0004 bd2 ba1.6k sqft3828 & 3846 Mallard Dr, Billings, MT 59101For SaleMLS ID #362357, Bridgette Olson, 4 Seasons Real Estate. BMTMLS
- $389,0003 bd2 ba1.2k sqft2411 Patricia Ln, Billings, MT 59102For SaleMLS ID #361489, Brian Lang, Century 21 Americana. BMTMLS
- $445,0003 bd3 ba2.1k sqft1729 Sylvan Ln, Billings, MT 59105For SaleMLS ID #361828, Adarie Baxter, REAL Broker. BMTMLS
- $384,0004 bd2 ba1.6k sqft5343 Golden Hollow Rd, Billings, MT 59101For SaleMLS ID #361460, Alyssa Webb, REAL Broker. BMTMLS
- $405,5003 bd2 ba1.5k sqft1272 Cherry Island Dr, Billings, MT 59105New ConstructionMLS ID #357676, Kerry Martinson, PureWest Real Estate - Billings. BMTMLS
