Prime corner lot! Come check out your next investment.
The property is being sold "As is."
The seller is open to offering buyer closing costs.
For sale
Price cut: $9K (8/25)
$140,000
4801 N Blackwelder Ave, Oklahoma City, OK 73118
3beds
930sqft
Single Family Residence
Built in 1925
7,927 Square Feet Lot
$-- Zestimate®
$151/sqft
$-- HOA
What's special
Prime corner lot
- 53 days
- 572
- 28
Zillow last checked:
Listing updated:
Listed by:
Edgardo Luevano 405-305-5786,
Epique Realty
Source: MLSOK/OKCMAR as distributed by MLS GRID,MLS#: 1238616
Facts & features
Interior
Bedrooms & bathrooms
- Bedrooms: 3
- Bathrooms: 1
- Full bathrooms: 1
Heating
- Has Heating (Unspecified Type)
Cooling
- Has cooling: Yes
Features
- Has fireplace: No
- Fireplace features: None
Interior area
- Total structure area: 930
- Total interior livable area: 930 sqft
Property
Features
- Levels: One
- Stories: 1
- Fencing: Chain Link Link
Lot
- Size: 7,927 Square Feet
- Features: Corner Lot
Details
- Parcel number: 4801NBlackwelder73118
- Special conditions: None
Construction
Type & style
- Home type: SingleFamily
- Architectural style: Ranch
- Property subtype: Single Family Residence
Materials
- Frame, Masonry Vaneer
- Foundation: Slab
- Roof: Composition
Condition
- Year built: 1925
Community & HOA
Location
- Region: Oklahoma City
Financial & listing details
- Price per square foot: $151/sqft
- Tax assessed value: $95,291
- Annual tax amount: $1,288
- Date on market: 7/12/2026
Estimated market value
Not available
Estimated sales range
Not available
$1,347/mo
Price history
| Date | Event | Price |
|---|---|---|
| 8/25/2026 | Price change | $140,000-6%$151/sqft |
Source:  MLSOK/OKCMAR as distributed by MLS GRID #1238616 Report a problem MLSOK/OKCMAR as distributed by MLS GRID #1238616 Report a problem | ||
| 8/16/2026 | Price change | $149,000-3.9%$160/sqft |
Source: MLSOK/OKCMAR as distributed by MLS GRID #1238616 Report a problem | ||
| 8/6/2026 | Price change | $155,000-8.8%$167/sqft |
Source: MLSOK/OKCMAR as distributed by MLS GRID #1238616 Report a problem | ||
| 7/26/2026 | Price change | $170,000-10.5%$183/sqft |
Source: MLSOK/OKCMAR as distributed by MLS GRID #1238616 Report a problem | ||
| 7/12/2026 | Listed for sale | $190,000+35.7%$204/sqft |
Source: MLSOK/OKCMAR as distributed by MLS GRID #1238616 Report a problem | ||
| 3/3/2025 | Sold | $140,000-1.4%$151/sqft |
Source: MLSOK/OKCMAR as distributed by MLS GRID #1152596 Report a problem | ||
| 4/25/2024 | Price change | $142,000-5.3%$153/sqft |
Source: MLSOK/OKCMAR as distributed by MLS GRID #1109809 Report a problem | ||
| 4/23/2024 | Listed for sale | $150,000-14.3%$161/sqft |
Source: MLSOK/OKCMAR as distributed by MLS GRID #1109809 Report a problem | ||
| 4/19/2024 | Listing removed | -- |
Source: MLSOK/OKCMAR as distributed by MLS GRID #1084975 Report a problem | ||
| 11/15/2023 | Price change | $175,000-11.6%$188/sqft |
Source: MLSOK/OKCMAR as distributed by MLS GRID #1084975 Report a problem | ||
| 10/19/2023 | Listed for sale | $198,000$213/sqft |
Source: MLSOK/OKCMAR as distributed by MLS GRID #1084975 Report a problem | ||
| 10/14/2023 | Listing removed | -- |
Source: MLSOK/OKCMAR as distributed by MLS GRID #1057474 Report a problem | ||
| 4/18/2023 | Listed for sale | $198,000+296%$213/sqft |
Source: MLSOK/OKCMAR as distributed by MLS GRID #1057474 Report a problem | ||
| 4/8/2014 | Sold | $50,000$54/sqft |
Source: MLSOK/OKCMAR as distributed by MLS GRID #547010 Report a problem | ||
Public tax history
| Year | Property taxes | Tax assessment |
|---|---|---|
| 2025 | $1,288 +4.2% | $10,481 +5% |
| 2024 | $1,237 +5.9% | $9,982 +5% |
| 2023 | $1,168 +9.6% | $9,506 +5% |
| 2022 | $1,065 +4.9% | $9,054 +5% |
| 2021 | $1,015 +3.8% | $8,623 +5% |
| 2020 | $978 +33.3% | $8,213 +5% |
| 2019 | $734 +5% | $7,822 +5% |
| 2018 | $699 -13.1% | $7,450 +5% |
| 2017 | $804 | $7,094 -2.3% |
| 2016 | $804 -2.3% | $7,259 -0.1% |
| 2015 | $823 +62.2% | $7,268 +63% |
| 2014 | $508 | $4,459 +5% |
| 2013 | -- | $4,248 +5% |
| 2012 | -- | $4,045 +5% |
| 2011 | -- | $3,853 +5% |
| 2010 | -- | $3,669 +5% |
| 2009 | -- | $3,494 +5% |
| 2008 | -- | $3,328 +5% |
| 2007 | -- | $3,170 +5% |
| 2006 | -- | $3,018 +5% |
| 2005 | -- | $2,875 -88.5% |
| 2004 | $304 | $24,901 +809.5% |
| 2003 | -- | $2,738 -41.9% |
| 2002 | -- | $4,710 -3.2% |
| 2001 | -- | $4,864 +27.4% |
| 2000 | -- | $3,817 +13.3% |
| 1999 | -- | $3,370 |
Find assessor info on the county website
Monthly payment
Est. payment
Payment breakdown
Explore the cost of this home by adjusting the details. Changes won't be saved.Climate risks
Neighborhood: Northwest 39th Street Enclave
Nearby schools
Schools provided by the listing agent
- Elementary: Monroe ES
- Middle: Taft MS
- High: John Marshall HS
Source: MLSOK/OKCMAR as distributed by MLS GRID. This data may not be complete. We recommend contacting the local school district to confirm school assignments for this home.
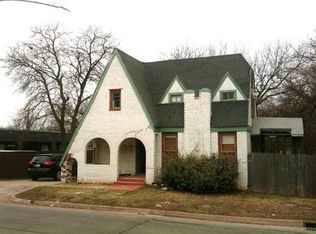
- $100,4002 bd1 ba911 sqft4805 N Blackwelder Ave, Oklahoma City, OK 73118Off Market
- $232,3003 bd2 ba1.9k sqft1600 NW 47th St, Oklahoma City, OK 73118Off Market
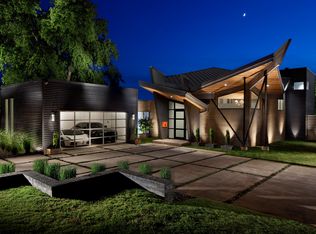
- $846,4003 bd3 ba3.4k sqft4711 N Blackwelder Ave, Oklahoma City, OK 73118Off Market
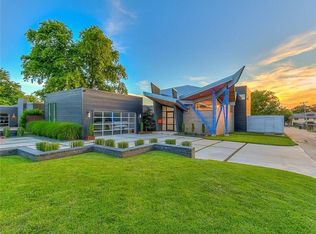
- $--3 bd2 ba3.5k sqft4711 N Blackwelder Ave #SMART, Oklahoma City, OK 73118Off Market
Similar homes
- $124,9993 bd2 ba1.1k sqft3004 Pioneer Ave, Oklahoma City, OK 73107For Sale
 MLS ID #1246806, Tara Levinson, LRE Realty, LLC. MLSOK/OKCMAR as distributed by MLS GRID
 - $140,0002 bd1 ba1k sqft1721 NW 34th St, Oklahoma City, OK 73118For Sale
 MLS ID #1209423, Doug Arnett, OKC Metro Group Realty. MLSOK/OKCMAR as distributed by MLS GRID
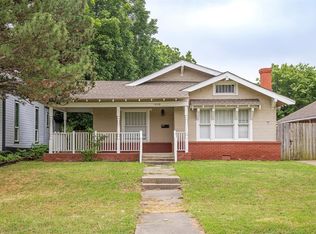
 - $159,9002 bd1 ba1.2k sqft1608 NW 33rd St, Oklahoma City, OK 73118For Sale
 MLS ID #1238048, Brooke Bale, CityGates Real Estate LLC. MLSOK/OKCMAR as distributed by MLS GRID
 - $149,0002 bd1 ba1.1k sqft4904 N Warren Ave, Oklahoma City, OK 73112For Sale
 MLS ID #1247126, Sierra Snowden, Sage Sotheby's Realty. MLSOK/OKCMAR as distributed by MLS GRID
