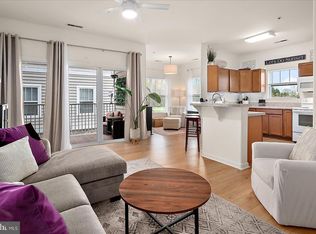
This spacious 3-bedroom, 2-bathroom apartment-style unit is located on the third floor, offering a serene and private living space with easy access via a common elevator. Enjoy modern, resort-style living in an excellent location, just moments from the Bayhealth Medical Campus. The bright and airy layout features a large living area, perfect for entertaining or relaxing, with a private covered porch for outdoor enjoyment. The primary bedroom is a true retreat, complete with a luxurious en suite bathroom for added comfort and convenience. With sleek, modern finishes and amenities throughout, this home offers a blend of comfort and style in a sought-after community. Perfect for those seeking proximity to work or health services while enjoying a relaxed, upscale lifestyle. Don't miss the opportunity to make this beautiful, move-in-ready unit your own! The unit is 4803J.
Sold for $235,000
$235,000
4801 Summer Brook Way #4810J, Milford, DE 19963
3beds
1,524sqft
Condominium
Built in 2016
-- sqft lot
$251,000 Zestimate®
$154/sqft
$2,149 Estimated rent
Home value
$251,000
$233,000 - $269,000
$2,149/mo
Zestimate® history
Owner options
List your home for rent
$2,149/mo
Rent Zestimate®
Find your next renter with Zillow Rental Manager. Plus, with online applications, you can quickly screen prospective tenants – for free.
$2,149/mo
Rent Zestimate®
Refinance and save
$1,170/mo
Est. payment
Refinancing to a lower rate could help reduce your monthly payments and save thousands over the life of the loan.
$1,170/mo
Est. payment
Explore your selling options
Work with a Zillow partner agent
Leverage their expertise and Zillow's premium Showcase listings to get your home seen by more buyers.
Get startedList with your own agent
Get your home in front of millions of buyers by listing it on Zillow.
Learn how to do itSell it yourself
Take full control of how buyers see your home on Zillow by listing For Sale by Owner (FSBO).
List your homeWhat's special
Zillow last checked:
Listing updated:
Listed by:
Robert McGriffin 302-535-2418,
Bryan Realty Group,
Co-Listing Agent: Andrew T. Bryan 302-242-4328,
Bryan Realty Group
Bought with:
Brianna Leann Cahall, RS0025728
Iron Valley Real Estate Premier
Source: Bright MLS,MLS#: DESU2074046
Facts & features
Interior
Bedrooms & bathrooms
- Bedrooms: 3
- Bathrooms: 2
- Full bathrooms: 2
- Main level bathrooms: 2
- Main level bedrooms: 3
Rooms
- Room types: Living Room, Dining Room, Primary Bedroom, Bedroom 2, Bedroom 3, Kitchen, Primary Bathroom
Basement
- Area: 0
Heating
- Forced Air, Natural Gas
Cooling
- Central Air, Electric
Appliances
- Included: Dishwasher, Dryer, Self Cleaning Oven, Washer, Electric Water Heater
- Laundry: In Unit
Features
- Ceiling Fan(s), Elevator, Open Floorplan
- Flooring: Carpet, Vinyl
- Doors: Sliding Glass
- Has basement: No
- Has fireplace: No
Interior area
- Total structure area: 1,524
- Total interior livable area: 1,524 sqft
- Finished area above ground: 1,524
- Finished area below ground: 0
Property
Parking
- Total spaces: 2
- Parking features: Assigned, Parking Lot
- Details: Assigned Parking
Accessibility
- Accessibility features: None
Features
- Levels: One
- Stories: 1
- Pool features: Community
Details
- Additional structures: Above Grade, Below Grade
- Parcel number: 33015.0084.084810J
- Zoning: T
- Special conditions: Standard
Construction
Type & style
- Home type: Cooperative
- Property subtype: Condominium
- Attached to another structure: Yes
Materials
- Vinyl Siding
Condition
- Very Good
- New construction: No
- Year built: 2016
Utilities & green energy
- Sewer: Public Sewer
- Water: Public
Community & HOA
Community
- Condo and coop fee: $322 quarterly
- Subdivision: Hearthstone Manor
HOA
- Has HOA: Yes
- Amenities included: Community Center, Elevator(s), Pool
- Services included: Common Area Maintenance, Pool(s), Road Maintenance, Snow Removal
- HOA fee: $176 quarterly
Location
- Region: Milford
Financial & listing details
- Price per square foot: $154/sqft
- Annual tax amount: $1,464
- Date on market: 11/8/2024
- Listing agreement: Exclusive Right To Sell
- Listing terms: Cash,Conventional
- Ownership: Cooperative
Price history
| Date | Event | Price |
|---|---|---|
| 12/10/2024 | Sold | $235,000$154/sqft |
Source:  Bright MLS #DESU2074046 Report a problem Bright MLS #DESU2074046 Report a problem | ||
| 11/16/2024 | Contingent | $235,000$154/sqft |
Source: Bright MLS #DESU2074046 Report a problem | ||
| 11/11/2024 | Listed for sale | $235,000$154/sqft |
Source: Bright MLS #DESU2074046 Report a problem | ||
Public tax history
Tax history is unavailable.
Neighborhood: 19963
Nearby homes
- $237,7002 bd-- ba1k sqft4802 E Summer Brook Way, Milford, DE 19963Off Market
- $232,9002 bd2 ba1k sqft4702 Summer Brook Way #G, Milford, DE 19963For Sale
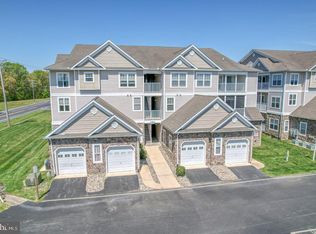
- $259,0002 bd2 ba1.2k sqft4501B Summer Brook Way, Milford, DE 19963Off Market
- $275,5003 bd2 ba1.3k sqft4802H Summer Brook Way, Milford, DE 19963Off Market

- $231,0002 bd2 ba1k sqft4703I Summer Brook Way, Milford, DE 19963Off Market
- $--2 bd2 ba1k sqft4401 Summer Brook Way #C, Milford, DE 19963Off Market
- $---- bd-- ba-- sqft4701B Summer Brook Way, Milford, DE 19963Off Market
- $265,0002 bd2 ba1.2k sqft4401D Summer Brook Way UNIT 4401D, Milford, DE 19963Sold
Nearby schools
GreatSchools rating
- NAMorris (Evelyn I.) Early ChildhoodGrades: PK-KDistance: 1.5 mi
- 3/10Milford Central AcademyGrades: 6-8Distance: 3.2 mi
- 5/10Milford Senior High SchoolGrades: 9-12Distance: 3.1 mi
Schools provided by the listing agent
- District: Milford
Source: Bright MLS. This data may not be complete. We recommend contacting the local school district to confirm school assignments for this home.


Get pre-qualified for a loan
At Zillow Home Loans, we can pre-qualify you in as little as 5 minutes with no impact to your credit score.An equal housing lender. NMLS #10287.
- Delaware
- Sussex County
- Milford
- 19963
- 4801 Summer Brook Way Unit 4810J
Nearby cities
Nearby zip codes
Other Milford Topics
