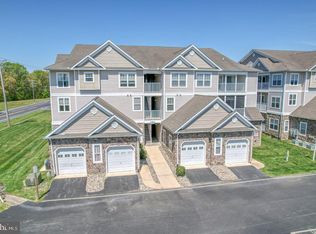
Back on the market at no fault of the seller. Buyer could not perform. Bring all Offers !!! .Move right into this beautifully updated 2-bedroom, 2-bath condo in the highly desirable Hearthstone Manor community! Enjoy peaceful water views and stunning sunsets from the side porch and primary bedroom while embracing the convenience of low-maintenance living. This turnkey home has been thoughtfully updated luxury vinyl plank flooring, updated lighting, new bathroom vanities, a new water heater, new A/C coils, a new microwave, and a new dishwasher. Every major improvement has already been completed, allowing you to settle in and enjoy your new home from day one. The open and inviting layout offers comfortable living space, while two reserved parking spaces and a pet-friendly community add to the home’s appeal. Residents enjoy access to outstanding amenities, including a clubhouse, grilling area, and outdoor pool. Perfect for first-time buyers, downsizers, investors, or anyone seeking a move-in-ready home in a convenient Milford location. Immediate occupancy is available, making this an excellent opportunity to enjoy carefree condo living without the wait. Schedule your private showing today and discover everything this waterfront-view gem has to offer!
Under contract
Price cut: $7K (6/29)
$232,900
4702 Summer Brook Way #G, Milford, DE 19963
2beds
1,017sqft
Condominium
Built in 2011
-- sqft lot
$229,200 Zestimate®
$229/sqft
$196/mo HOA
What's special
- 100 days |
- 259 |
- 15 |
Likely to sell faster than
Zillow last checked:
Listing updated:
Listed by:
Justin Damadio 443-995-0526,
Iron Valley Real Estate Ocean City (443) 205-4007
Source: Bright MLS,MLS#: DESU2109500
Facts & features
Interior
Bedrooms & bathrooms
- Bedrooms: 2
- Bathrooms: 2
- Full bathrooms: 2
- Main level bathrooms: 2
- Main level bedrooms: 2
Rooms
- Room types: Living Room, Dining Room, Bedroom 2, Kitchen, Bedroom 1, Laundry, Bathroom 1, Bathroom 2
Bedroom 1
- Level: Main
Bedroom 2
- Level: Main
Bathroom 1
- Level: Main
Bathroom 2
- Level: Main
Dining room
- Level: Main
Kitchen
- Level: Main
Laundry
- Level: Main
Living room
- Level: Main
Heating
- Forced Air, Natural Gas
Cooling
- Central Air, Electric
Appliances
- Included: Microwave, Dishwasher, Disposal, Dryer, Oven/Range - Electric, Refrigerator, Washer, Water Heater, Gas Water Heater
- Laundry: Dryer In Unit, Washer In Unit, Laundry Room, In Unit
Features
- Combination Kitchen/Living, Entry Level Bedroom, Family Room Off Kitchen, Open Floorplan, Primary Bath(s)
- Flooring: Carpet, Luxury Vinyl
- Has basement: No
- Has fireplace: No
Interior area
- Total structure area: 1,017
- Total interior livable area: 1,017 sqft
- Finished area above ground: 1,017
Property
Parking
- Total spaces: 2
- Parking features: Assigned, Parking Lot
- Details: Assigned Parking, Assigned Space #: 47G
Accessibility
- Accessibility features: None
Features
- Levels: One
- Stories: 1
- Pool features: Community
- Waterfront features: Pond
Details
- Additional structures: Above Grade
- Parcel number: 33015.0084.084707G
- Zoning: RES
- Zoning description: Residential
- Special conditions: Standard
Construction
Type & style
- Home type: Condo
- Property subtype: Condominium
- Attached to another structure: Yes
Materials
- Vinyl Siding, Stick Built
- Roof: Architectural Shingle
Condition
- Excellent
- New construction: No
- Year built: 2011
Utilities & green energy
- Electric: 200+ Amp Service
- Sewer: Public Sewer
- Water: Public
- Utilities for property: Natural Gas Available, Electricity Available, Water Available, Cable Available, Cable
Community & HOA
Community
- Features: Pool
- Condo and coop fee: $427 quarterly
- Subdivision: Hearthstone Manor
HOA
- Has HOA: Yes
- Amenities included: Clubhouse, Common Grounds, Community Center, Jogging Path, Pool, Reserved/Assigned Parking, Storage Bin
- Services included: Common Area Maintenance, Maintenance Structure, Maintenance Grounds, Reserve Funds, Snow Removal, Trash, Pool(s)
- HOA fee: $163 quarterly
- HOA name: PCAM
- Second HOA name: Pcam
Location
- Region: Milford
Financial & listing details
- Price per square foot: $229/sqft
- Tax assessed value: $202,000
- Annual tax amount: $1,765
- Date on market: 4/14/2026
- Listing agreement: Exclusive Right To Sell
- Listing terms: VA Loan,USDA Loan,Cash,Conventional
- Ownership: Condominium
Estimated market value
$229,200
$218,000 - $241,000
$1,688/mo
Price history
| Date | Event | Price |
|---|---|---|
| 7/6/2026 | Contingent | $232,900$229/sqft |
Source:  Bright MLS #DESU2109500 Report a problem Bright MLS #DESU2109500 Report a problem | ||
| 6/29/2026 | Listed for sale | $232,900-2.9%$229/sqft |
Source: Bright MLS #DESU2109500 Report a problem | ||
| 6/3/2026 | Contingent | $239,900$236/sqft |
Source: Bright MLS #DESU2109500 Report a problem | ||
| 6/1/2026 | Price change | $239,900-2%$236/sqft |
Source: Bright MLS #DESU2109500 Report a problem | ||
| 4/15/2026 | Listed for sale | $244,900$241/sqft |
Source: Bright MLS #DESU2109500 Report a problem | ||
Public tax history
| Year | Property taxes | Tax assessment |
|---|---|---|
| 2025 | $620 -17.4% | $101,000 +621.4% |
| 2024 | $750 -1.9% | $14,000 +1.8% |
| 2023 | $765 +1.5% | $13,750 |
| 2022 | $753 -1.1% | $13,750 |
| 2021 | $762 -0.3% | $13,750 |
| 2020 | $764 | $13,750 +1.1% |
| 2019 | $764 -0.8% | $13,600 |
| 2018 | $770 +0.6% | $13,600 |
| 2017 | $765 -8.8% | $13,600 |
| 2016 | $840 +42.2% | $13,600 |
| 2015 | $591 +3.5% | $13,600 |
| 2014 | $571 -2.2% | $13,600 |
| 2013 | $584 +3.2% | $13,600 |
| 2012 | $565 | $13,600 |
| 2011 | -- | -- |
Find assessor info on the county website
Monthly payment
Est. payment
Payment breakdown
Explore the cost of this home by adjusting the details. Changes won't be saved.Climate risks
Neighborhood: 19963
Nearby schools
GreatSchools rating
- NAMorris (Evelyn I.) Early ChildhoodGrades: PK-KDistance: 1.4 mi
- 3/10Milford Central AcademyGrades: 6-8Distance: 3.2 mi
- 5/10Milford Senior High SchoolGrades: 9-12Distance: 3.1 mi
Schools provided by the listing agent
- District: Milford
Source: Bright MLS. This data may not be complete. We recommend contacting the local school district to confirm school assignments for this home.
- $231,0002 bd-- ba1k sqft4802 E Summer Brook Way, Milford, DE 19963Off Market
- $235,0003 bd2 ba1.5k sqft4801 Summer Brook Way #4810J, Milford, DE 19963Sold

- $252,1002 bd2 ba1.2k sqft4501B Summer Brook Way, Milford, DE 19963Off Market
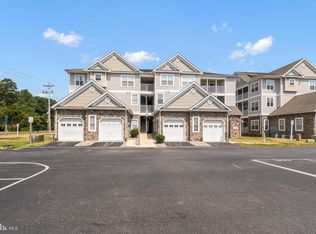
- $265,0002 bd2 ba1.2k sqft4503 Summer Brook Way, Milford, DE 19963Sold
- $225,0003 bd2 ba1k sqft4503 Summer Brook Way #4512L, Milford, DE 19963Sold
- $219,9002 bd2 ba1.2k sqft4501 Summer Brook Way #D, Milford, DE 19963Sold
- $265,0002 bd2 ba1.2k sqft4401D Summer Brook Way UNIT 4401D, Milford, DE 19963Sold
- $--2 bd2 ba1k sqft4401 Summer Brook Way #C, Milford, DE 19963Off Market
A local agent can set up tours, give advice and negotiate with sellers.
A local lender can help you make sure your offer is ready when you are.
Similar homes
- $265,0002 bd2 ba1k sqftNone Available, Milford, DE 19963For Sale

 MLS ID #DESU2115310, Danielle Bullinger, Redfin Corp. Bright MLS
 - $259,9002 bd2 ba1k sqftNone Available, Milford, DE 19963For Sale
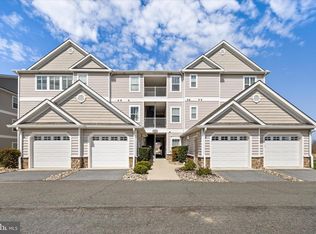 MLS ID #DESU2108130, Paula Cashion, Coldwell Banker Realty. Bright MLS
 - $250,0002 bd2 ba1.4k sqftNone Available, Milford, DE 19963For Sale
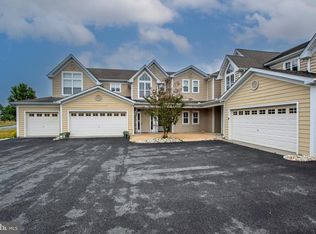 MLS ID #DESU2115622, Tammy Nichols, RE/MAX Advantage Realty. Bright MLS
 - $270,0003 bd2 ba1.3k sqftNone Available, Milford, DE 19963For Sale
 MLS ID #DESU2110802, Julie Gritton, Coldwell Banker Premier - Lewes. Bright MLS
 - $345,0002 bd2 ba1.3k sqftNone Available, Milford, DE 19963For SaleMLS ID #DESU2115866, JOSEPH LINGO, Patterson-Schwartz-Rehoboth. Bright MLS
- $227,5003 bd1 ba960 sqft431 N Church Ave, Milford, DE 19963For SaleMLS ID #DEKT2048410, Barb Miller, Myers Realty. Bright MLS
- $278,9003 bd3 ba1.2k sqftNone Available, Milford, DE 19963For SaleMLS ID #DESU2116462, Jordan Brown, Real Broker LLC. Bright MLS
- $315,0002 bd2 ba958 sqftNone Available, Lincoln, DE 19960For SaleMLS ID #DESU2116438, JOE WELLS, RE/MAX Horizons. Bright MLS
- $292,8002 bd2 ba1.2k sqftNone Available, Milford, DE 19963New ConstructionMLS ID #DESU2080654, Maggie Haass, Burns & Ellis Realtors. Bright MLS
- $297,8002 bd2 ba1.2k sqftNone Available, Milford, DE 19963New ConstructionMLS ID #DESU2080660, Maggie Haass, Burns & Ellis Realtors. Bright MLS
- $297,8002 bd2 ba1.2k sqftNone Available, Milford, DE 19963New ConstructionMLS ID #DESU2080574, Maggie Haass, Burns & Ellis Realtors. Bright MLS
- $299,9903 bd2 ba1.1k sqftNone Available, Milford, DE 19963For SaleMLS ID #DESU2112776, Dustin Parker, The Parker Group. Bright MLS
- $279,9002 bd1 ba1k sqftNone Available, Milford, DE 19963For SaleMLS ID #DESU2115160, Donna Watson, The Watson Realty Group, LLC. Bright MLS
- $309,0003 bd2 ba1.1k sqftNone Available, Milford, DE 19963For SaleMLS ID #DESU2115230, Stephen Marcus, Brokers Realty Group, LLC. Bright MLS
- $299,9003 bd3 ba1.1k sqftNone Available, Milford, DE 19963For SaleMLS ID #DESU2115940, Andy Whitescarver, RE/MAX Realty Group Rehoboth. Bright MLS
- $307,8003 bd2 ba1.3k sqftNone Available, Milford, DE 19963New ConstructionMLS ID #DESU2077848, Maggie Haass, Burns & Ellis Realtors. Bright MLS
- $305,8003 bd2 ba1.4k sqftNone Available, Milford, DE 19963New ConstructionMLS ID #DESU2080684, Maggie Haass, Burns & Ellis Realtors. Bright MLS
- $313,8003 bd1 ba1.4k sqftNone, Milford, DE 19963For SaleMLS ID #DEKT2045734, Steven Schmidt, RE/MAX Horizons. Bright MLS
- $300,0004 bd1 ba1.3k sqftNone Available, Lincoln, DE 19960For SaleMLS ID #DESU2115352, Austin Gardner-Bowler, Myers Realty. Bright MLS
- $314,9002 bd2 ba1.2k sqftNone Available, Milton, DE 19968For SaleMLS ID #DESU2111696, Ryan Haley, Atlantic Shores Sotheby's International Realty. Bright MLS
